3
Bedrooms
2
Bathrooms
1,100
Sq Ft
—
Year Built
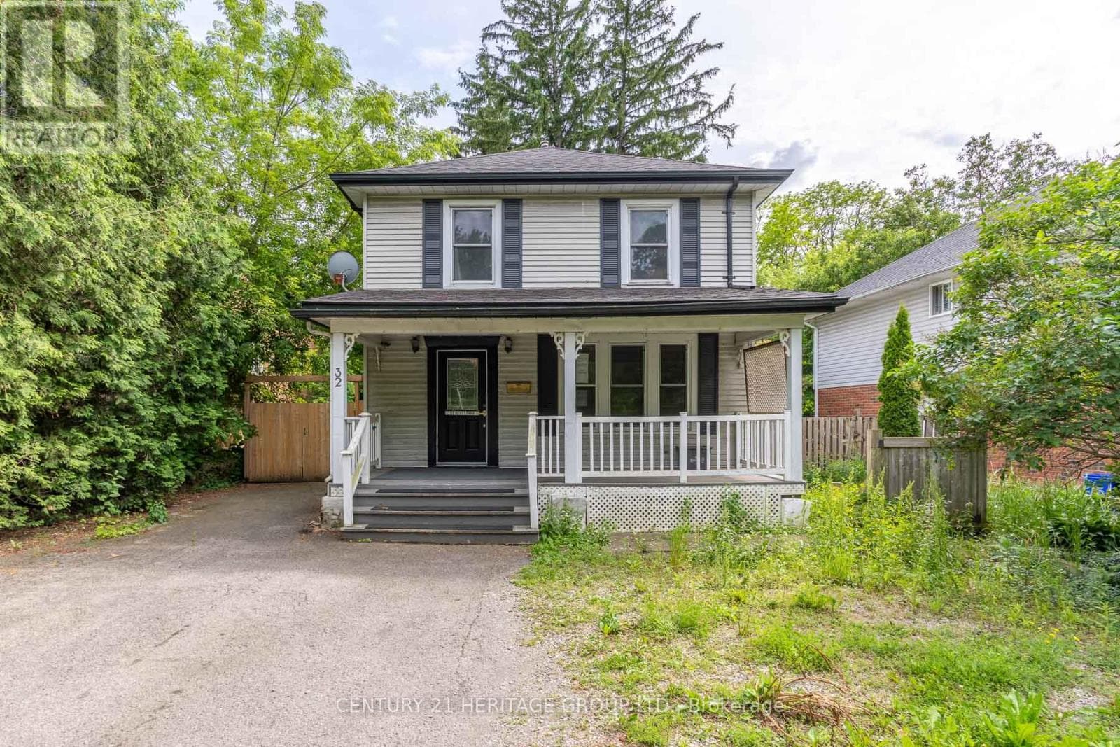
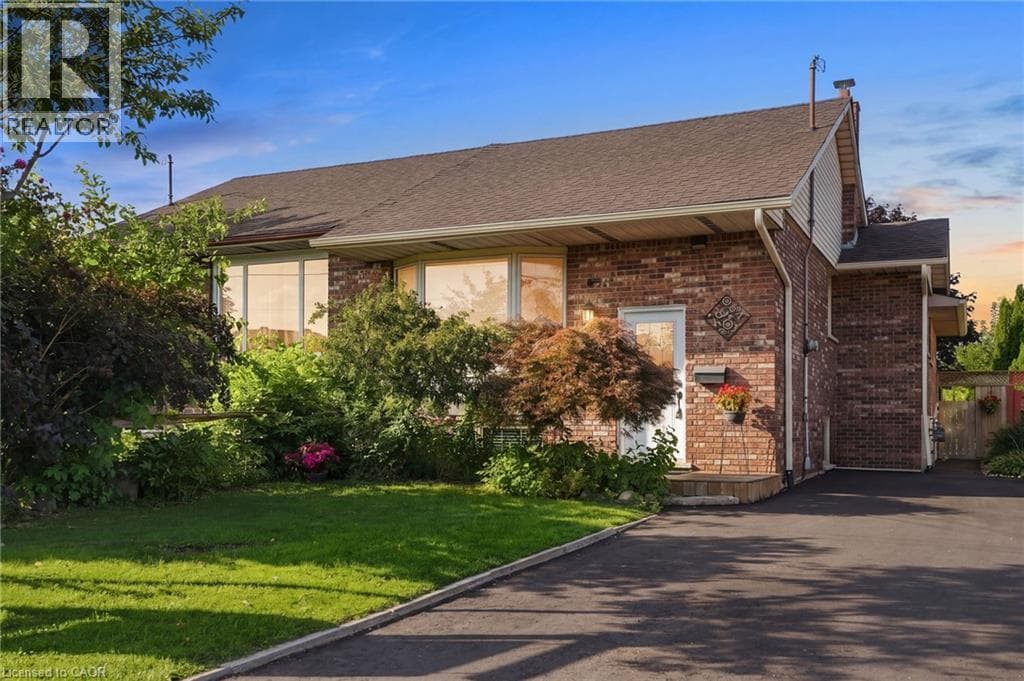
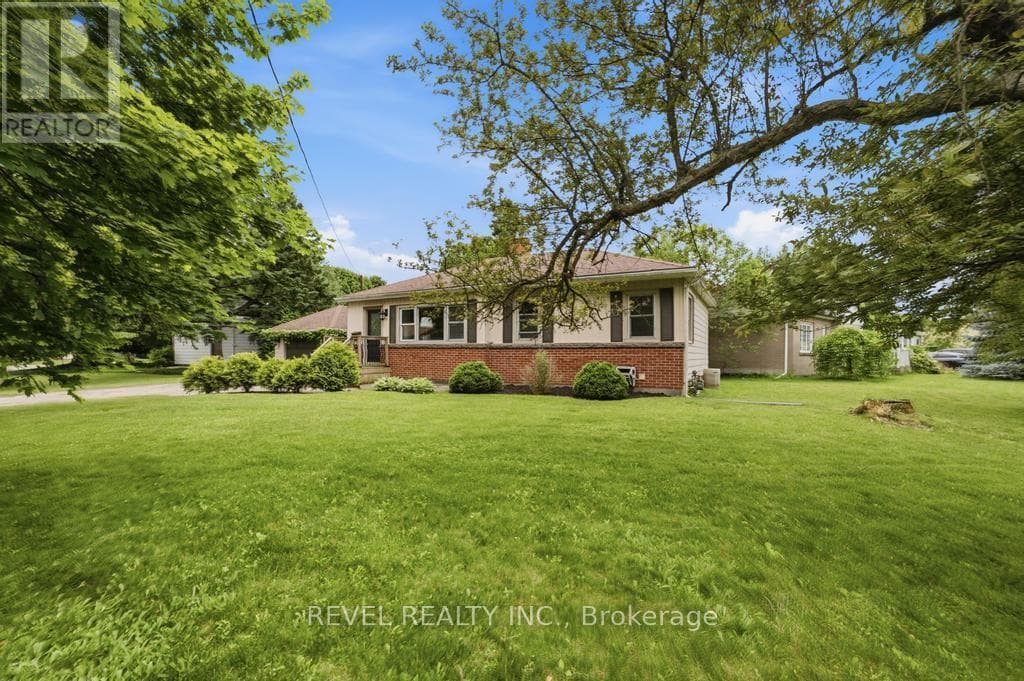
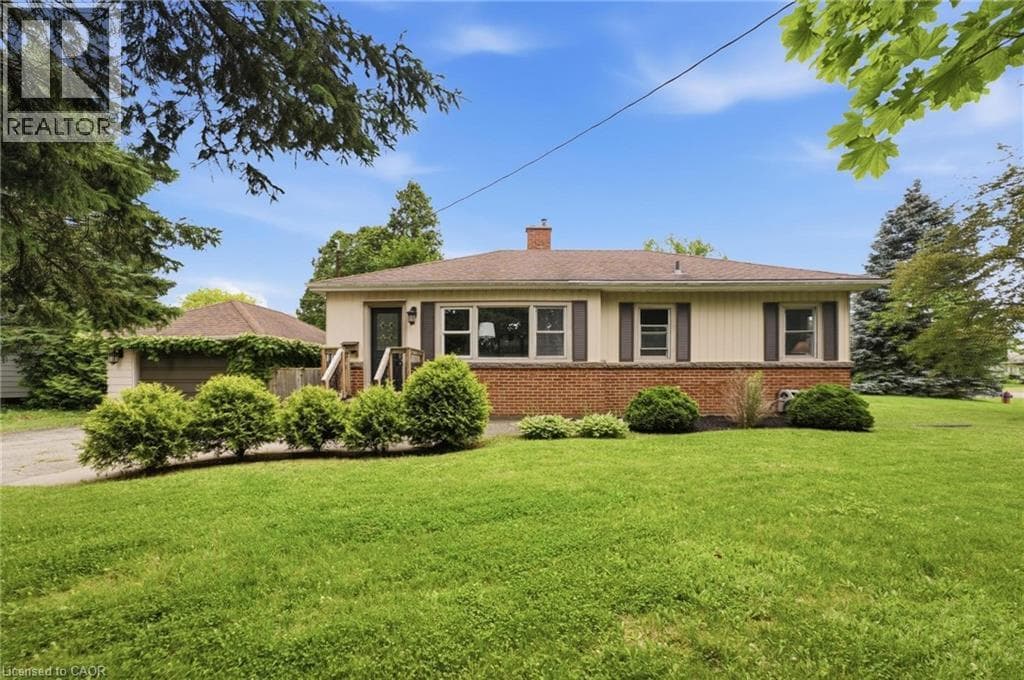
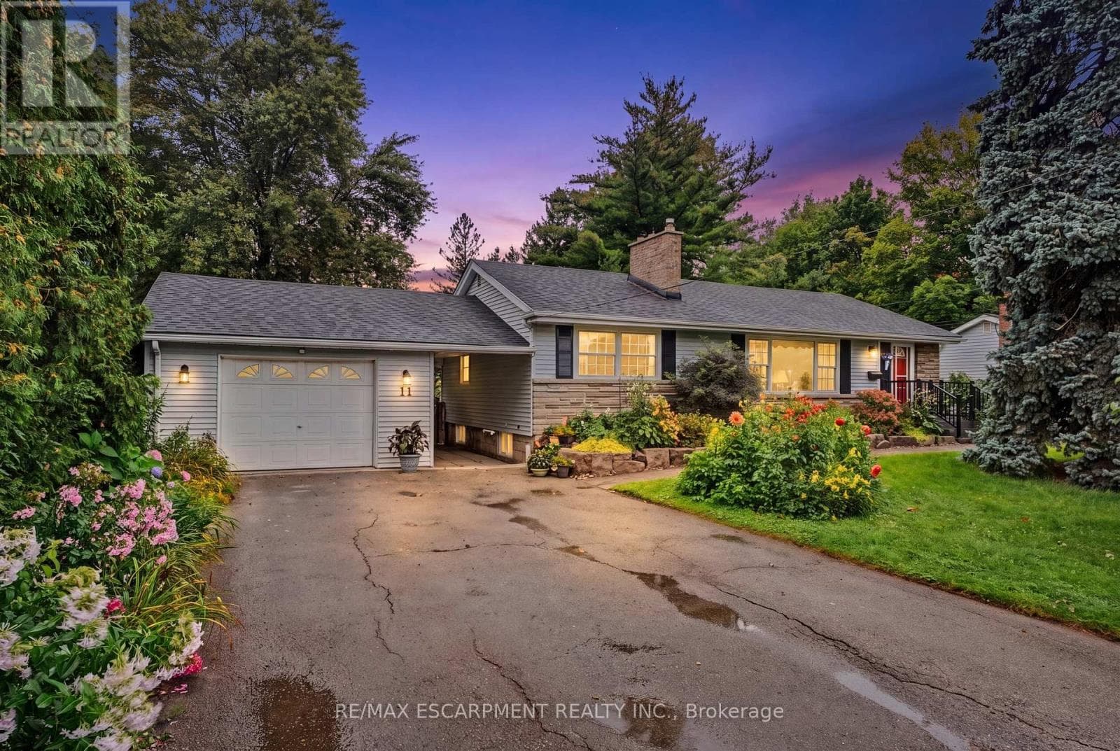
Welcome to this charming 1956 home, lovingly owned by the same family since it was built and situated on an impressive 75' x 150' lot in the sought-after Maple Lane Annex of Ancaster. Beautiful front landscaping welcomes you with a newer paver stone walkway, armour stone and composite front deck, creating wonderful curb appeal. Inside, the home retains its original character with hardwood floors and timeless details, including a built-in dining room cabinet for glassware and glass hardware on the interior doors.
| Room | Dimensions | Level |
|---|---|---|
| Bedroom | 3.05 m x 3.48 m | Basement |
| Recreational, Games room | 8.41 m x 3.53 m | Basement |
| Utility room | 3.94 m x 7.14 m | Basement |
| Laundry room | 3.38 m x 2.87 m | Basement |
| Utility room | 4.44 m x 3.56 m | Basement |
| Living room | 5.72 m x 3.76 m | Main level |
| Dining room | 2.59 m x 2.62 m | Main level |
| Kitchen | 4.44 m x 4.47 m | Main level |
| Primary Bedroom | 3.94 m x 3.05 m | Main level |
| Bedroom 2 | 2.87 m x 3.1 m | Main level |
| Bedroom | 2.82 m x 3.28 m | Main level |
Posted rates as of Oct 7, 2026 (Bank of Canada)
Listing Agent
DREW WOOLCOTT
RE/MAX ESCARPMENT REALTY INC.
Loading map...

This REALTOR.ca listing content is owned and licensed by REALTOR® members of The Canadian Real Estate Association.
The trademarks REALTOR®, REALTORS®, and the REALTOR® logo are controlled by The Canadian Real Estate Association (CREA) and identify real estate professionals who are members of CREA. The trademarks MLS®, Multiple Listing Service® and the associated logos are owned by The Canadian Real Estate Association (CREA) and identify the quality of services provided by real estate professionals who are members of CREA. The trademark DDF® is owned by The Canadian Real Estate Association (CREA) and identifies CREA's Data Distribution Facility (DDF®).