3
Bedrooms
2
Bathrooms
1,100
Sq Ft
—
Year Built
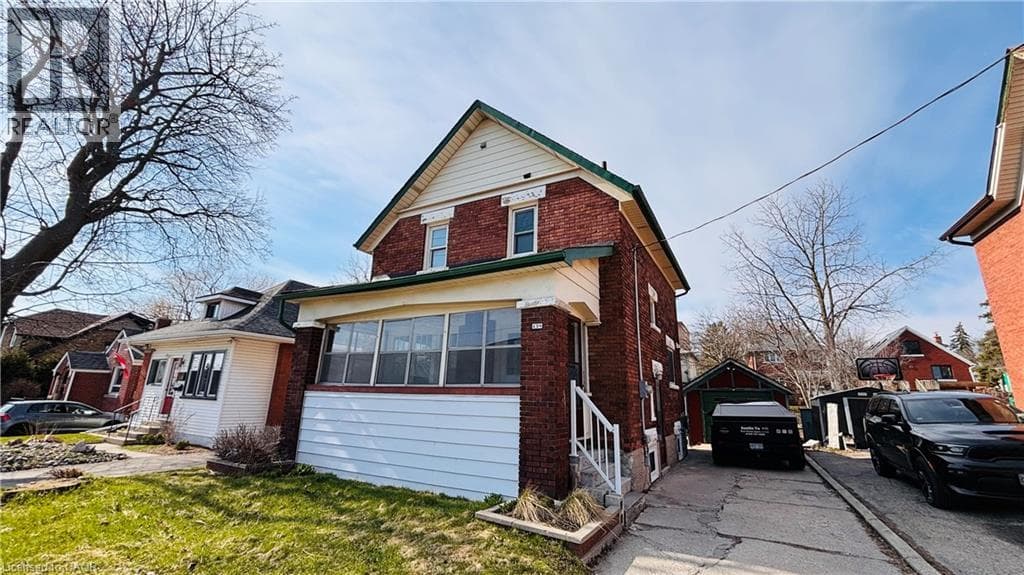
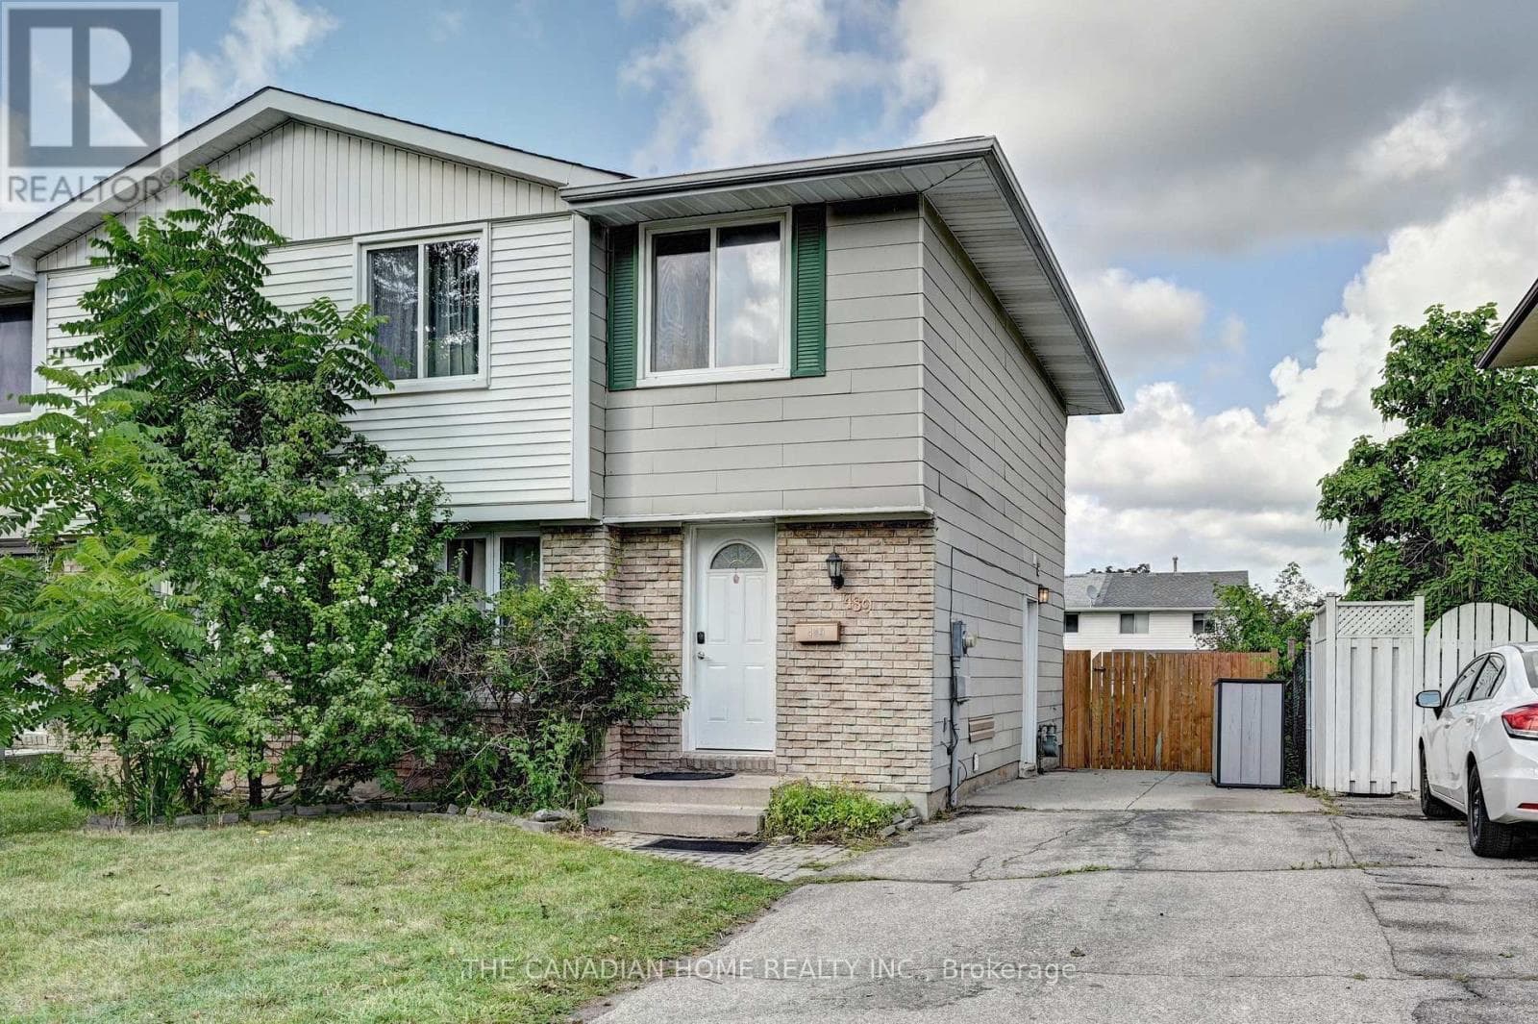
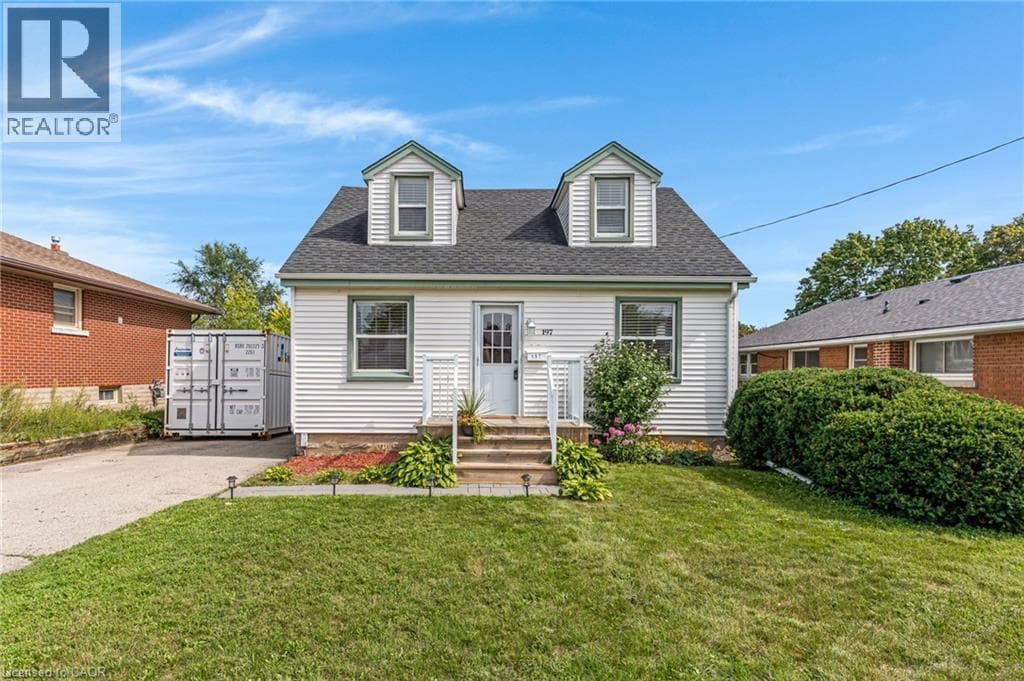
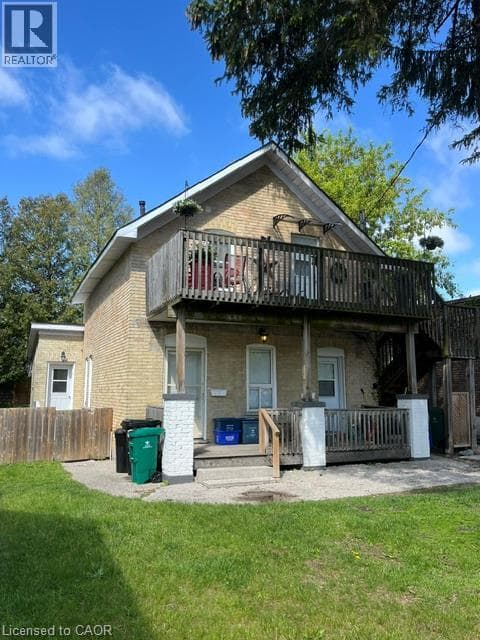
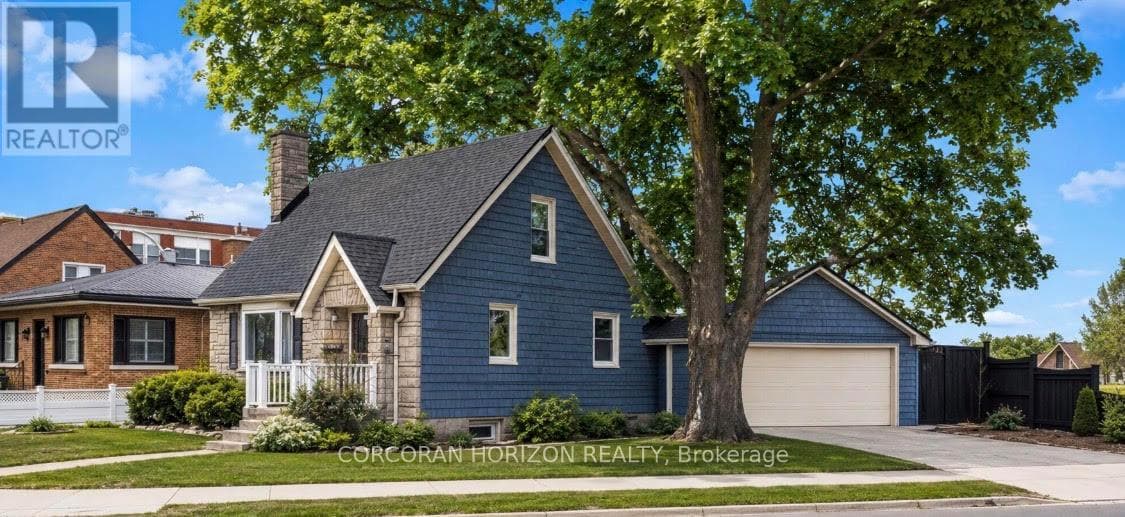
The updated kitchen is bright and welcoming, with stainless steel appliances, a counter and seating for two-great for casual meals or when you're hosting. The dining room is a good size and features a cozy gas fireplace and a large window that keeps the space light and airy. The living room is generously sized and centred around a second fireplace, making it a comfortable spot to relax and gather.
| Room | Dimensions | Level |
|---|---|---|
| Laundry room | 2.54 m x 2.01 m | Basement |
| Recreational, Games room | 5.99 m x 2.9 m | Basement |
| Primary Bedroom | 3.23 m x 3.12 m | Second level |
| Bedroom 2 | 3.4 m x 3.68 m | Second level |
| Kitchen | 2.64 m x 3.84 m | Main level |
| Living room | 6.86 m x 6.1 m | Main level |
| Bedroom | 3.23 m x 3.38 m | Main level |
| Dining room | 4.98 m x 3.17 m | Main level |
School Bus
Posted rates as of Sep 16, 2026 (Bank of Canada)
Listing Agent
CLIFF C. REGO
CORCORAN HORIZON REALTY
Loading map...

This REALTOR.ca listing content is owned and licensed by REALTOR® members of The Canadian Real Estate Association.
The trademarks REALTOR®, REALTORS®, and the REALTOR® logo are controlled by The Canadian Real Estate Association (CREA) and identify real estate professionals who are members of CREA. The trademarks MLS®, Multiple Listing Service® and the associated logos are owned by The Canadian Real Estate Association (CREA) and identify the quality of services provided by real estate professionals who are members of CREA. The trademark DDF® is owned by The Canadian Real Estate Association (CREA) and identifies CREA's Data Distribution Facility (DDF®).