2
Bedrooms
1
Bathrooms
600
Sq Ft
—
Year Built
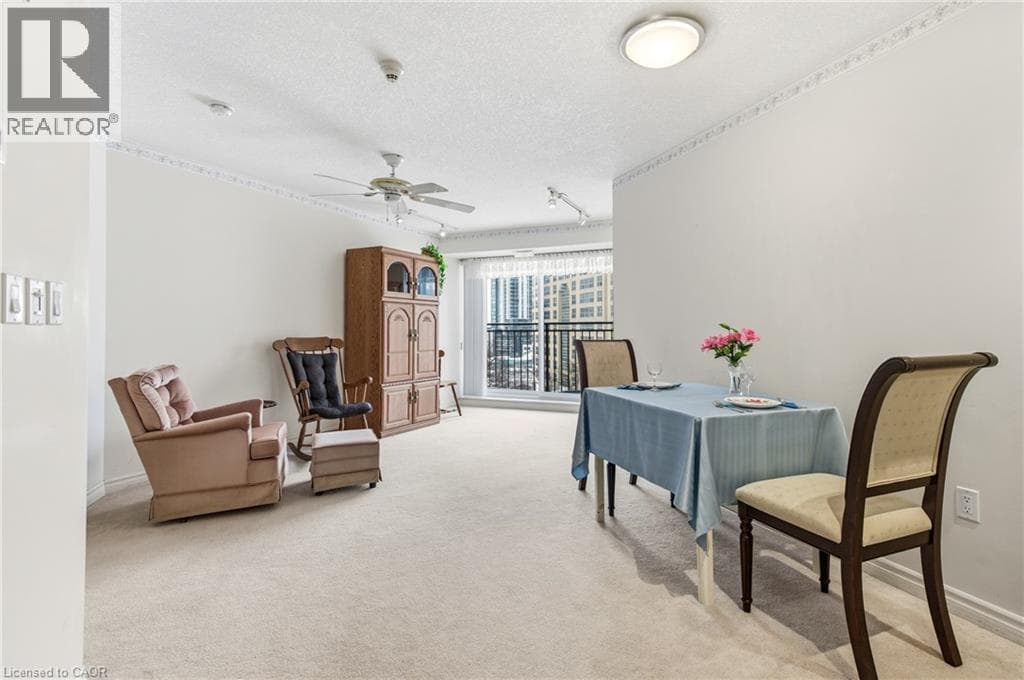
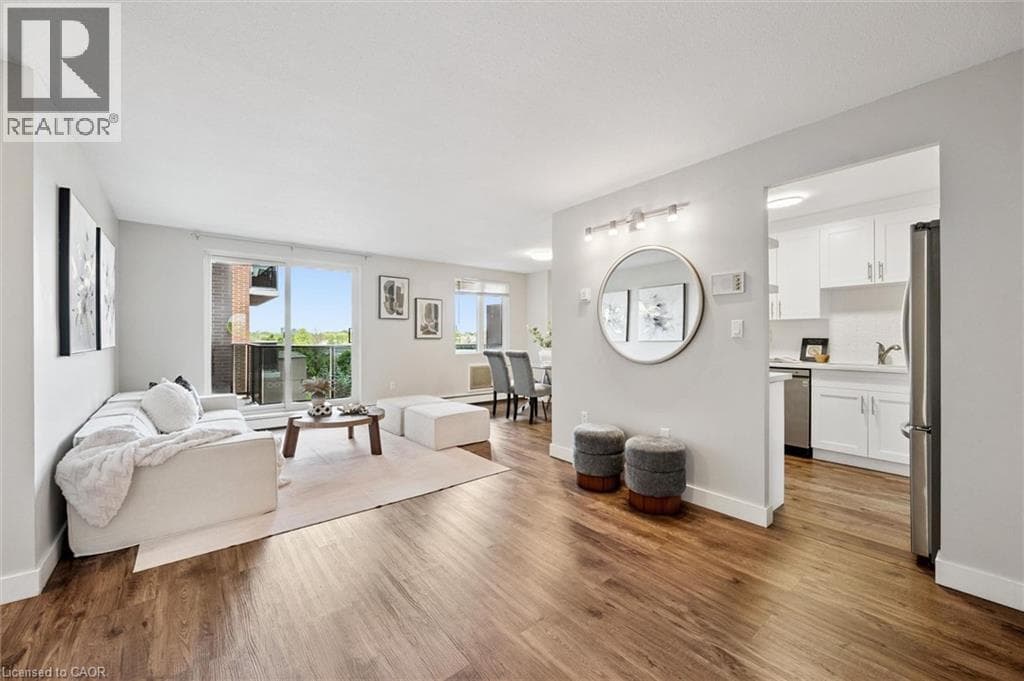
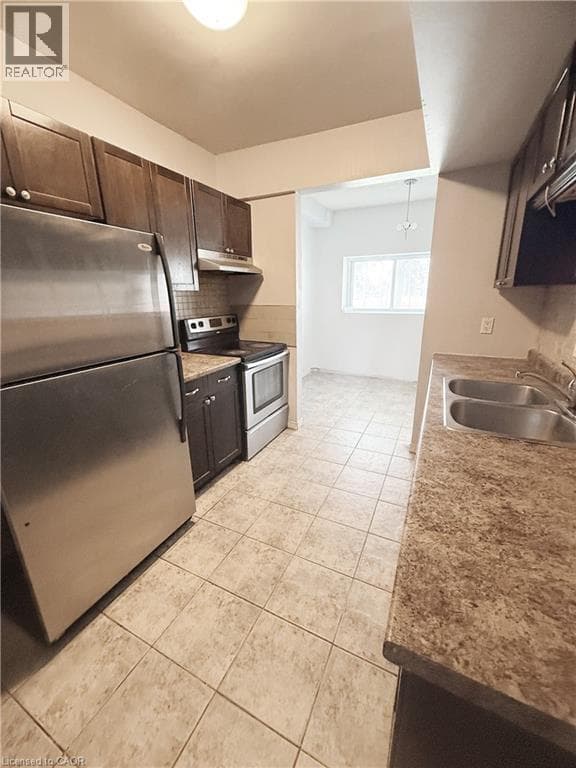
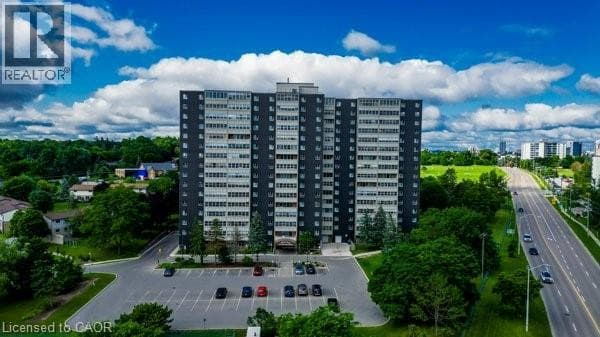
Bright West-Facing 1 Bedroom + Den Suite with Functional Layout at Station Park. Enjoy abundant natural light and beautiful sunset views from this thoughtfully designed floor plan. Featuring an efficient open-concept layout with no wasted space, this suite offers a modern kitchen, spacious living area, and seamless flow for everyday living.
| Room | Dimensions | Level |
|---|---|---|
| Bedroom | 3.05 m x 3 m | Flat |
| Living room | 3.1 m x 3 m | Flat |
| Kitchen | 3 m x 2.82 m | Flat |
| Dining room | 3.1 m x 3 m | Flat |
Pets Allowed With Restrictions
Posted rates as of Sep 16, 2026 (Bank of Canada)
Listing Agent
NGOC-LAN TRUONG
Avenue Group Realty Inc.
Loading map...

This REALTOR.ca listing content is owned and licensed by REALTOR® members of The Canadian Real Estate Association.
The trademarks REALTOR®, REALTORS®, and the REALTOR® logo are controlled by The Canadian Real Estate Association (CREA) and identify real estate professionals who are members of CREA. The trademarks MLS®, Multiple Listing Service® and the associated logos are owned by The Canadian Real Estate Association (CREA) and identify the quality of services provided by real estate professionals who are members of CREA. The trademark DDF® is owned by The Canadian Real Estate Association (CREA) and identifies CREA's Data Distribution Facility (DDF®).