4
Bedrooms
4
Bathrooms
2,500
Sq Ft
—
Year Built
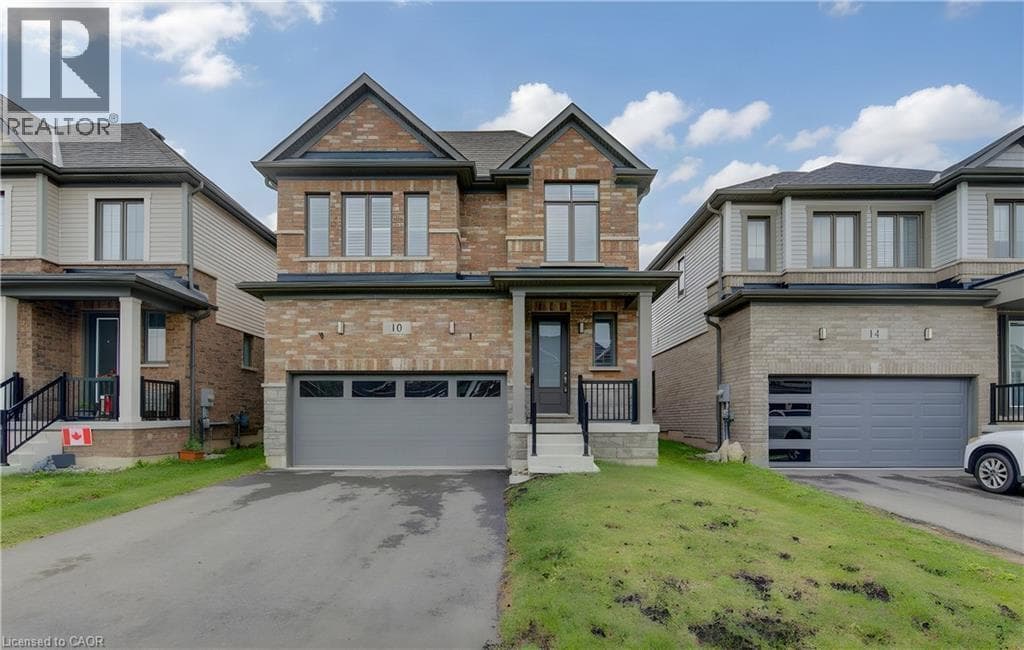
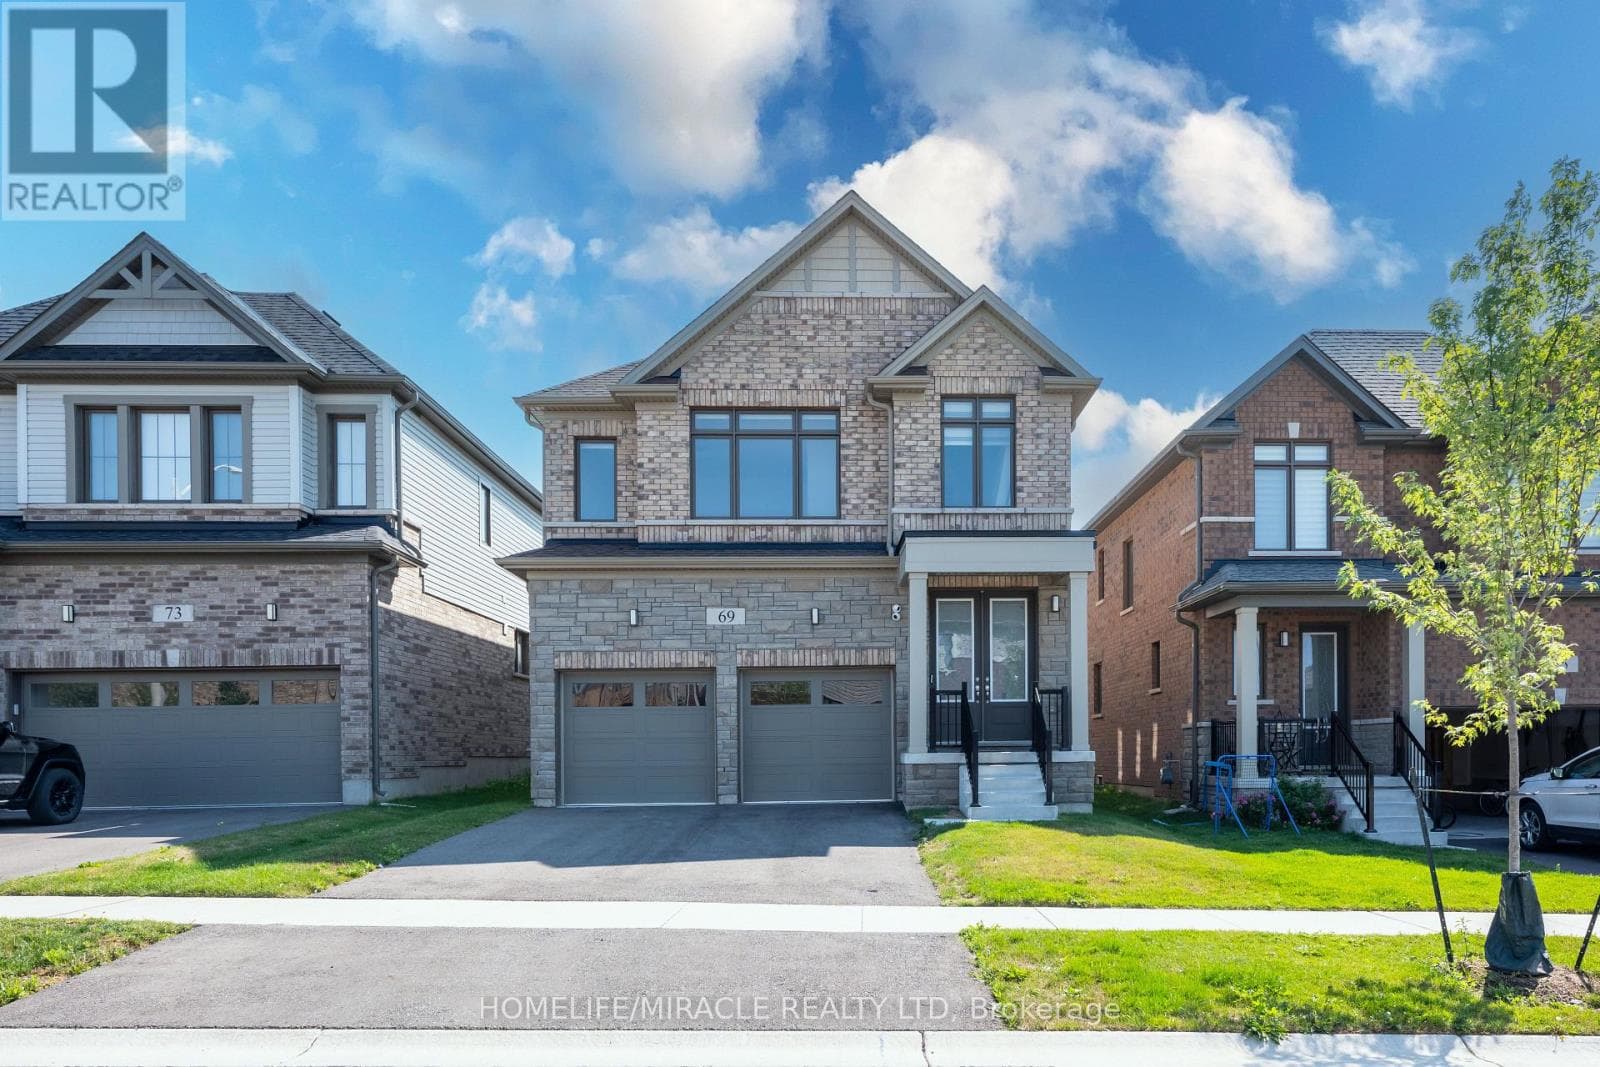
Welcome to 69 Mary Watson Street, where modern family living meets the peaceful countryside charm of Ayr. Set on a premium lot backing onto open agricultural fields, this beautifully designed detached home offers the space, functionality and unobstructed rear setting that today's family buyers are looking for. Enjoy open views and added privacy from your own backyard, kitchen and principal living areas a backdrop that truly sets this home apart.Step inside to a bright, thoughtfully designed floor plan featuring an inviting open-concept kitchen, breakfast and living area ideal for both everyday family life and entertaining.
| Room | Dimensions | Level |
|---|---|---|
| Primary Bedroom | 4.88 m x 3.96 m | Second level |
| Bedroom 2 | 3.51 m x 3.81 m | Second level |
| Bedroom 3 | 4.06 m x 3.51 m | Second level |
| Bedroom 4 | 3.18 m x 3.89 m | Second level |
| Living room | 5.08 m x 3.96 m | Main level |
| Dining room | 4.8 m x 3.96 m | Main level |
| Kitchen | 3.96 m x 2.74 m | Main level |
| Eating area | 3.96 m x 2.9 m | Main level |
Posted rates as of Oct 7, 2026 (Bank of Canada)
Listing Agent
AJAYPAL SINGH
HOMELIFE/MIRACLE REALTY LTD
Loading map...

This REALTOR.ca listing content is owned and licensed by REALTOR® members of The Canadian Real Estate Association.
The trademarks REALTOR®, REALTORS®, and the REALTOR® logo are controlled by The Canadian Real Estate Association (CREA) and identify real estate professionals who are members of CREA. The trademarks MLS®, Multiple Listing Service® and the associated logos are owned by The Canadian Real Estate Association (CREA) and identify the quality of services provided by real estate professionals who are members of CREA. The trademark DDF® is owned by The Canadian Real Estate Association (CREA) and identifies CREA's Data Distribution Facility (DDF®).