4
Bedrooms
2
Bathrooms
1,500
Sq Ft
—
Year Built
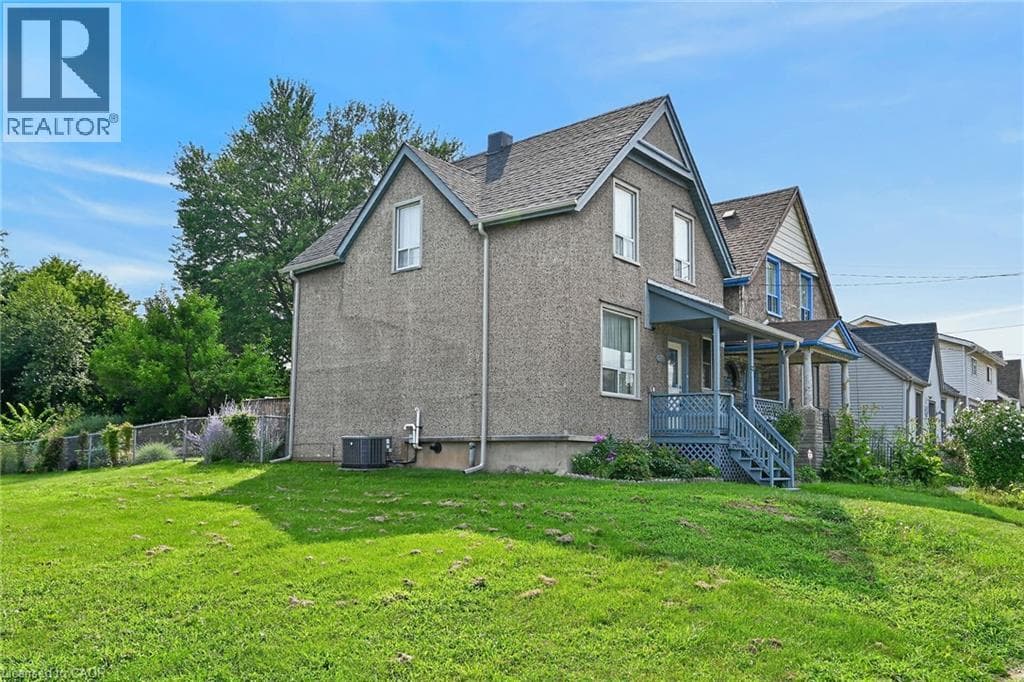
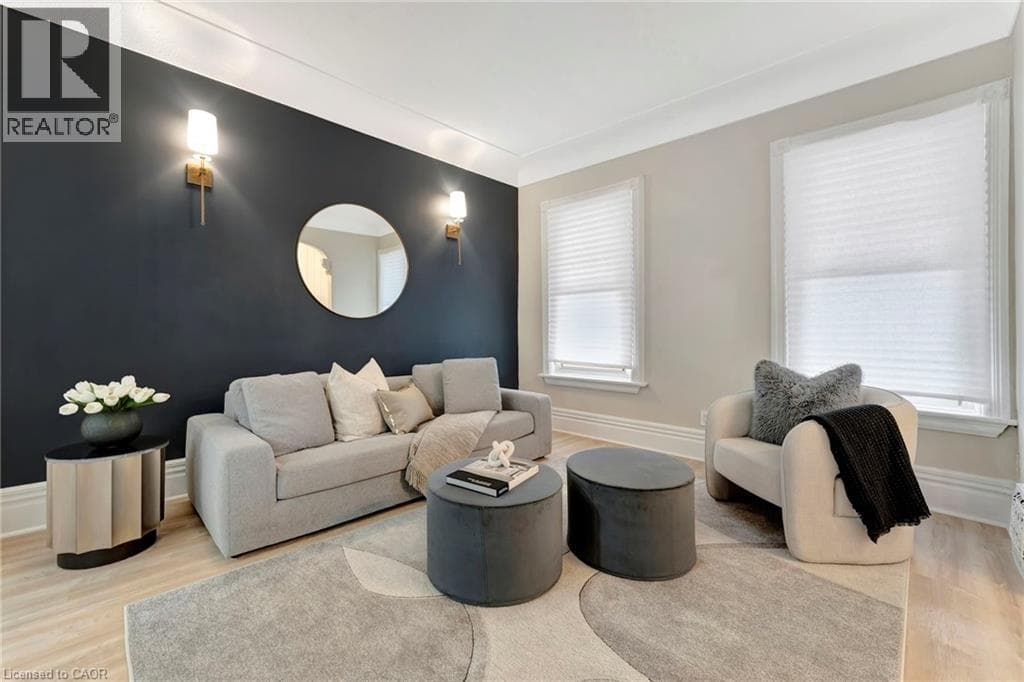
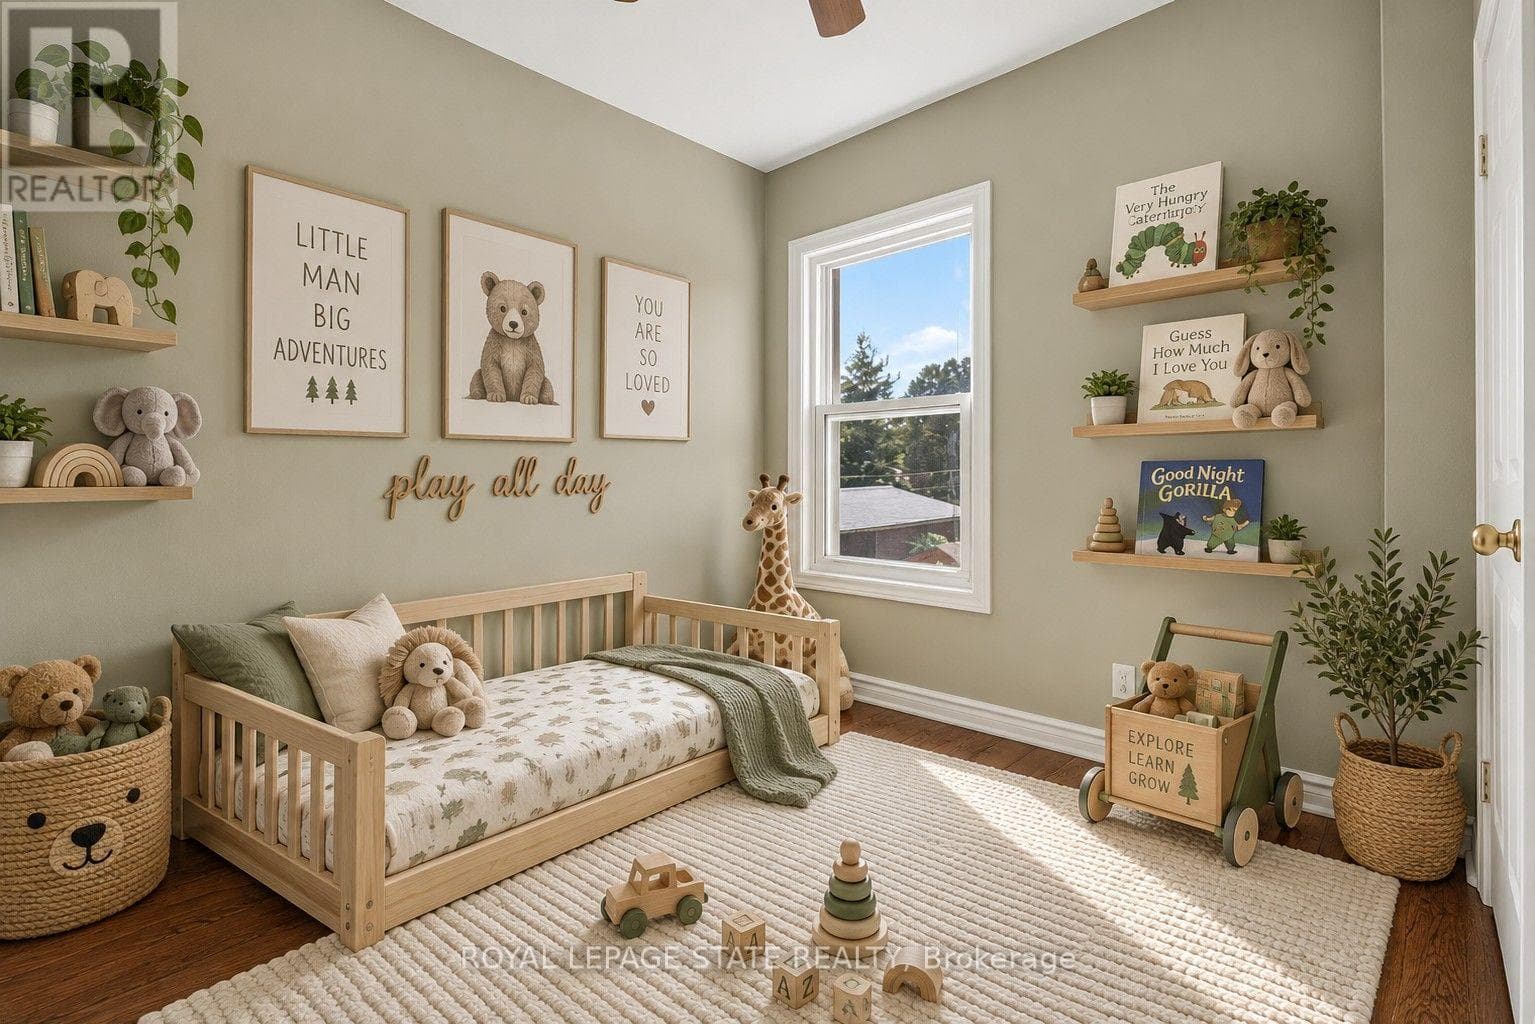
More space than you might expect, right in the heart of Hamilton. Welcome to 23 Garfield Avenue N, a detached 2.5-storey home offering four bedrooms, two bathrooms and approximately 1,556 sq. ft. of living space across four finished levels. Step inside to an inviting main floor filled with character and warm wood details.
| Room | Dimensions | Level |
|---|---|---|
| Recreational, Games room | 4.52 m x 4.42 m | Basement |
| Primary Bedroom | 4.62 m x 2.74 m | Second level |
| Bedroom | 2.69 m x 3.48 m | Second level |
| Bedroom | 2.97 m x 2.29 m | Second level |
| Bedroom | 2.69 m x 4.39 m | Third level |
| Loft | 2.41 m x 4.8 m | Third level |
| Living room | 6.45 m x 3.68 m | Main level |
| Kitchen | 3.38 m x 3.68 m | Main level |
Posted rates as of Oct 14, 2026 (Bank of Canada)
Listing Agent
E. MARTIN MAZZA
ROYAL LEPAGE STATE REALTY
Loading map...

This REALTOR.ca listing content is owned and licensed by REALTOR® members of The Canadian Real Estate Association.
The trademarks REALTOR®, REALTORS®, and the REALTOR® logo are controlled by The Canadian Real Estate Association (CREA) and identify real estate professionals who are members of CREA. The trademarks MLS®, Multiple Listing Service® and the associated logos are owned by The Canadian Real Estate Association (CREA) and identify the quality of services provided by real estate professionals who are members of CREA. The trademark DDF® is owned by The Canadian Real Estate Association (CREA) and identifies CREA's Data Distribution Facility (DDF®).