2
Bedrooms
3
Bathrooms
1,100
Sq Ft
—
Year Built
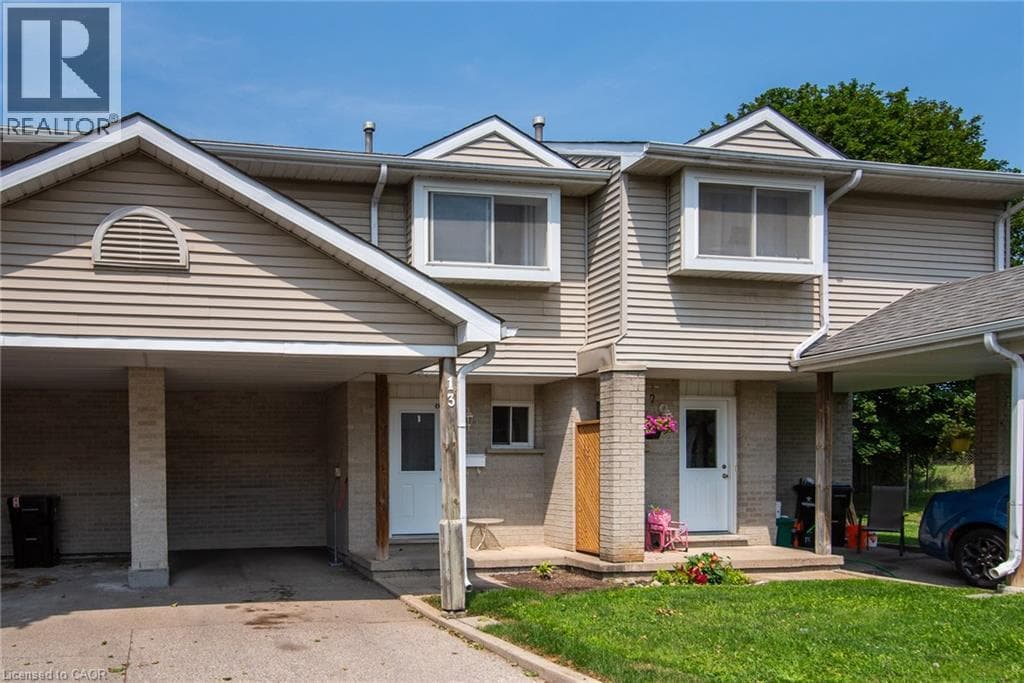
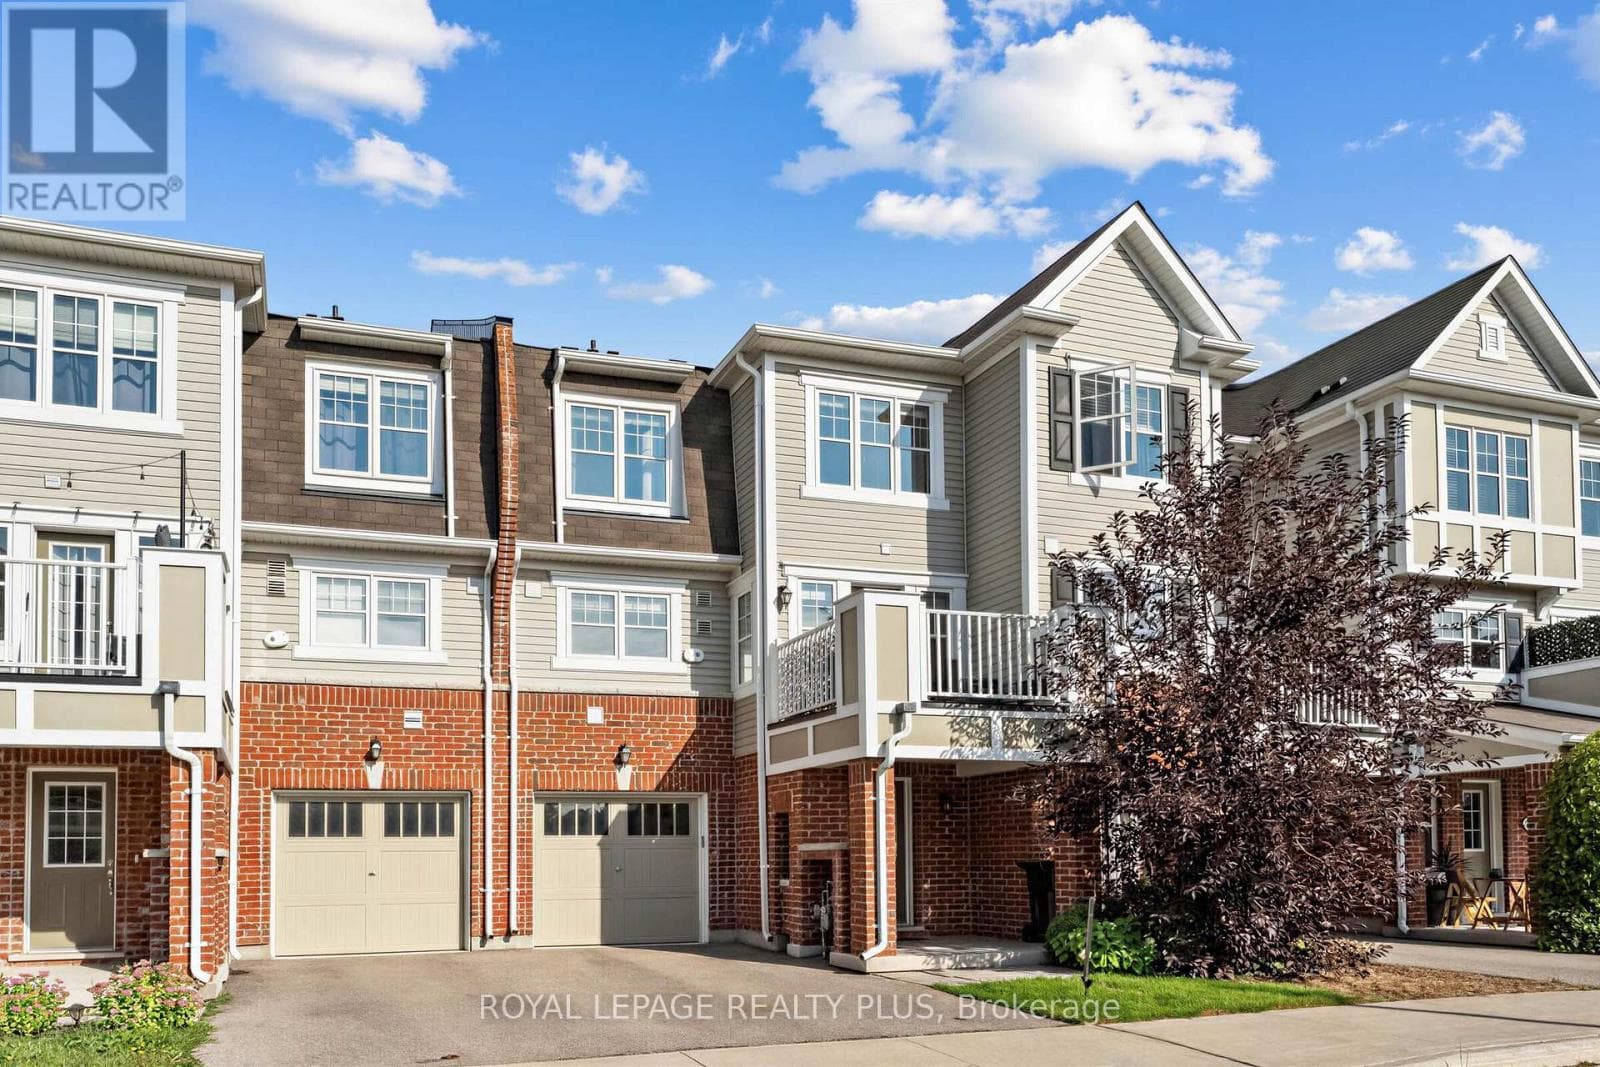
Ideally situated in the row of freehold townhomes this unit is close to conservation and surrounded by trails and greenery. The view from the upper balcony is unobstructed plus visitor parking conveniently located. Elegant Livingroom and separate Dining room have laminate floors and there is a walk out to the balcony and electric fireplace in dining room as well as a stone feature wall.
| Room | Dimensions | Level |
|---|---|---|
| Office | 3.47 m x 2.59 m | Lower level |
| Living room | 4.03 m x 3.66 m | Main level |
| Dining room | 3.96 m x 2.58 m | Main level |
| Kitchen | 3.5 m x 2.64 m | Main level |
| Primary Bedroom | 3.66 m x 3.05 m | Upper Level |
| Bedroom | 3.15 m x 2.89 m | Upper Level |
Posted rates as of Sep 23, 2026 (Bank of Canada)
Listing Agent
MARY M. MONTGOMERY
ROYAL LEPAGE REALTY PLUS
Loading map...

This REALTOR.ca listing content is owned and licensed by REALTOR® members of The Canadian Real Estate Association.
The trademarks REALTOR®, REALTORS®, and the REALTOR® logo are controlled by The Canadian Real Estate Association (CREA) and identify real estate professionals who are members of CREA. The trademarks MLS®, Multiple Listing Service® and the associated logos are owned by The Canadian Real Estate Association (CREA) and identify the quality of services provided by real estate professionals who are members of CREA. The trademark DDF® is owned by The Canadian Real Estate Association (CREA) and identifies CREA's Data Distribution Facility (DDF®).