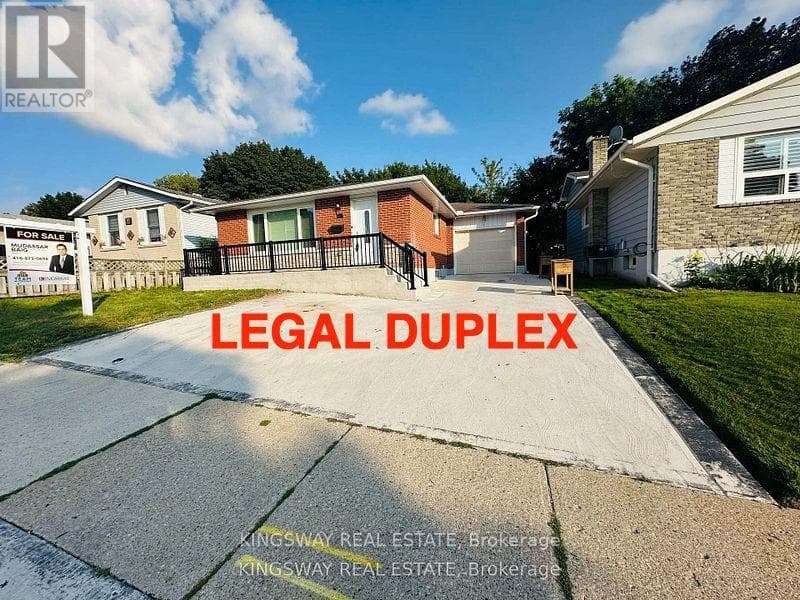
35 Silver Aspen Crescent
Kitchener · Forest Heights, Ontario N2N1H5
4
Bedrooms
2
Bathrooms
700
Sq Ft
—
Year Built
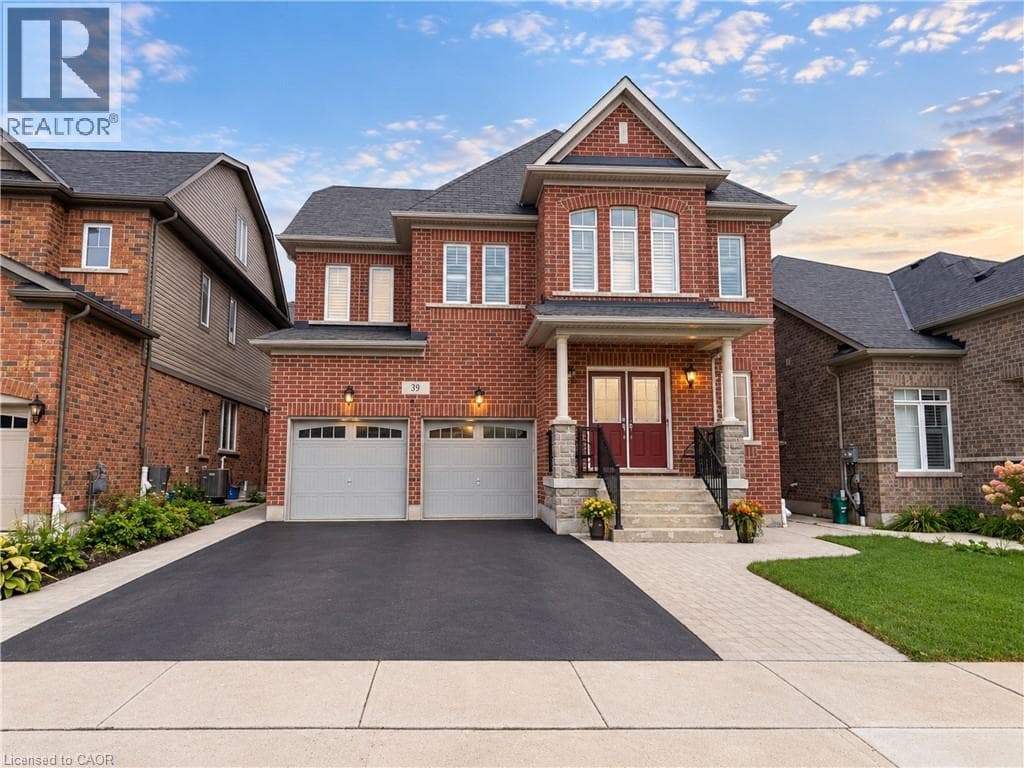
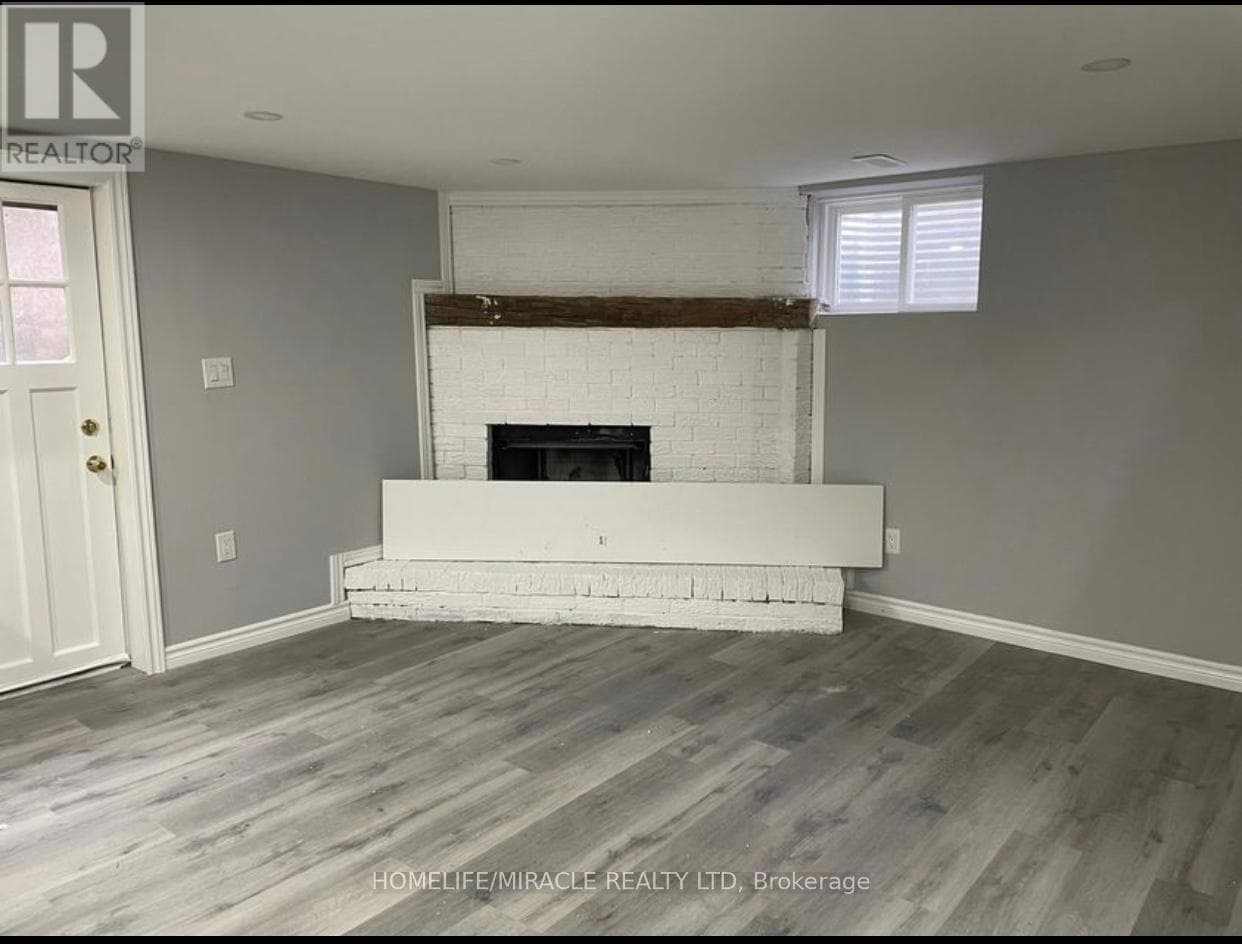
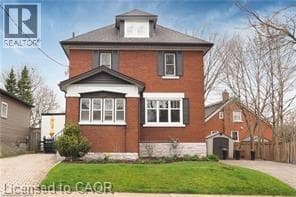
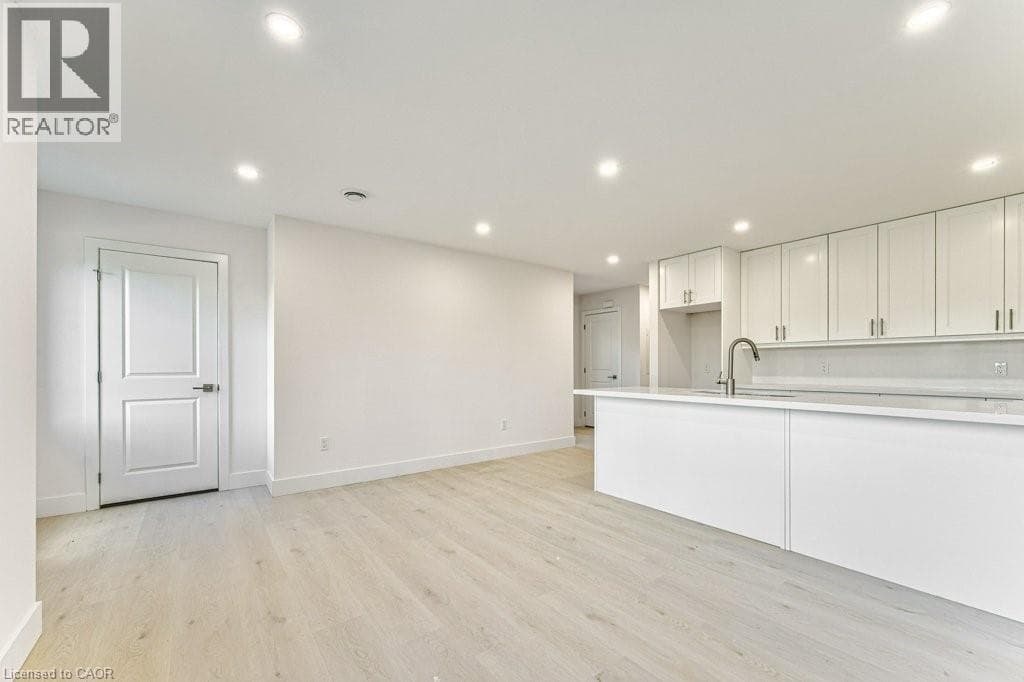
Main floor for rent - 65% Utilities to be paid by tenant - Landlord can also give ENTIRE property for rent - Incredible turnkey investment opportunity. A Fully Renovated Legal Duplex located in a desirable Forest Heights, Kitchener neighbourhood. 4 spacious bedrooms with 2 washrooms on the Main Floor. 3 bedrooms Legal Basement apartment with separate entrance and 3 ensuite washrooms. Total living floor area of 1,892 square feet including the basement.
| Room | Dimensions | Level |
|---|---|---|
| Living room | 7.07 m x 3.38 m | Ground level |
| Dining room | 7.07 m x 3.38 m | Ground level |
| Kitchen | 3.68 m x 1.84 m | Ground level |
| Primary Bedroom | 3.5 m x 3.13 m | Ground level |
| Bedroom 2 | 3.5 m x 2.49 m | Ground level |
| Bedroom 3 | 3.5 m x 3.05 m | Ground level |
| Bedroom 4 | 2.4994 m x 3.1 m | Ground level |
Listing Agent
MUDASSAR BAIG
KINGSWAY REAL ESTATE
Loading map...

This REALTOR.ca listing content is owned and licensed by REALTOR® members of The Canadian Real Estate Association.
The trademarks REALTOR®, REALTORS®, and the REALTOR® logo are controlled by The Canadian Real Estate Association (CREA) and identify real estate professionals who are members of CREA. The trademarks MLS®, Multiple Listing Service® and the associated logos are owned by The Canadian Real Estate Association (CREA) and identify the quality of services provided by real estate professionals who are members of CREA. The trademark DDF® is owned by The Canadian Real Estate Association (CREA) and identifies CREA's Data Distribution Facility (DDF®).