4
Bedrooms
2
Bathrooms
700
Sq Ft
—
Year Built
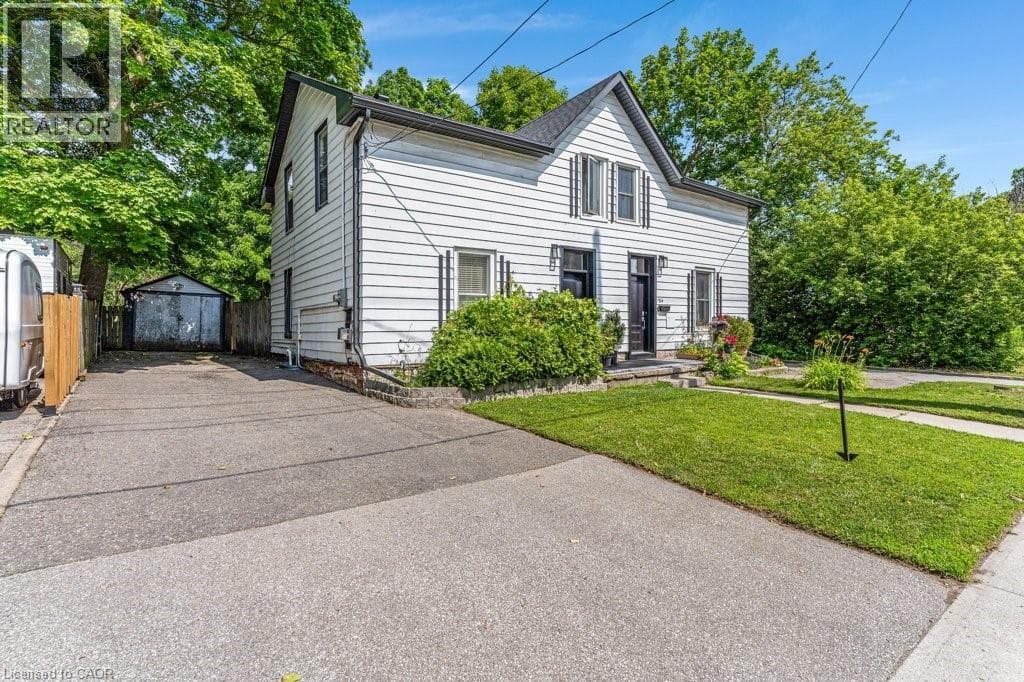
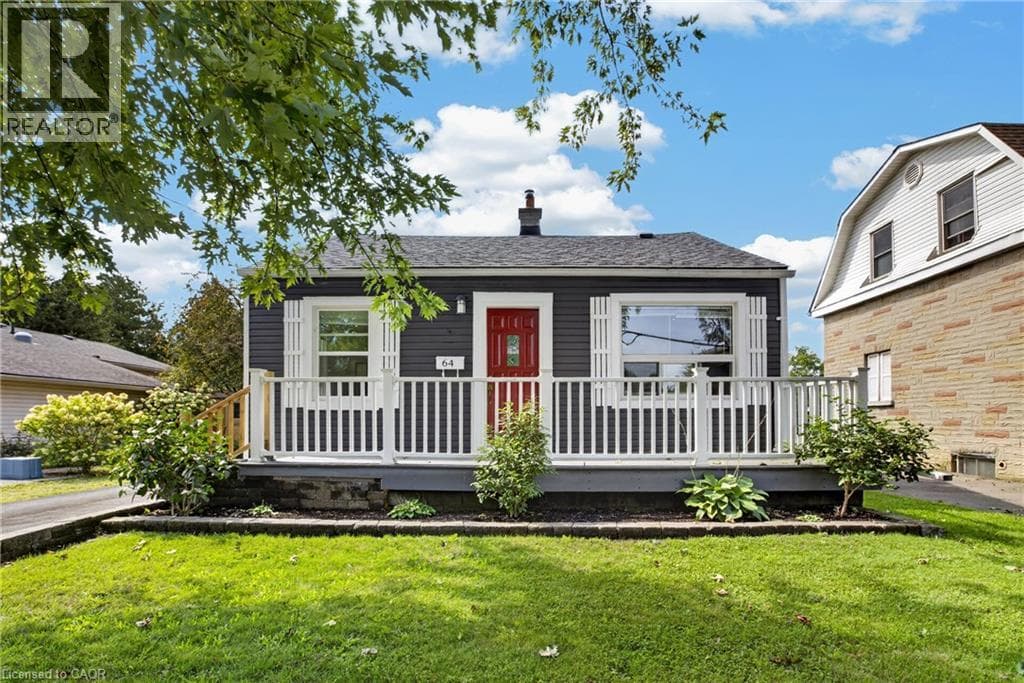
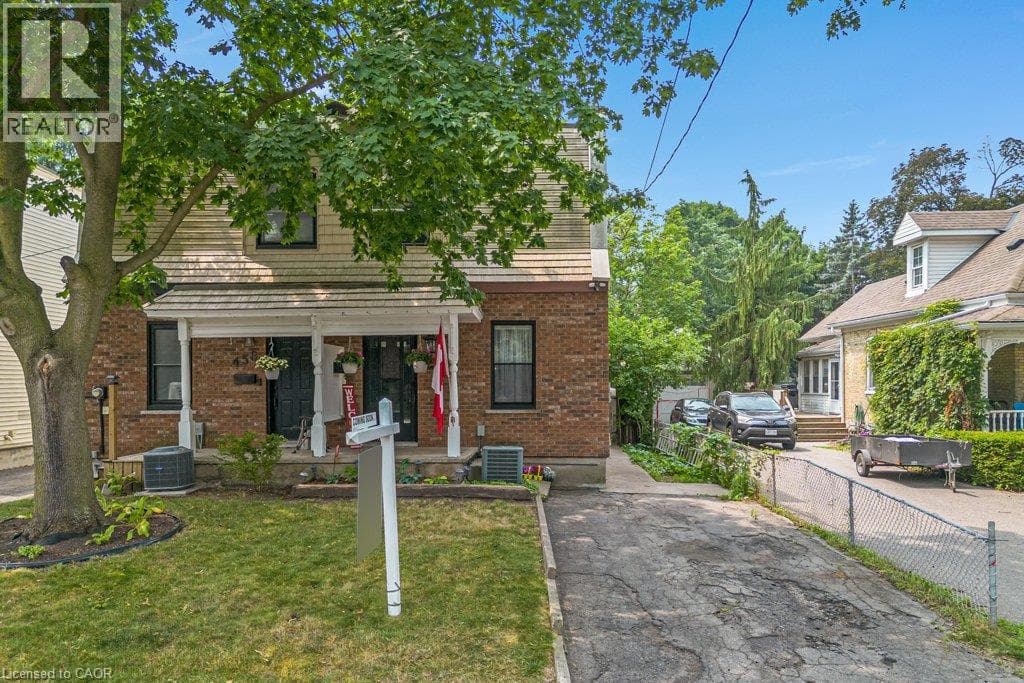
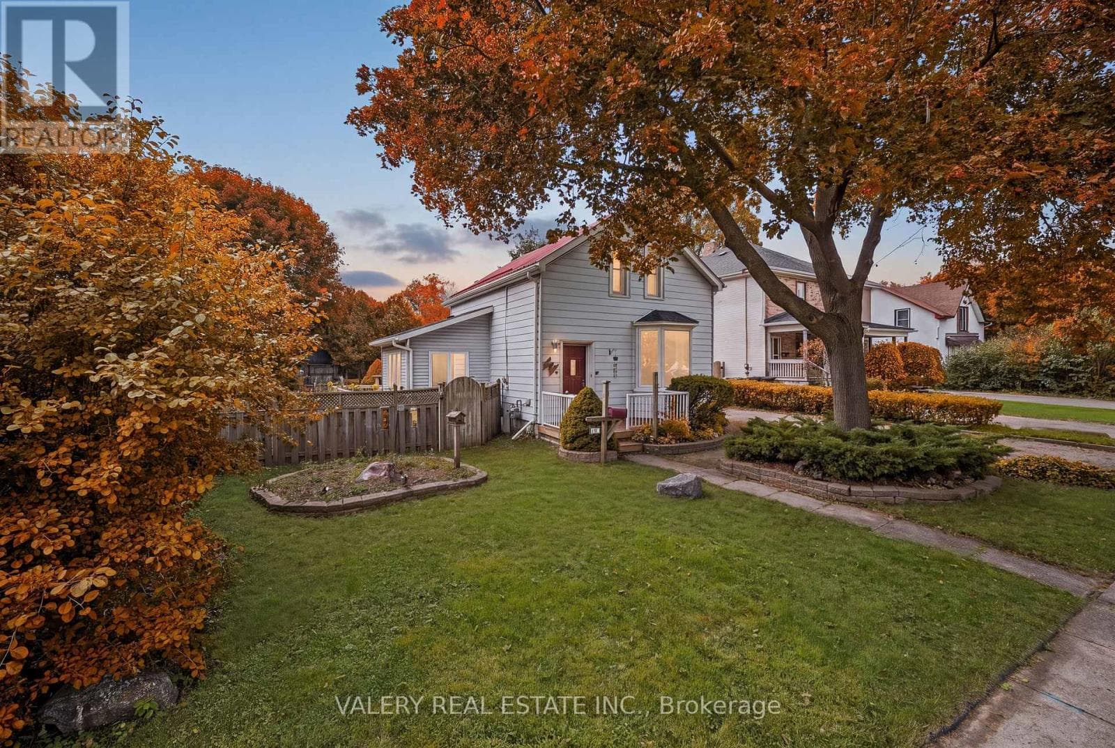
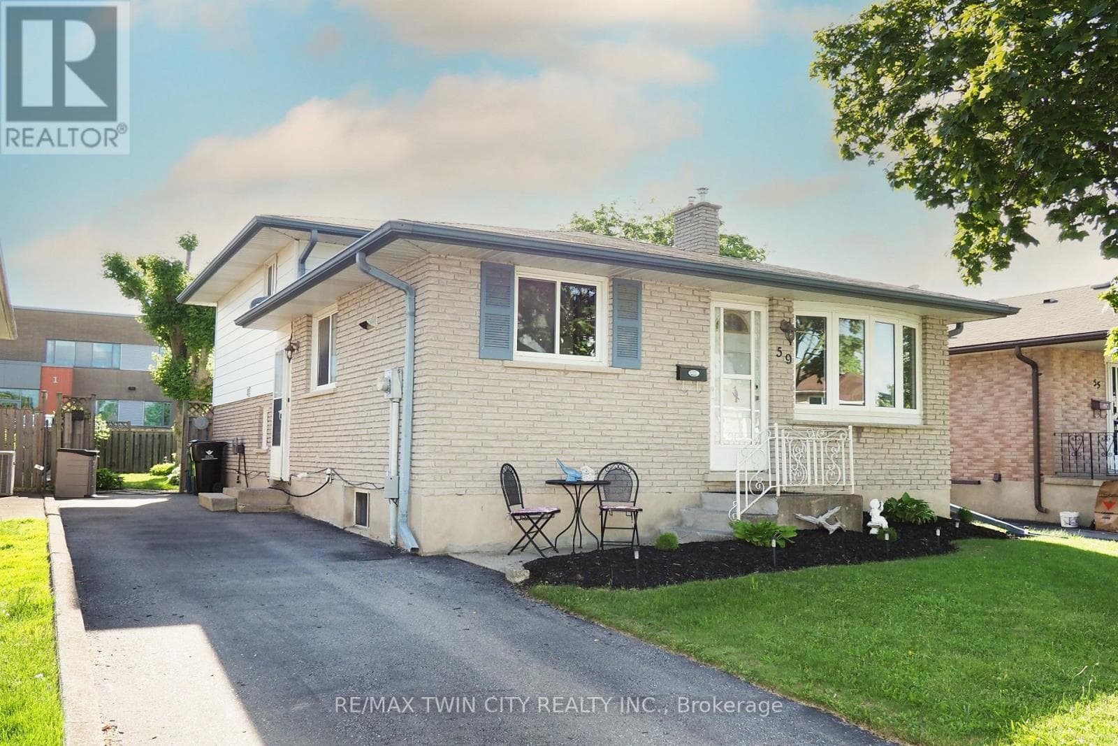
Welcome to this well-kept 4-level backsplit in East Galt, offering the kind of space and flexibility that makes everyday living feel easy. Set in aconvenient family-friendly location beside St. Vincent de Paul Catholic School, this brick-and-siding home features paved parking for threevehicles, a fenced rear yard, a deck, and a storage shed. Inside, the main level is warm and inviting with hardwood flooring, an open dining area,and a functional U-shaped kitchen designed to make the most of the space.
| Room | Dimensions | Level |
|---|---|---|
| Laundry room | 5.18 m x 2.44 m | Basement |
| Utility room | 3.45 m x 1.98 m | Basement |
| Den | 4.52 m x 3.4 m | Basement |
| Recreational, Games room | 6.32 m x 3.48 m | Lower level |
| Office | 3.63 m x 3.23 m | Lower level |
| Bathroom | 2.87 m x 1.6 m | Lower level |
| Kitchen | 5.18 m x 3.45 m | Main level |
| Living room | 3.53 m x 5.16 m | Main level |
| Bedroom | 3.66 m x 3.25 m | Upper Level |
| Bedroom 2 | 3.66 m x 2.39 m | Upper Level |
| Bedroom 3 | 3.51 m x 3.02 m | Upper Level |
| Bathroom | 2.62 m x 2.46 m | Upper Level |
Posted rates as of Sep 16, 2026 (Bank of Canada)
Listing Agent
DALE R DYER
RE/MAX TWIN CITY REALTY INC.
Loading map...

This REALTOR.ca listing content is owned and licensed by REALTOR® members of The Canadian Real Estate Association.
The trademarks REALTOR®, REALTORS®, and the REALTOR® logo are controlled by The Canadian Real Estate Association (CREA) and identify real estate professionals who are members of CREA. The trademarks MLS®, Multiple Listing Service® and the associated logos are owned by The Canadian Real Estate Association (CREA) and identify the quality of services provided by real estate professionals who are members of CREA. The trademark DDF® is owned by The Canadian Real Estate Association (CREA) and identifies CREA's Data Distribution Facility (DDF®).