4
Bedrooms
3
Bathrooms
2,500
Sq Ft
—
Year Built
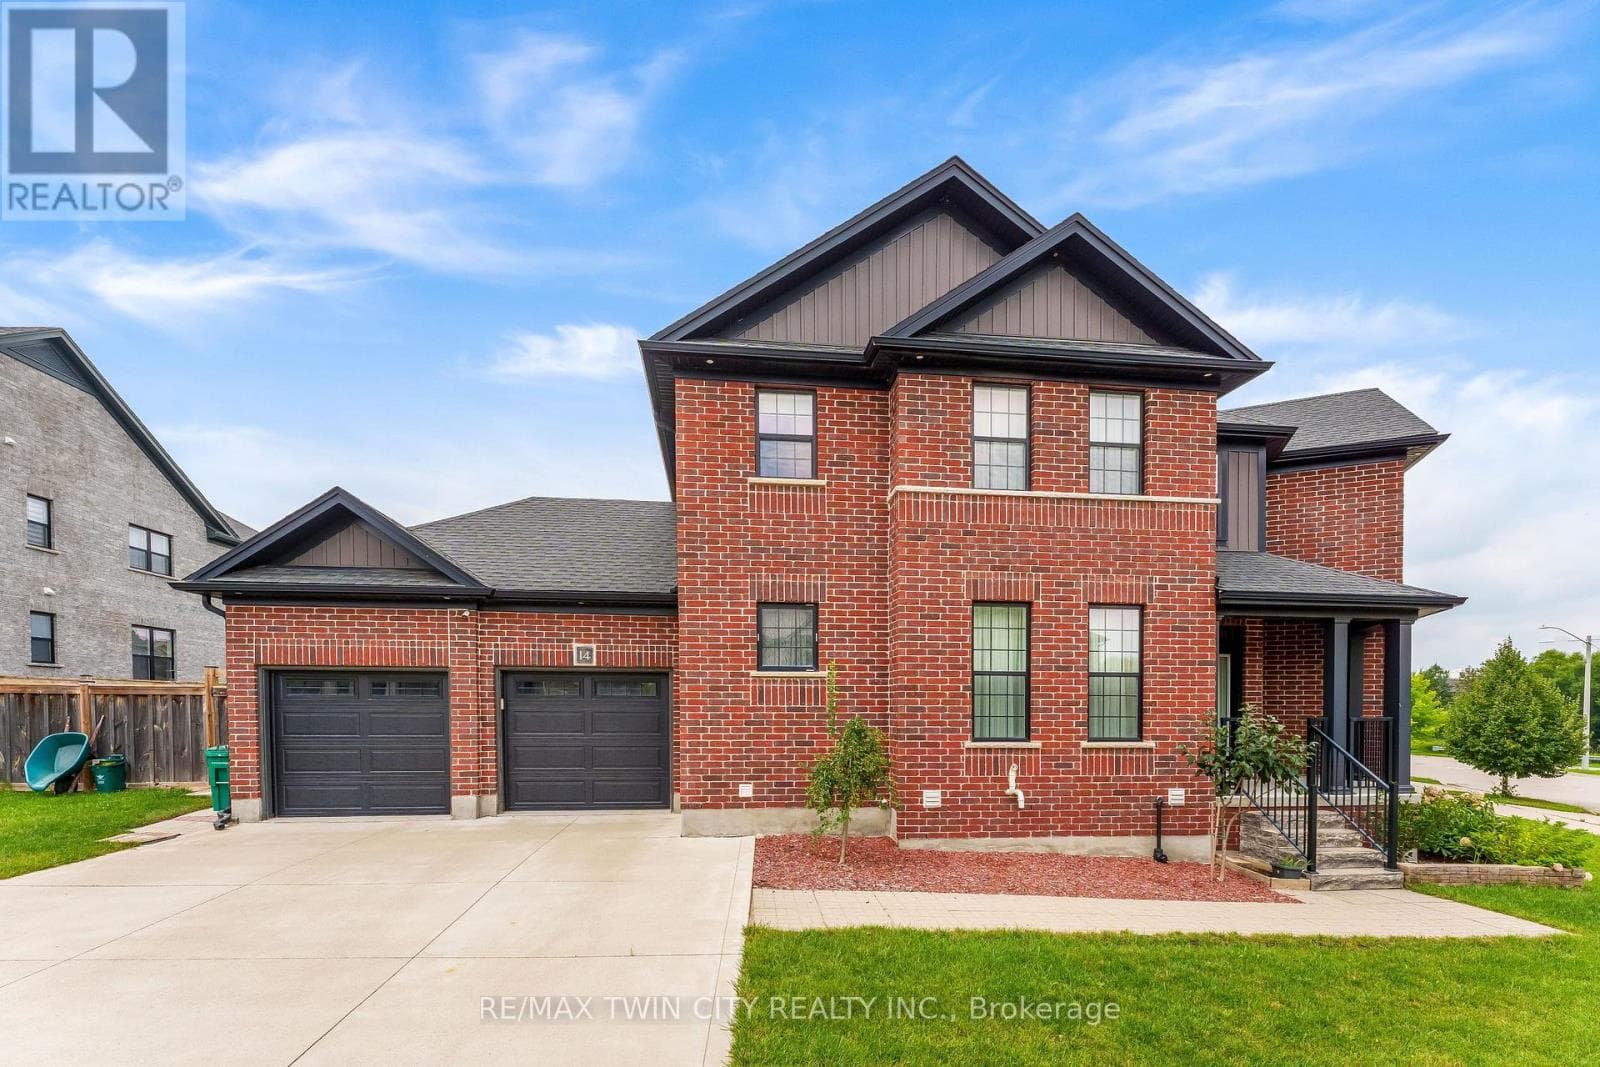
Luxury Corner-Lot Living: Welcome to 14 Marianne Dorn Trail, beautifully positioned on a premium 55 x 106 ft corner lot in the highly sought-after Huron Village! This impressive full-brick residence offers over 2,500 sq. ft. of thoughtfully designed living space, combining timeless curb appeal with modern comfort and exceptional functionality. With 4-car parking, including a double-car garage and double-wide driveway, there is plenty of room for family and guests. Step inside to a bright and welcoming main level featuring 9-ft ceilings and rich engineered hardwood flooring throughout.
| Room | Dimensions | Level |
|---|---|---|
| Primary Bedroom | 6.2 m x 5.3 m | Second level |
| Bedroom 2 | 3.5 m x 2.9 m | Second level |
| Bedroom 3 | 34.7 m x 3.6 m | Second level |
| Bathroom | 5.3 m x 2 m | Second level |
| Bathroom | 3.1 m x 1.5 m | Second level |
| Bathroom | 2 m x 0.9 m | Main level |
| Living room | 6.3 m x 4 m | Main level |
| Kitchen | 5.8 m x 4.6 m | Main level |
| Dining room | 4.6 m x 3.6 m | Main level |
| Bedroom | 3.5 m x 3.6 m | Main level |
Posted rates as of Sep 16, 2026 (Bank of Canada)
Listing Agent
ANURAG SHARMA
RE/MAX TWIN CITY REALTY INC.
Loading map...

This REALTOR.ca listing content is owned and licensed by REALTOR® members of The Canadian Real Estate Association.
The trademarks REALTOR®, REALTORS®, and the REALTOR® logo are controlled by The Canadian Real Estate Association (CREA) and identify real estate professionals who are members of CREA. The trademarks MLS®, Multiple Listing Service® and the associated logos are owned by The Canadian Real Estate Association (CREA) and identify the quality of services provided by real estate professionals who are members of CREA. The trademark DDF® is owned by The Canadian Real Estate Association (CREA) and identifies CREA's Data Distribution Facility (DDF®).