3
Bedrooms
4
Bathrooms
1,500
Sq Ft
—
Year Built
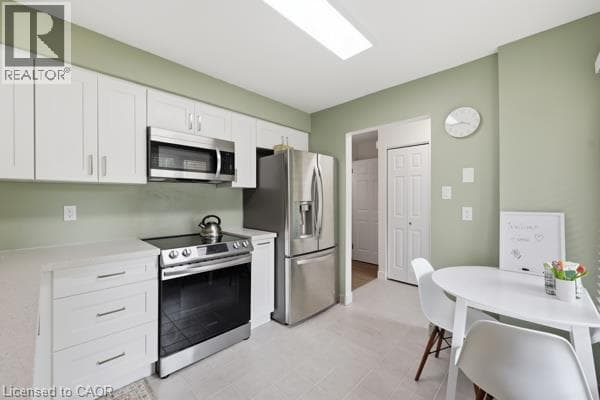
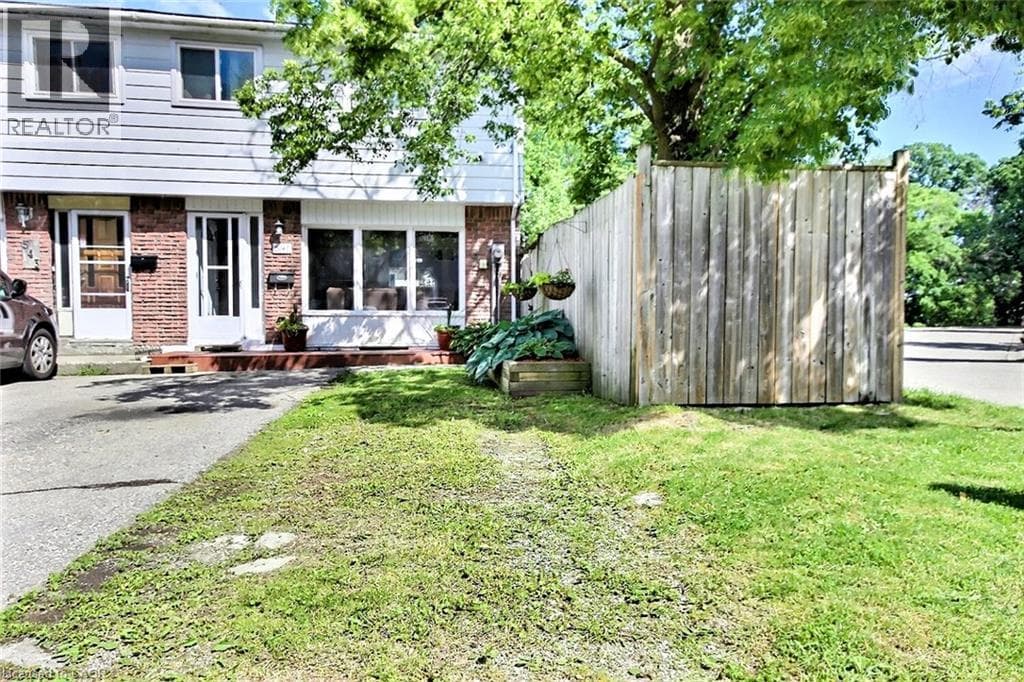
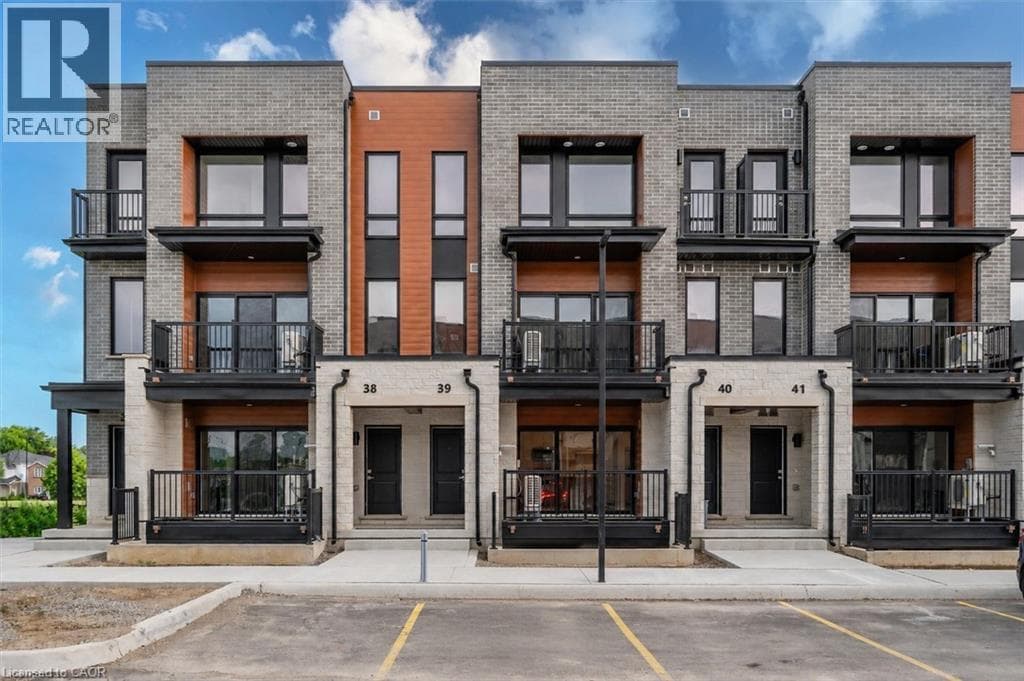
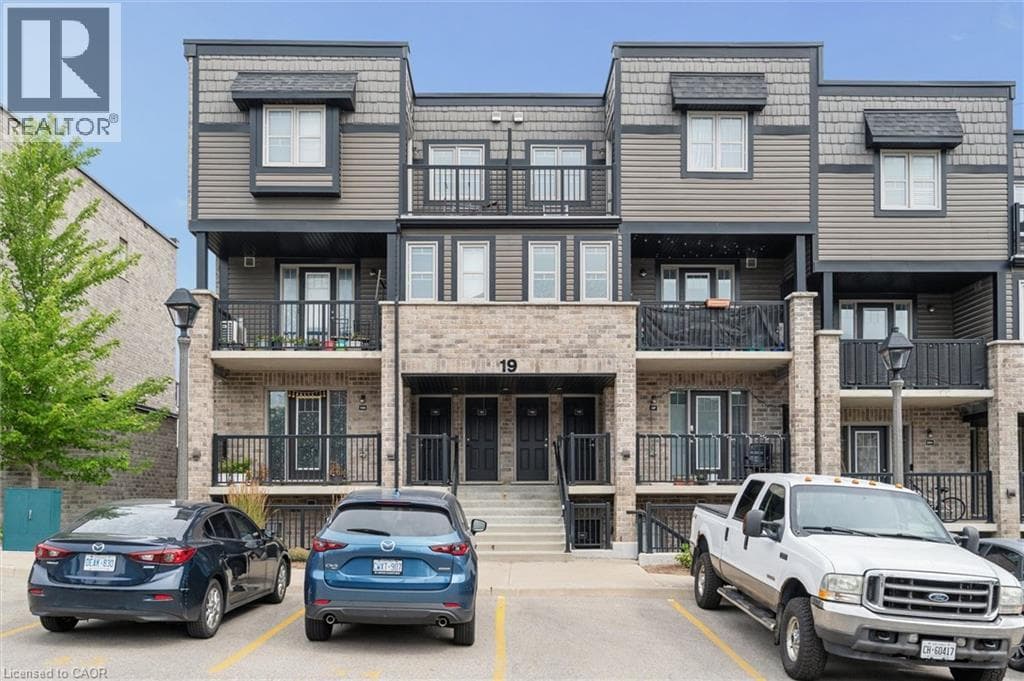
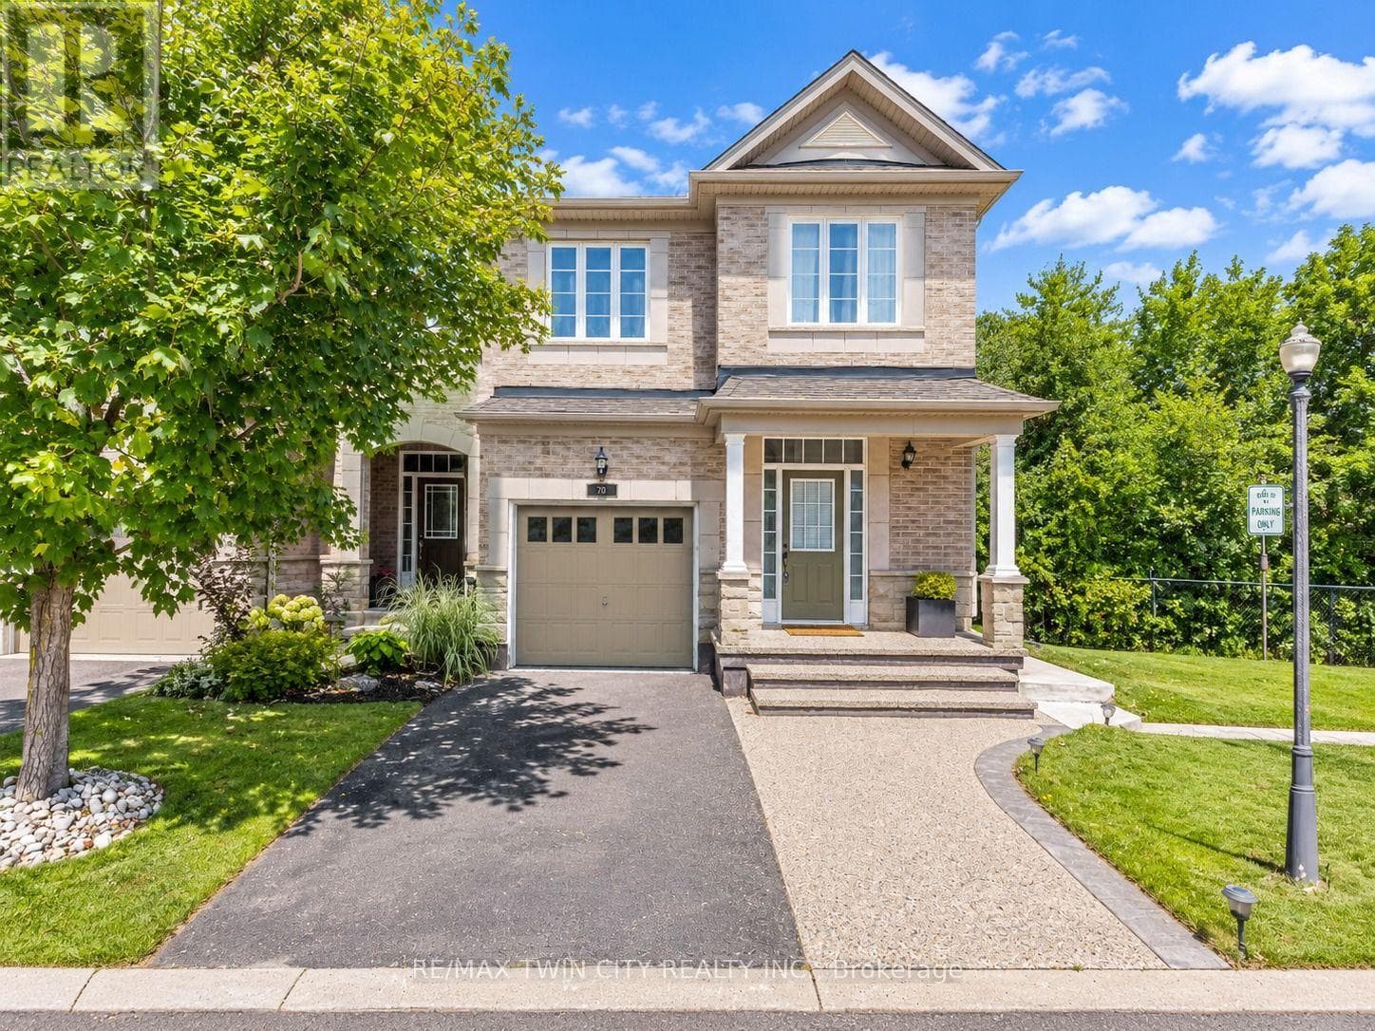
Stunning End-Unit Townhome with Green-Space Views: Welcome to 28 Doon Mills Drive, Unit 10, Kitchener, an exceptional end-unit townhouse offering an incredible setting, beautiful views and a thoughtfully designed layout. Step inside the welcoming foyer and discover a bright, open-concept main floor featuring 9-ft ceilings and carpet-free living. The inviting living room is the perfect place to relax, highlighted by a cozy gas fireplace and large windows overlooking the beautiful greenery beyond.
| Room | Dimensions | Level |
|---|---|---|
| Recreational, Games room | 7 m x 3.4 m | Basement |
| Primary Bedroom | 3.9 m x 5.2 m | Second level |
| Bedroom 2 | 3 m x 2.9 m | Second level |
| Bedroom 3 | 4.5 m x 2.9 m | Second level |
| Bathroom | 1.9 m x 4.8 m | Second level |
| Bathroom | 2.8 m x 1.5 m | Second level |
| Bathroom | 1.5 m x 1.6 m | Main level |
| Living room | 6.9 m x 3.4 m | Main level |
| Kitchen | 3.2 m x 2.3 m | Main level |
Posted rates as of Sep 16, 2026 (Bank of Canada)
Listing Agent
ANURAG SHARMA
RE/MAX TWIN CITY REALTY INC.
Loading map...

This REALTOR.ca listing content is owned and licensed by REALTOR® members of The Canadian Real Estate Association.
The trademarks REALTOR®, REALTORS®, and the REALTOR® logo are controlled by The Canadian Real Estate Association (CREA) and identify real estate professionals who are members of CREA. The trademarks MLS®, Multiple Listing Service® and the associated logos are owned by The Canadian Real Estate Association (CREA) and identify the quality of services provided by real estate professionals who are members of CREA. The trademark DDF® is owned by The Canadian Real Estate Association (CREA) and identifies CREA's Data Distribution Facility (DDF®).