1
Bedrooms
1
Bathrooms
500
Sq Ft
—
Year Built
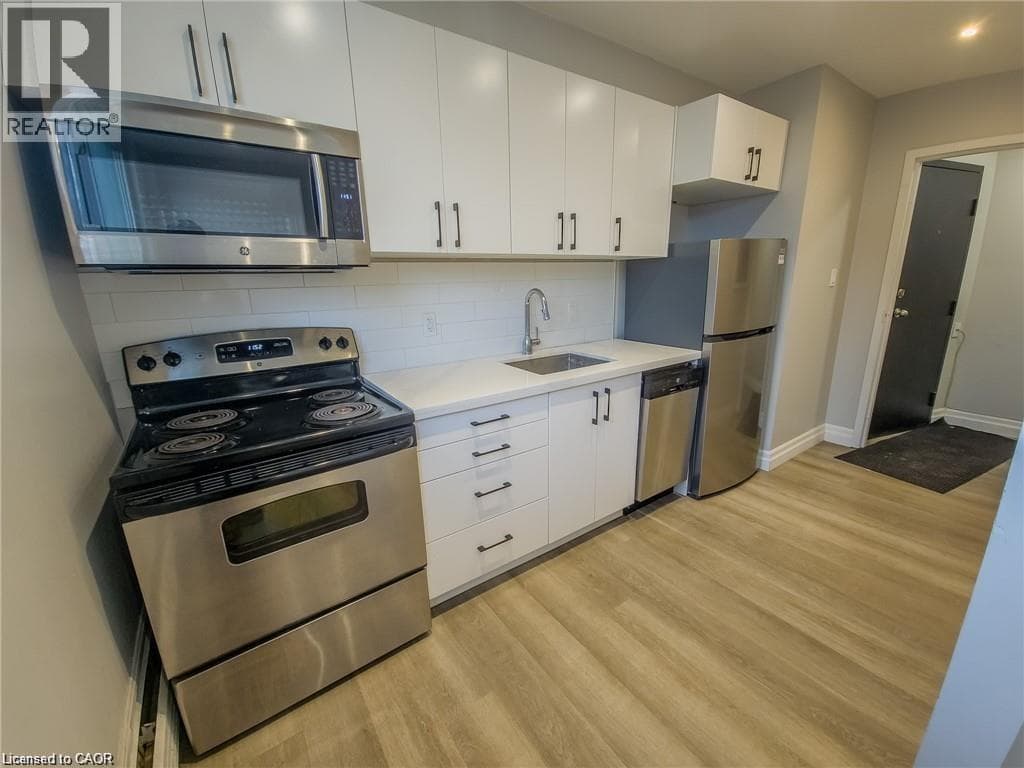
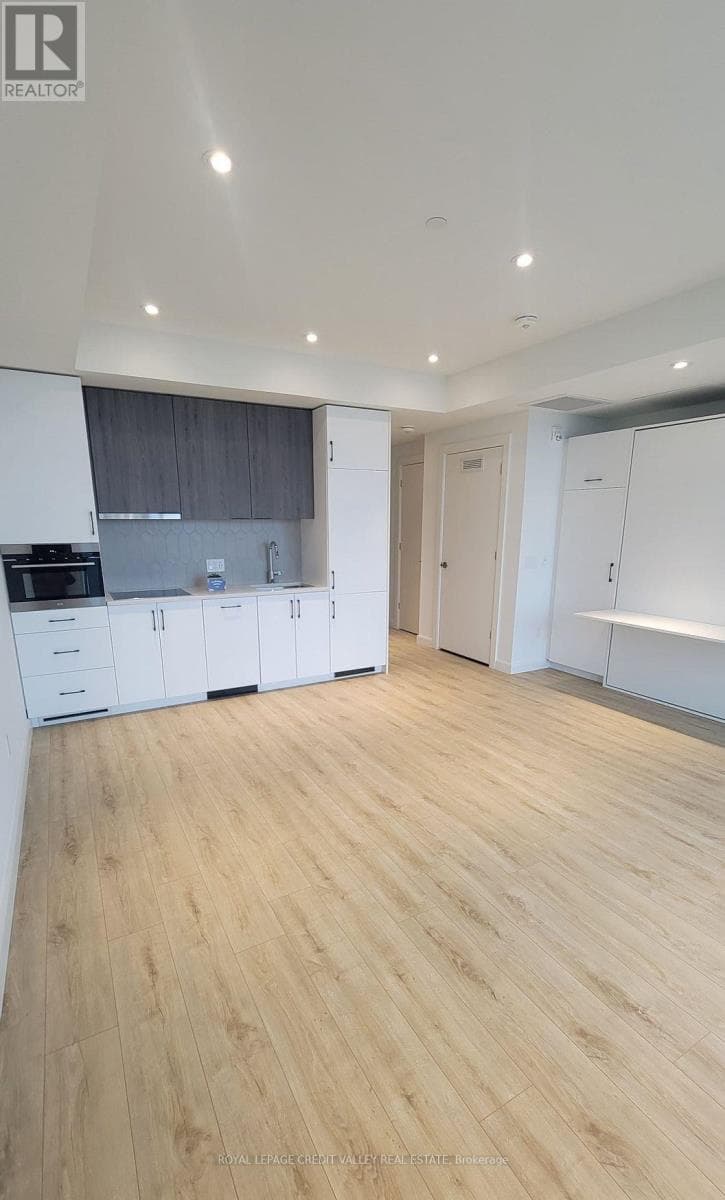
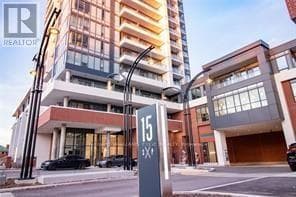
Modern freshly painted, Private balcony and bright with tons of natural light, amazing location in the Kitchener's downtown core, heart of Innovation District, steps from LRT line, Google, Grand River Hospital and only 15 minutes away from both Universities. This 595 square feet floor plan including 65 square foot balcony. Amazing facilities - Premier Lounge area, with bar, gaming table, fully equipped kitchen, 2 lane bowling alley, landscaped terraces with cabana seating and BBQ areas, fitness areas, yoga/pilates studios, swim spa, hot tub, pet spa and more.
| Room | Dimensions | Level |
|---|---|---|
| Living room | 4.27 m x 5.79 m | Main level |
| Bathroom | 0.01 m x 0.01 m | Main level |
| Kitchen | 3.35 m x 2.44 m | Main level |
| Primary Bedroom | 2.74 m x 2.44 m | Main level |
| Laundry room | 0.01 m x 0.01 m | Main level |
Pets Allowed With Restrictions
Listing Agent
ANITA MANN
KELLER WILLIAMS EDGE REALTY
Loading map...

This REALTOR.ca listing content is owned and licensed by REALTOR® members of The Canadian Real Estate Association.
The trademarks REALTOR®, REALTORS®, and the REALTOR® logo are controlled by The Canadian Real Estate Association (CREA) and identify real estate professionals who are members of CREA. The trademarks MLS®, Multiple Listing Service® and the associated logos are owned by The Canadian Real Estate Association (CREA) and identify the quality of services provided by real estate professionals who are members of CREA. The trademark DDF® is owned by The Canadian Real Estate Association (CREA) and identifies CREA's Data Distribution Facility (DDF®).