5
Bedrooms
4
Bathrooms
2,000
Sq Ft
—
Year Built
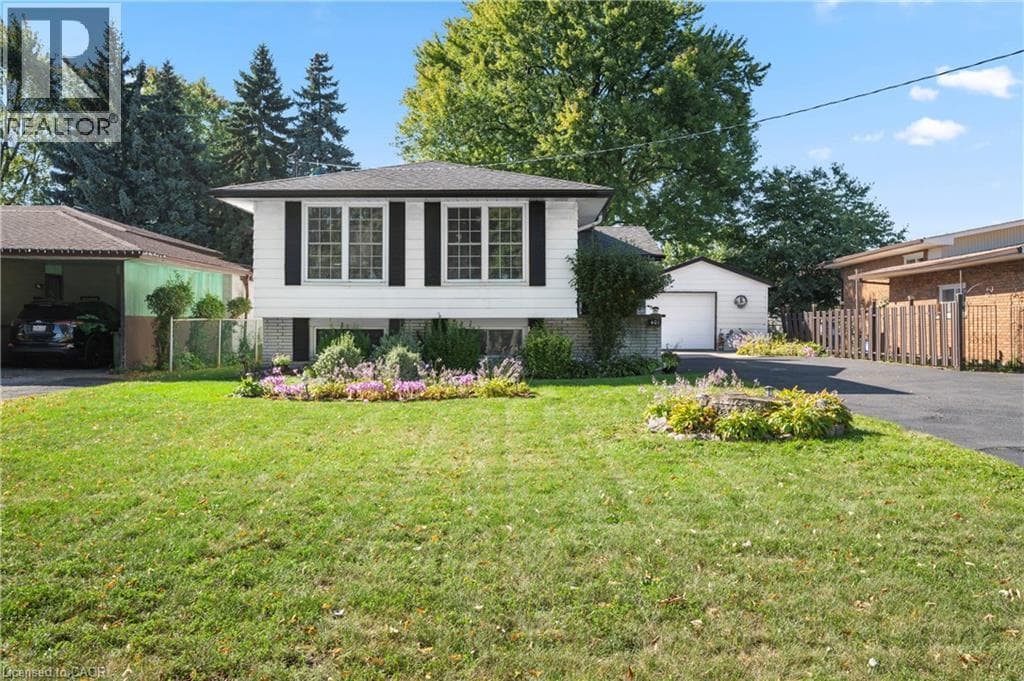
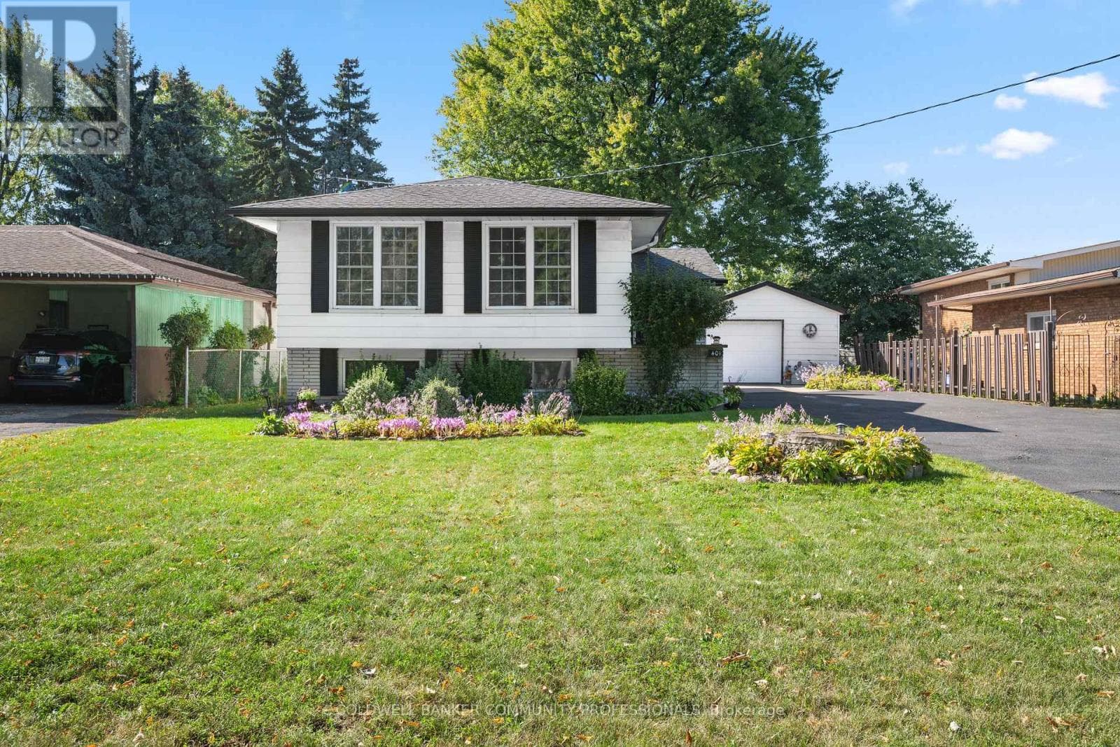
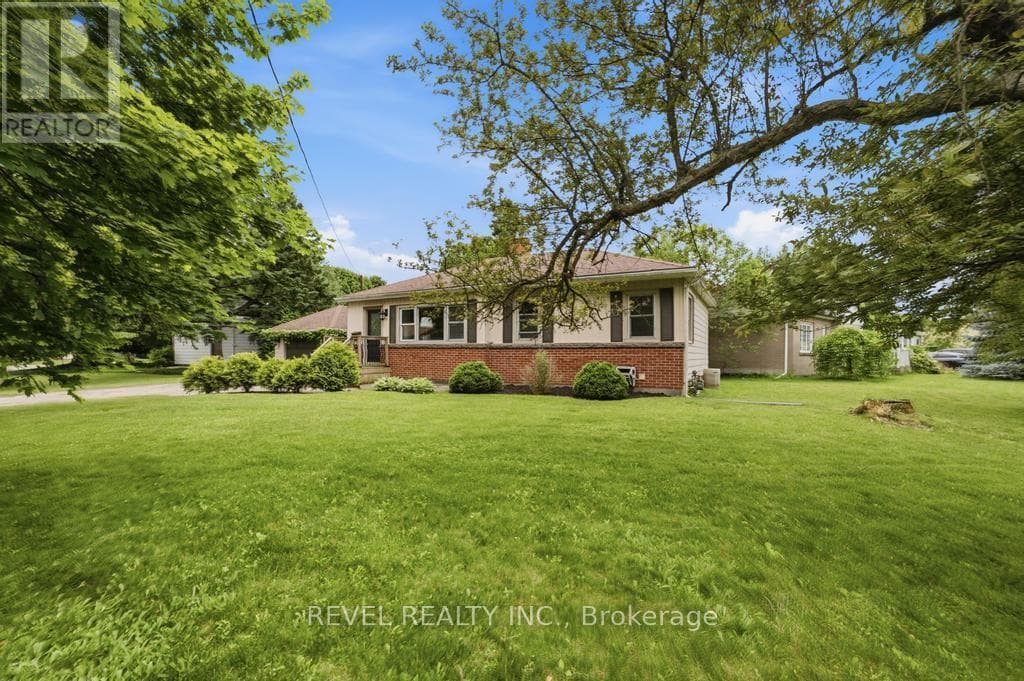
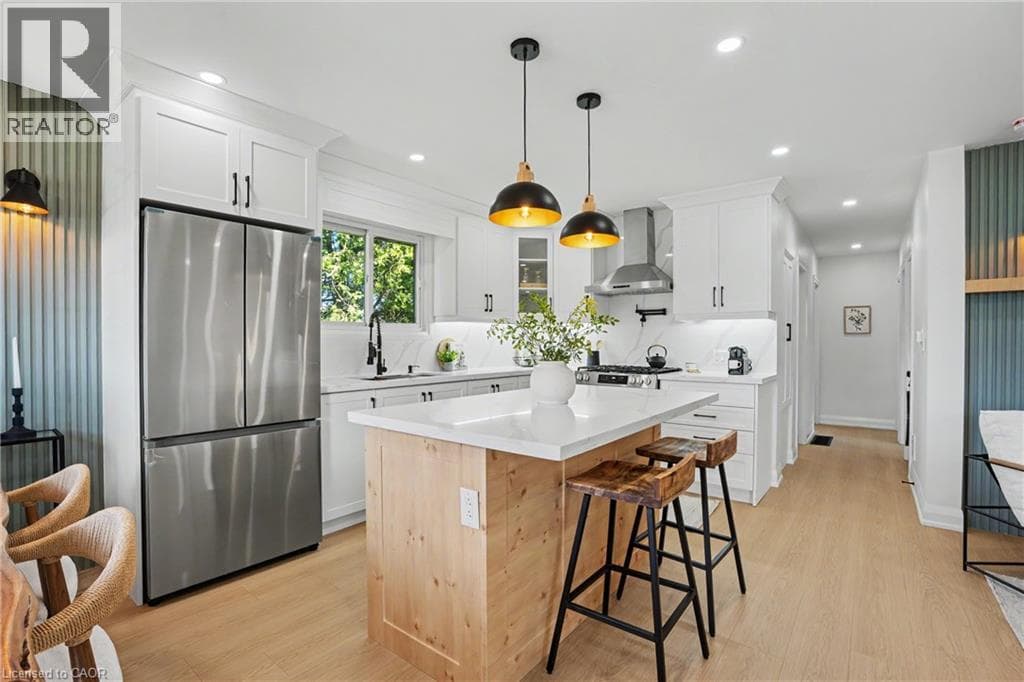
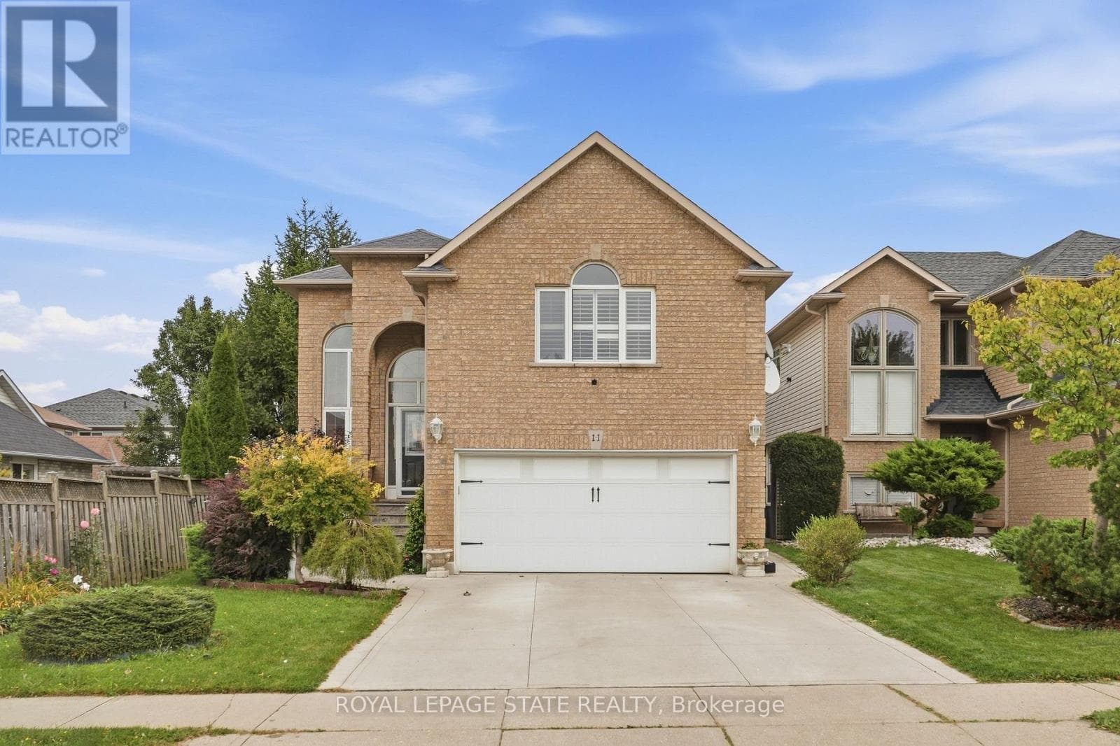
Welcome to 11 Redtail Crescent, a spacious and versatile family home tucked away on a quiet crescent in the desirable West Hamilton Mountain neighbourhood of Carpenter. Designed with everyday living and entertaining in mind, the main level offers bright, welcoming spaces, including a generous living and dining area and an impressive kitchen featuring granite countertops, built-in appliances, an oversized double-door refrigerator, abundant cabinetry, built-in pantry and a large centre island with plenty of room to gather. A convenient main-floor laundry room adds to the functionality.One of the home's standout features is the spacious mid-level loft with vaulted ceilings and a gas fireplace, creating an inviting second living area perfect for relaxing, working from home or spending time with family.
| Room | Dimensions | Level |
|---|---|---|
| Foyer | 5.42 m x 3.8 m | Basement |
| Recreational, Games room | 7.56 m x 6.3 m | Basement |
| Bedroom | 5.67 m x 4.61 m | Basement |
| Bedroom | 3.62 m x 3.57 m | Basement |
| Bathroom | 2.64 m x 2.64 m | Basement |
| Utility room | 2.34 m x 1.82 m | Basement |
| Bathroom | 2.89 m x 1.77 m | Second level |
| Family room | 5.95 m x 5.45 m | Second level |
| Primary Bedroom | 6.38 m x 4.11 m | Second level |
| Bedroom | 3.91 m x 2.84 m | Second level |
| Bedroom | 2.96 m x 2.65 m | Second level |
| Foyer | 3.39 m x 3.22 m | Main level |
| Living room | 4.75 m x 3.58 m | Main level |
| Dining room | 4.11 m x 3.58 m | Main level |
| Kitchen | 5.42 m x 3.57 m | Main level |
| Laundry room | 2.43 m x 1.6 m | Main level |
| Bathroom | 1.96 m x 1.43 m | Main level |
Posted rates as of Sep 30, 2026 (Bank of Canada)
Listing Agent
NAIMA COTHRAN
ROYAL LEPAGE STATE REALTY
Loading map...

This REALTOR.ca listing content is owned and licensed by REALTOR® members of The Canadian Real Estate Association.
The trademarks REALTOR®, REALTORS®, and the REALTOR® logo are controlled by The Canadian Real Estate Association (CREA) and identify real estate professionals who are members of CREA. The trademarks MLS®, Multiple Listing Service® and the associated logos are owned by The Canadian Real Estate Association (CREA) and identify the quality of services provided by real estate professionals who are members of CREA. The trademark DDF® is owned by The Canadian Real Estate Association (CREA) and identifies CREA's Data Distribution Facility (DDF®).