3
Bedrooms
2
Bathrooms
1,100
Sq Ft
—
Year Built
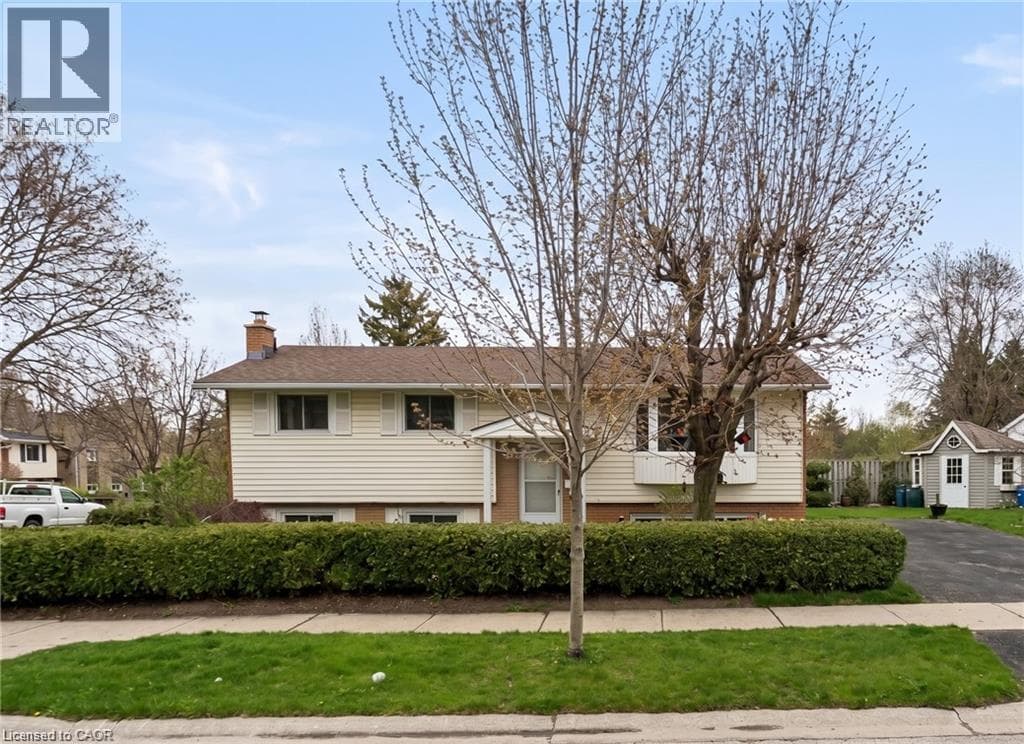
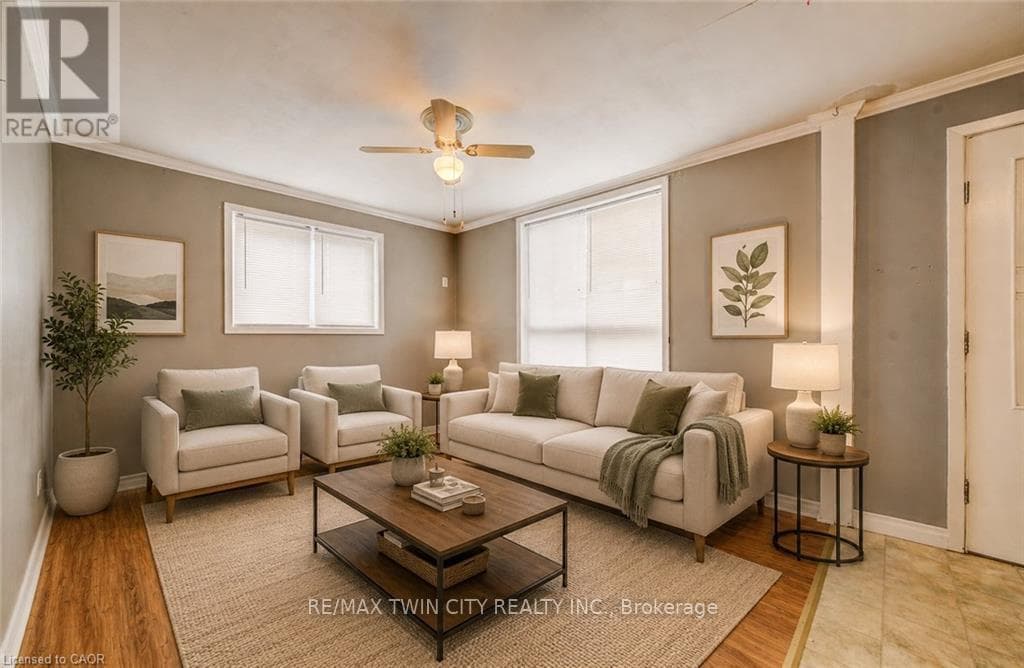
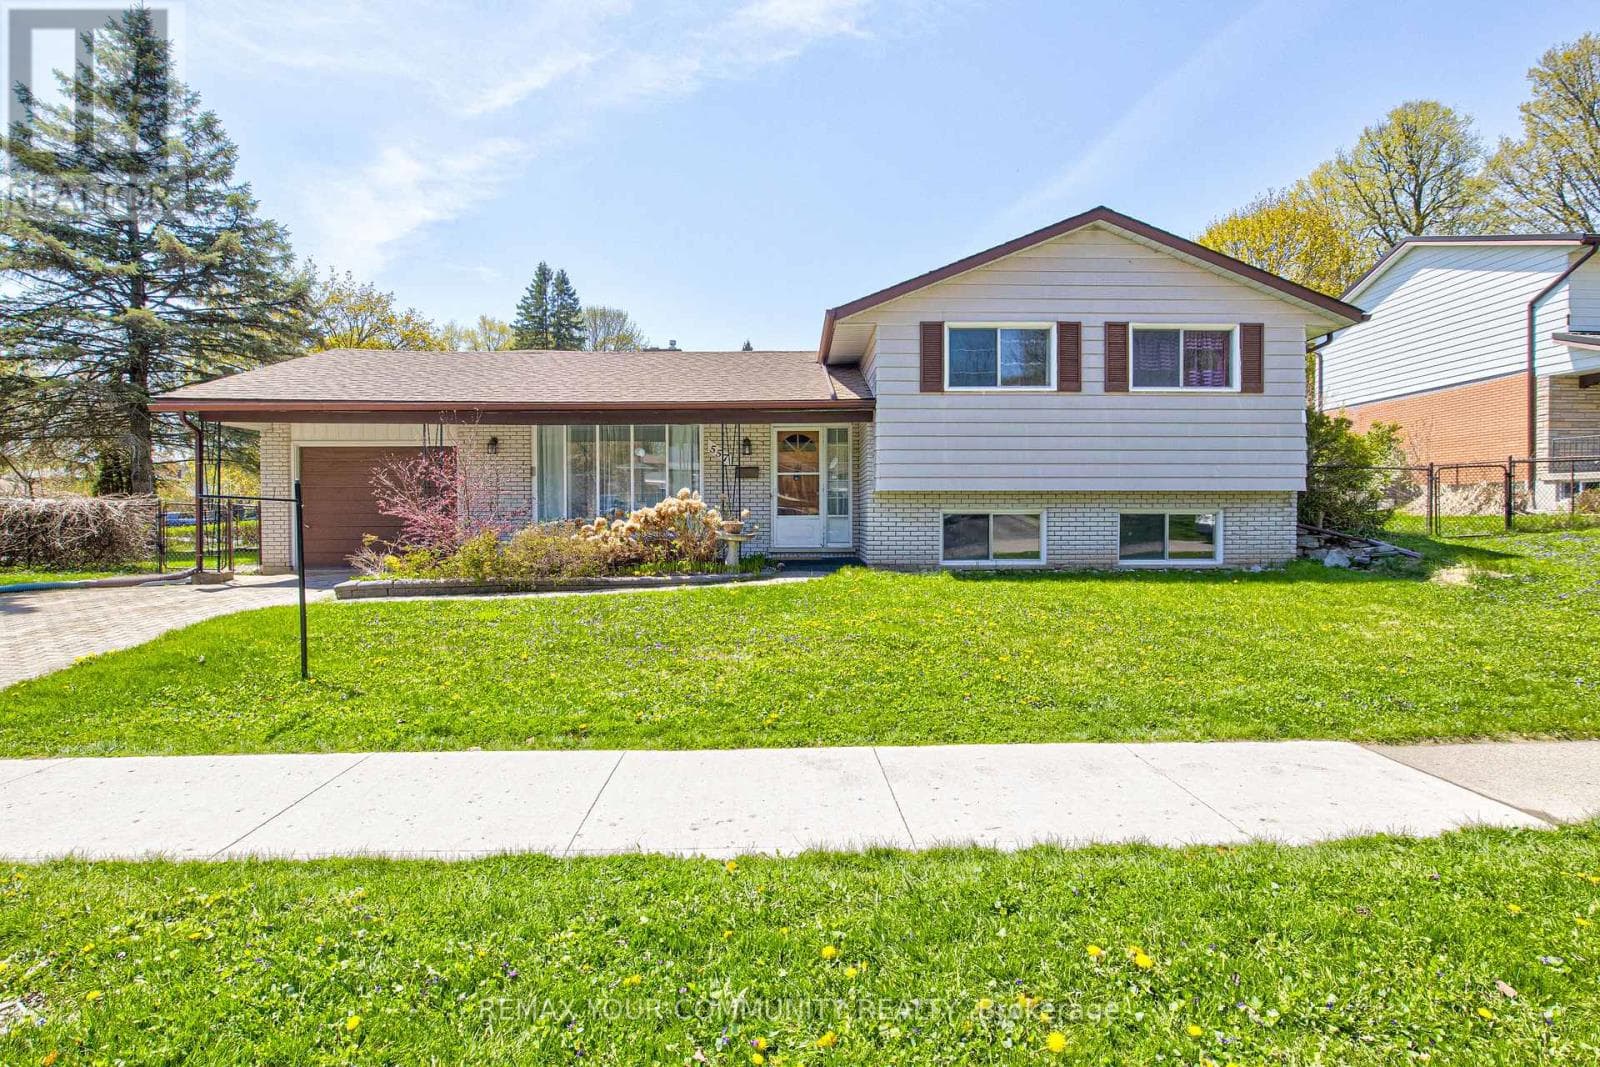
Bright and inviting side-split home in the desirable Lakeshore Village area, offering approximately 1,700 sq ft of finished living space featuring a raised lower level with large windows that bring in abundant natural light. Rich original hardwood floors run through the main living and dining areas and continue upstairs, creating a warm and cohesive feel. Upstairs includes three bedrooms and a full bathroom.
| Room | Dimensions | Level |
|---|---|---|
| Bedroom | 4.34 m x 2.82 m | Second level |
| Bedroom 2 | 3.1 m x 3.07 m | Second level |
| Bedroom 3 | 3.91 m x 2.84 m | Second level |
| Bathroom | Measurements not available | Second level |
| Other | Measurements not available | Lower level |
| Family room | 5.97 m x 3.86 m | Lower level |
| Bathroom | Measurements not available | Lower level |
| Laundry room | Measurements not available | Lower level |
| Kitchen | 3.58 m x 2.9 m | Main level |
| Dining room | 2.95 m x 2.74 m | Main level |
| Living room | 4.57 m x 3.4 m | Main level |
Community Centre
Posted rates as of Sep 23, 2026 (Bank of Canada)
Listing Agent
JAN R. BRADEL
REMAX YOUR COMMUNITY REALTY
Loading map...

This REALTOR.ca listing content is owned and licensed by REALTOR® members of The Canadian Real Estate Association.
The trademarks REALTOR®, REALTORS®, and the REALTOR® logo are controlled by The Canadian Real Estate Association (CREA) and identify real estate professionals who are members of CREA. The trademarks MLS®, Multiple Listing Service® and the associated logos are owned by The Canadian Real Estate Association (CREA) and identify the quality of services provided by real estate professionals who are members of CREA. The trademark DDF® is owned by The Canadian Real Estate Association (CREA) and identifies CREA's Data Distribution Facility (DDF®).