3
Bedrooms
3
Bathrooms
1,100
Sq Ft
—
Year Built
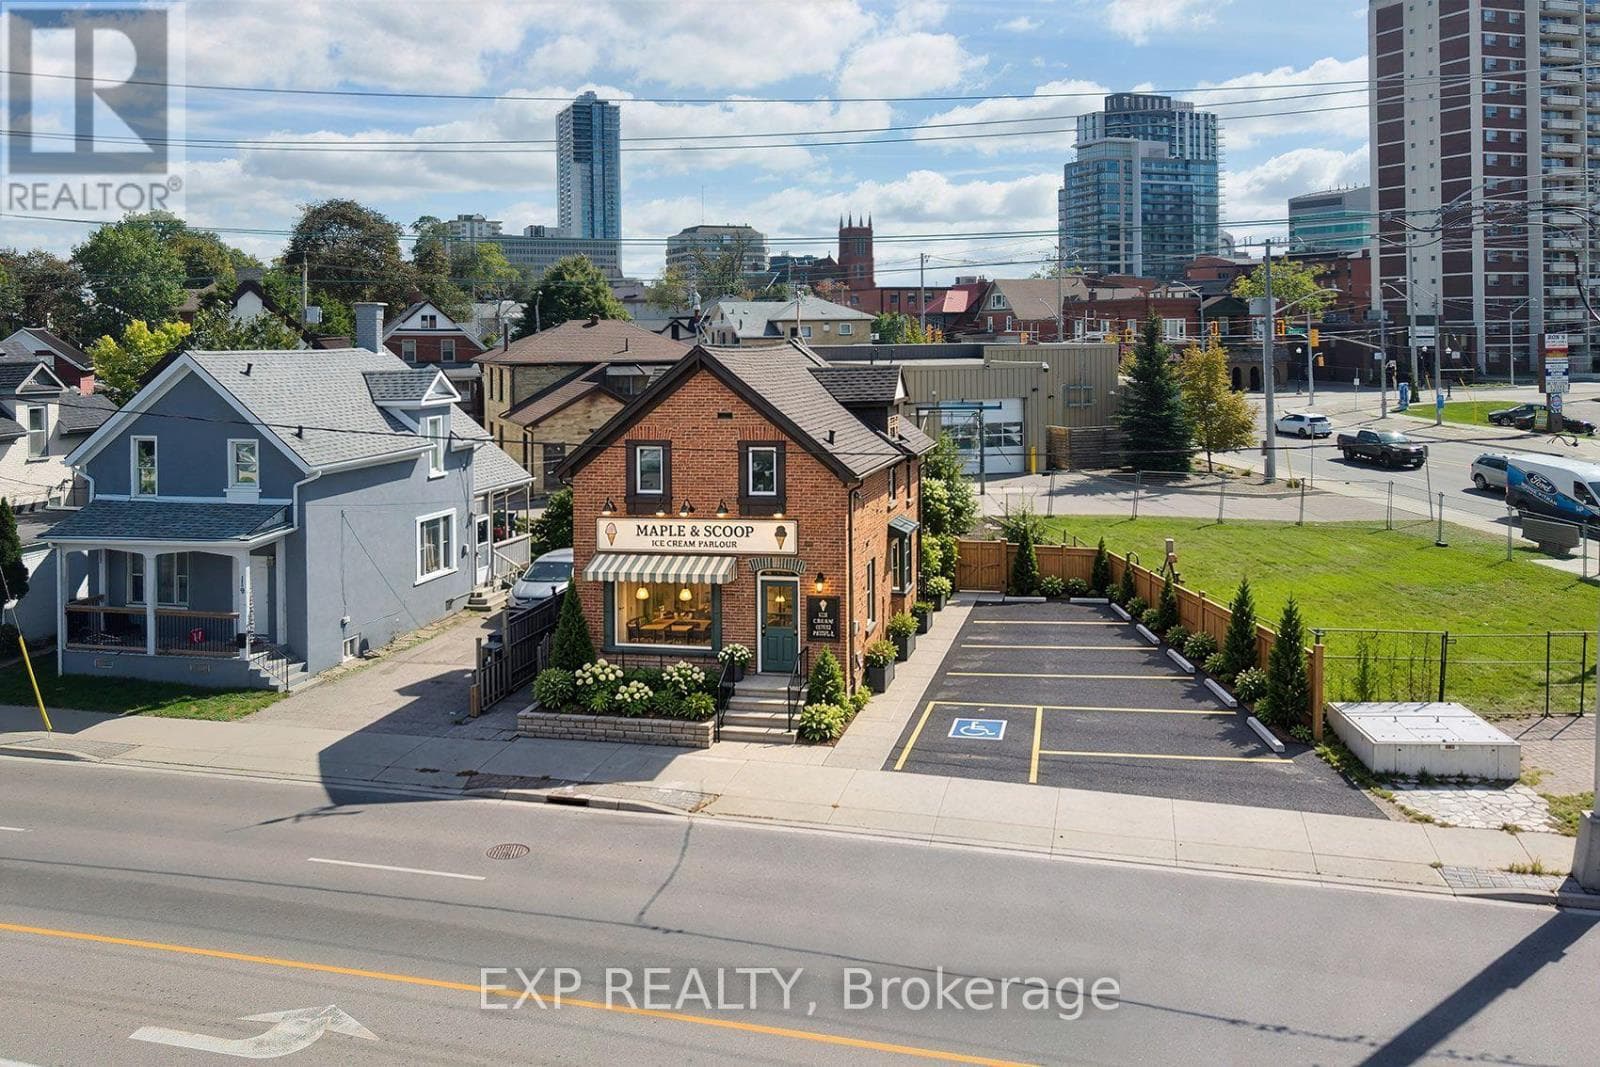
Prime development site in downtown Kitchener's Central Station, directly on Victoria Street North between King Street West and Weber Street West - the corridor anchoring the Kitchener Central Transit Hub. The site sits within the Urban Growth Centre and Mixed Use Corridor designation, with as-of-right zoning supporting high-density mixed-use development. The MTSA framework targets 160 people and jobs per hectare, and the area is already seeing proposals ranging from 25 to 42 storeys.
| Room | Dimensions | Level |
|---|---|---|
| Bedroom 3 | 10 m x 2.44 m | Second level |
| Living room | 3.05 m x 3.05 m | Second level |
| Bathroom | 1.22 m x 1.22 m | Second level |
| Living room | 3.05 m x 3.66 m | Main level |
| Kitchen | 1.22 m x 2.44 m | Main level |
| Bathroom | 1.22 m x 1.52 m | Main level |
| Bedroom 2 | 3.66 m x 3.96 m | Main level |
| Kitchen | 2.74 m x 2.74 m | Main level |
| Bathroom | 1.22 m x 1.52 m | Main level |
Posted rates as of Oct 7, 2026 (Bank of Canada)
Listing Agent
MARC LEVI STEVENS
EXP REALTY
Loading map...

This REALTOR.ca listing content is owned and licensed by REALTOR® members of The Canadian Real Estate Association.
The trademarks REALTOR®, REALTORS®, and the REALTOR® logo are controlled by The Canadian Real Estate Association (CREA) and identify real estate professionals who are members of CREA. The trademarks MLS®, Multiple Listing Service® and the associated logos are owned by The Canadian Real Estate Association (CREA) and identify the quality of services provided by real estate professionals who are members of CREA. The trademark DDF® is owned by The Canadian Real Estate Association (CREA) and identifies CREA's Data Distribution Facility (DDF®).