4
Bedrooms
4
Bathrooms
2,000
Sq Ft
—
Year Built
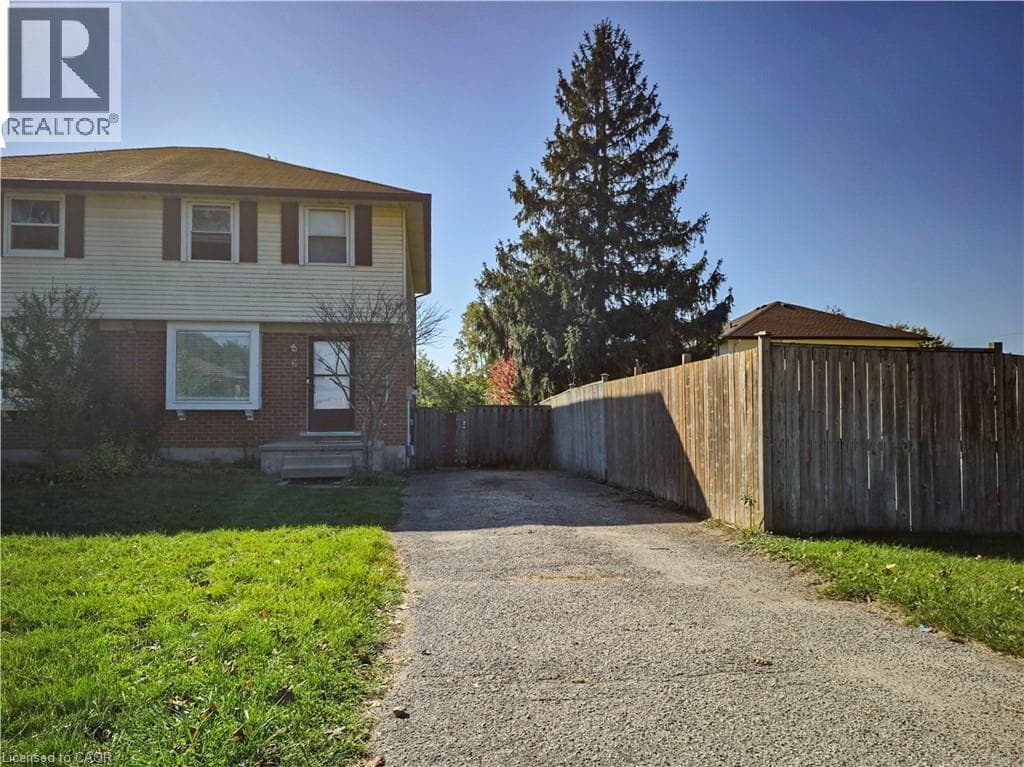
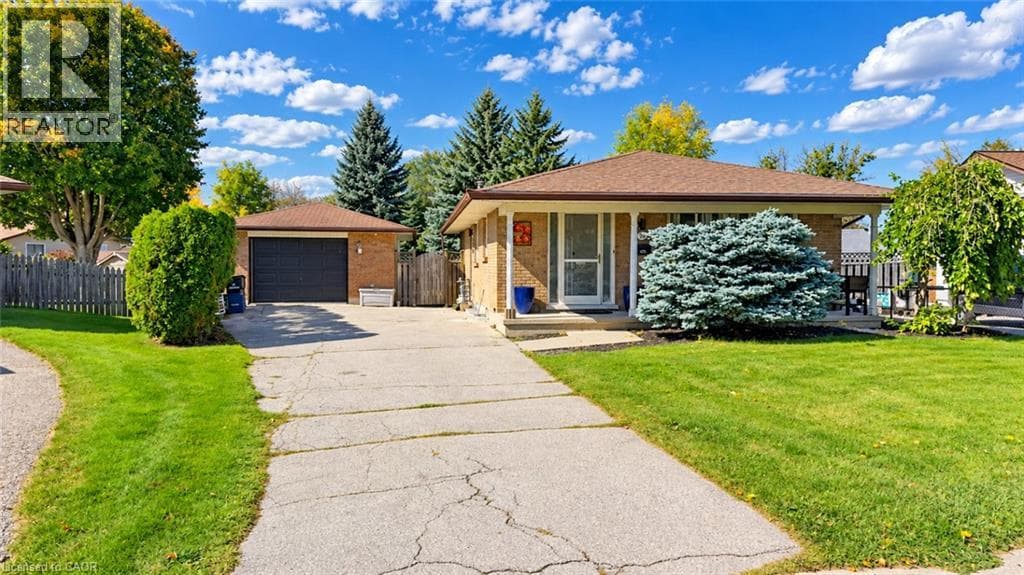
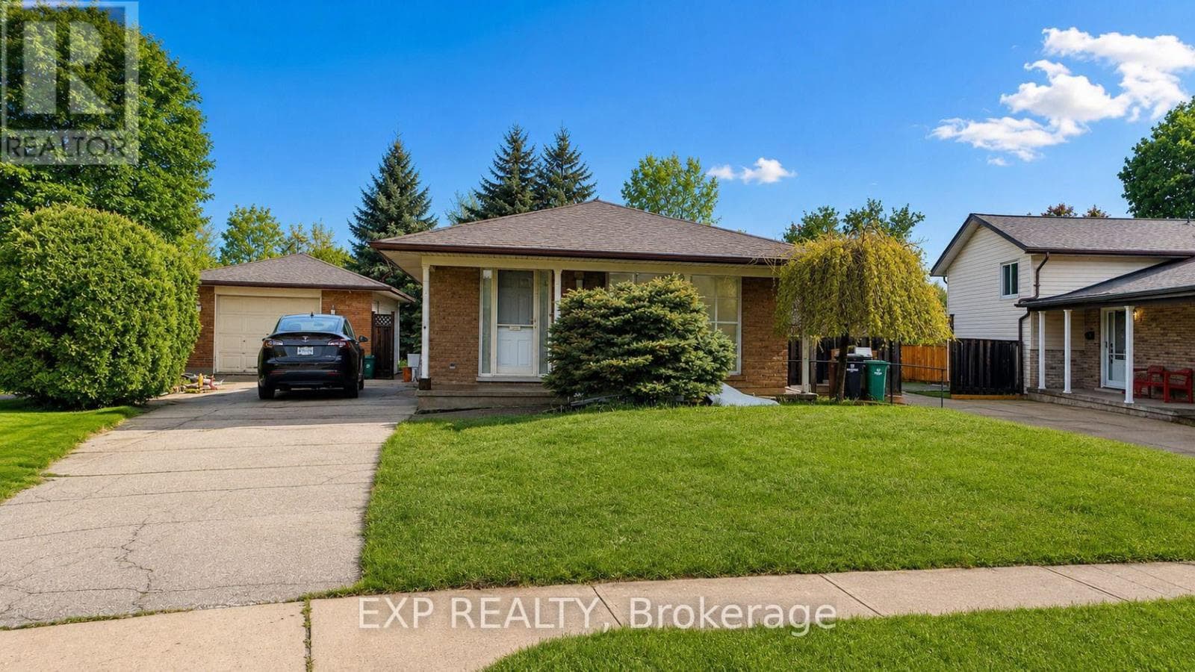
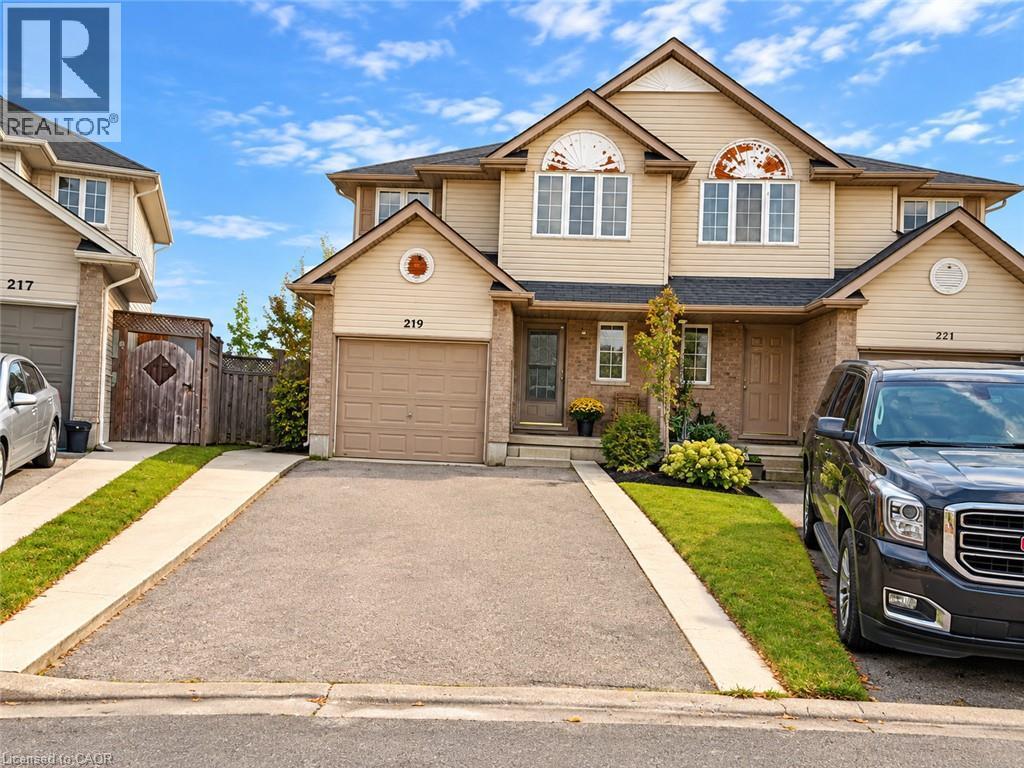
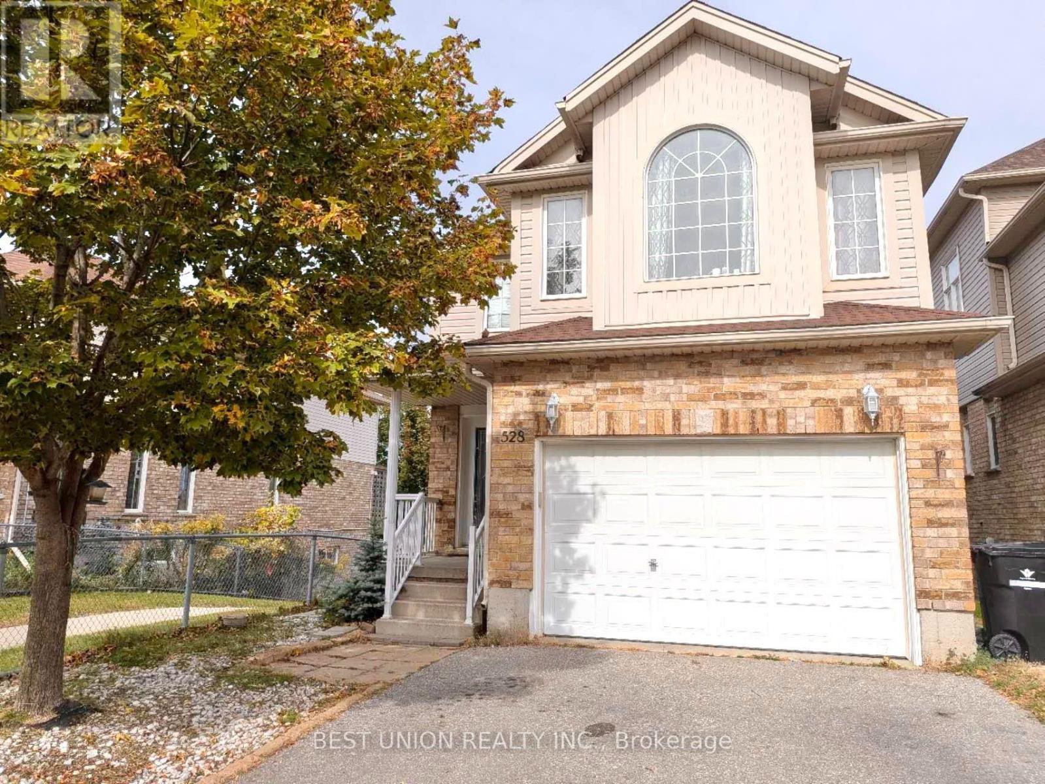
Spacious 4-bedroom detached home for lease in family-friendly Laurentian West! This 2-storey brick home offers approx. 2,000-2,500 sq ft above grade plus a fully finished walk-out basement, for over 3,000 sq ft of total living space. The bright main floor features separate living and dining rooms, and an eat-in kitchen with breakfast area and a newly replaced stove, plus a convenient 2-piece powder room. Upstairs you'll find 4 generous bedrooms, including a primary suite with its own 4-piece ensuite, and a second 4-piece main bath.
| Room | Dimensions | Level |
|---|---|---|
| Recreational, Games room | 5 m x 8 m | Basement |
| Bathroom | 3 m x 2 m | Second level |
| Primary Bedroom | 7 m x 5 m | Second level |
| Bathroom | 2.5 m x 3.5 m | Second level |
| Bedroom 2 | 4 m x 3 m | Second level |
| Bedroom 3 | 2.5 m x 3.5 m | Second level |
| Bedroom 4 | 2.5 m x 3.5 m | Second level |
| Living room | 7 m x 5 m | Main level |
| Kitchen | 4 m x 3 m | Main level |
| Eating area | 2 m x 3 m | Main level |
| Partial bathroom | 2 m x 2 m | Main level |
Listing Agent
YANXI SHAO
BEST UNION REALTY INC.
Loading map...

This REALTOR.ca listing content is owned and licensed by REALTOR® members of The Canadian Real Estate Association.
The trademarks REALTOR®, REALTORS®, and the REALTOR® logo are controlled by The Canadian Real Estate Association (CREA) and identify real estate professionals who are members of CREA. The trademarks MLS®, Multiple Listing Service® and the associated logos are owned by The Canadian Real Estate Association (CREA) and identify the quality of services provided by real estate professionals who are members of CREA. The trademark DDF® is owned by The Canadian Real Estate Association (CREA) and identifies CREA's Data Distribution Facility (DDF®).