4
Bedrooms
2
Bathrooms
1,500
Sq Ft
—
Year Built
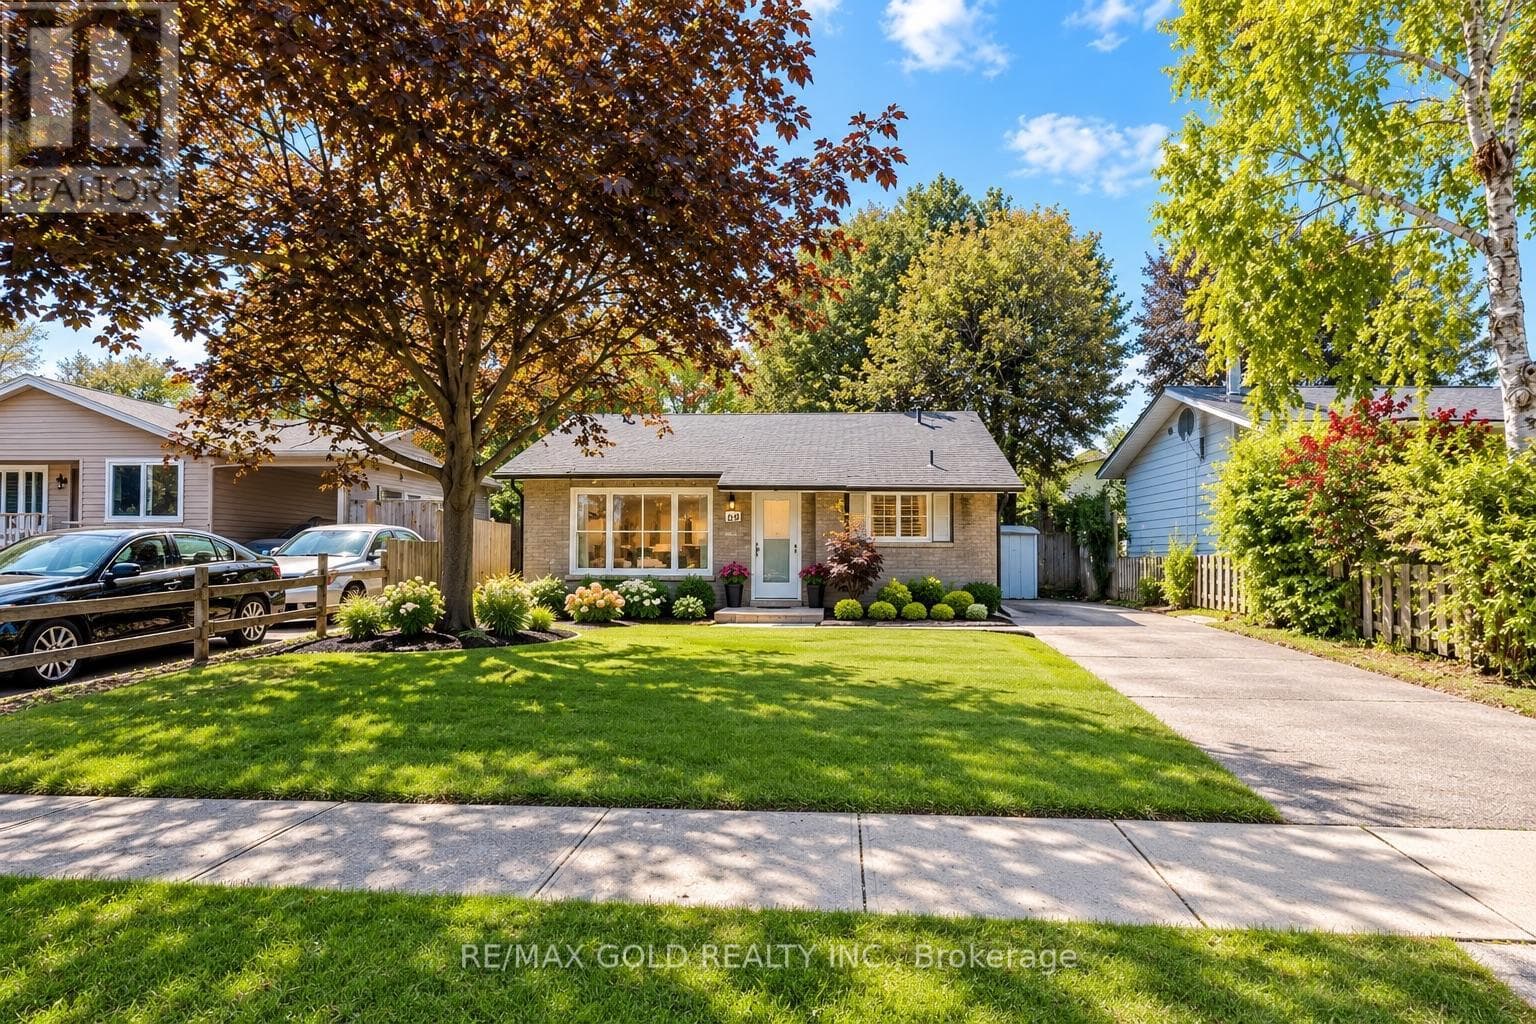
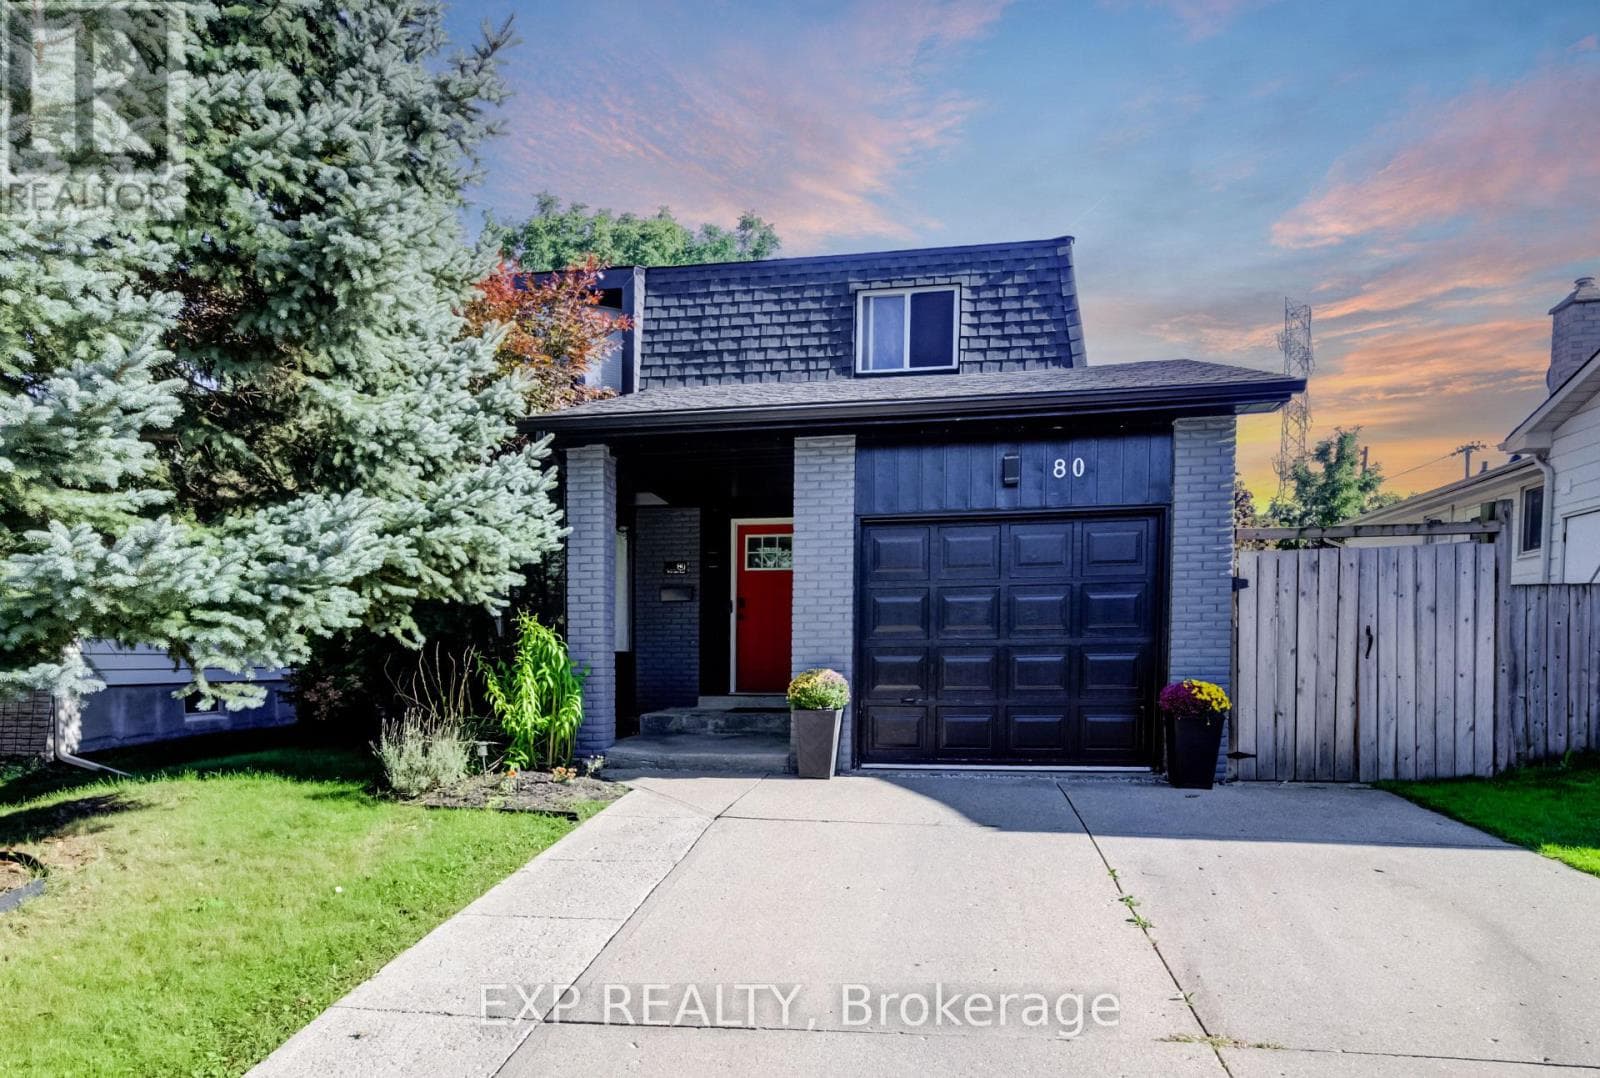
Welcome to 80 Glen Lake Crescent, a beautifully maintained 4-bedroom, 2-bathroom two-storey home offering approximately 2,198 sq. ft. of total living space in a convenient Kitchener location. This carpet-free home combines modern finishes, functional living space and an inviting backyard retreat, complete with a deck and in-ground pool. The main level features a bright open-concept living room, dining room and kitchen, highlighted by large windows, engineered hardwood flooring and pot lighting throughout.
| Room | Dimensions | Level |
|---|---|---|
| Recreational, Games room | 3.51 m x 5.26 m | Basement |
| Bedroom 3 | 3.53 m x 2.84 m | Second level |
| Bedroom 2 | 3.51 m x 2.84 m | Second level |
| Bedroom | 5.23 m x 3.53 m | Second level |
| Bedroom 4 | 3.23 m x 2.82 m | Second level |
| Living room | 3.48 m x 5.79 m | Main level |
| Kitchen | 4.22 m x 2.82 m | Main level |
| Dining room | 3.48 m x 2.82 m | Main level |
Community Centre
Posted rates as of Sep 23, 2026 (Bank of Canada)
Listing Agent
Will Yohana
EXP REALTY
Loading map...

This REALTOR.ca listing content is owned and licensed by REALTOR® members of The Canadian Real Estate Association.
The trademarks REALTOR®, REALTORS®, and the REALTOR® logo are controlled by The Canadian Real Estate Association (CREA) and identify real estate professionals who are members of CREA. The trademarks MLS®, Multiple Listing Service® and the associated logos are owned by The Canadian Real Estate Association (CREA) and identify the quality of services provided by real estate professionals who are members of CREA. The trademark DDF® is owned by The Canadian Real Estate Association (CREA) and identifies CREA's Data Distribution Facility (DDF®).