5
Bedrooms
3
Bathrooms
2,000
Sq Ft
—
Year Built
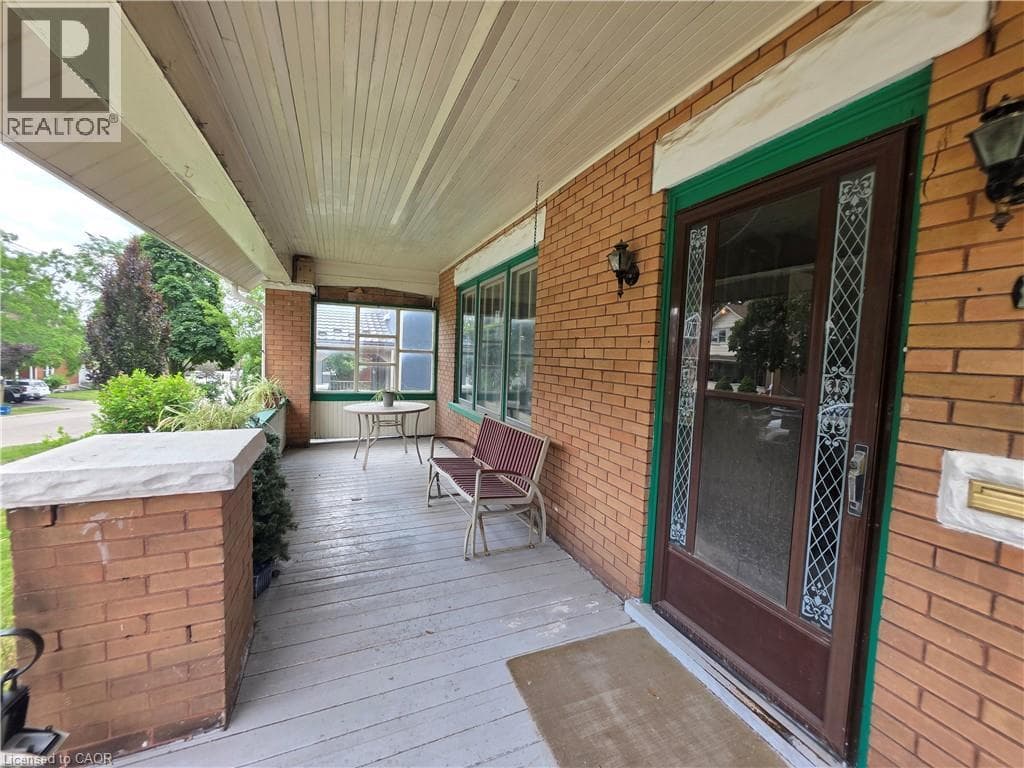
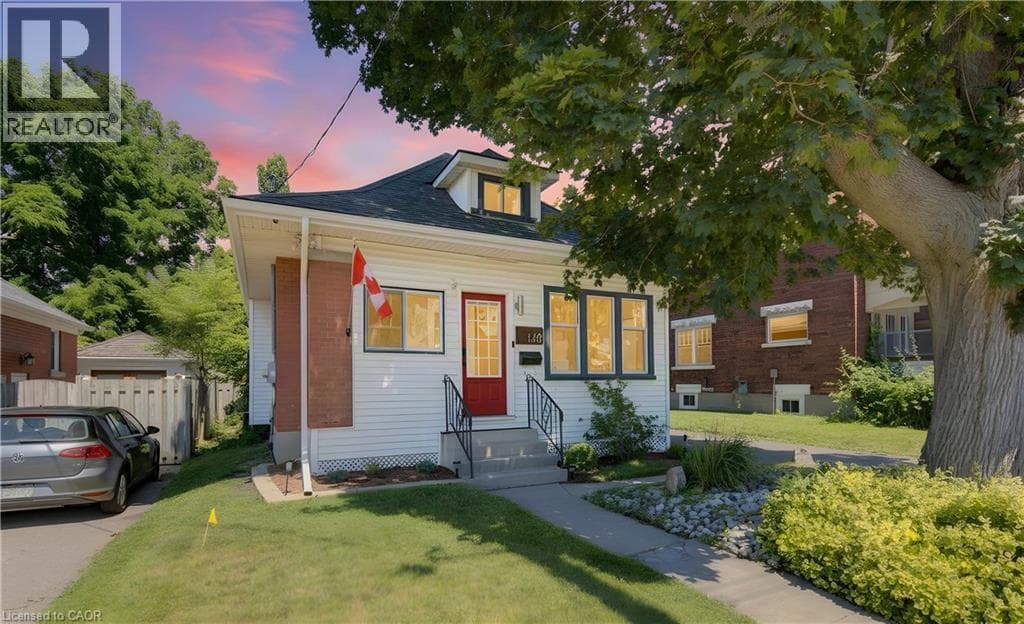
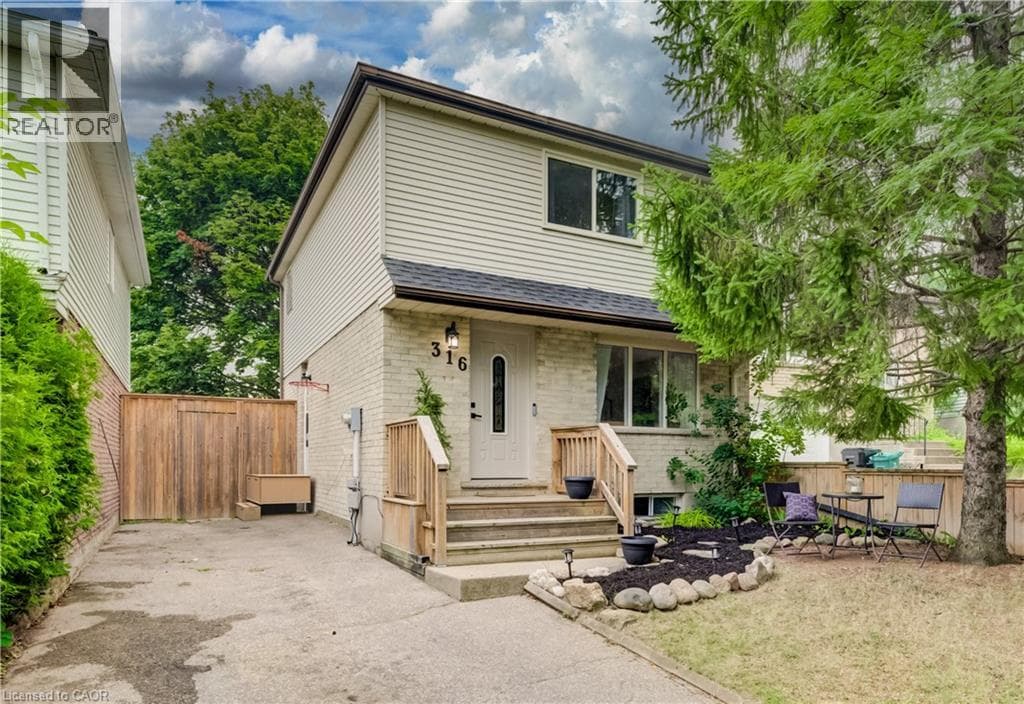
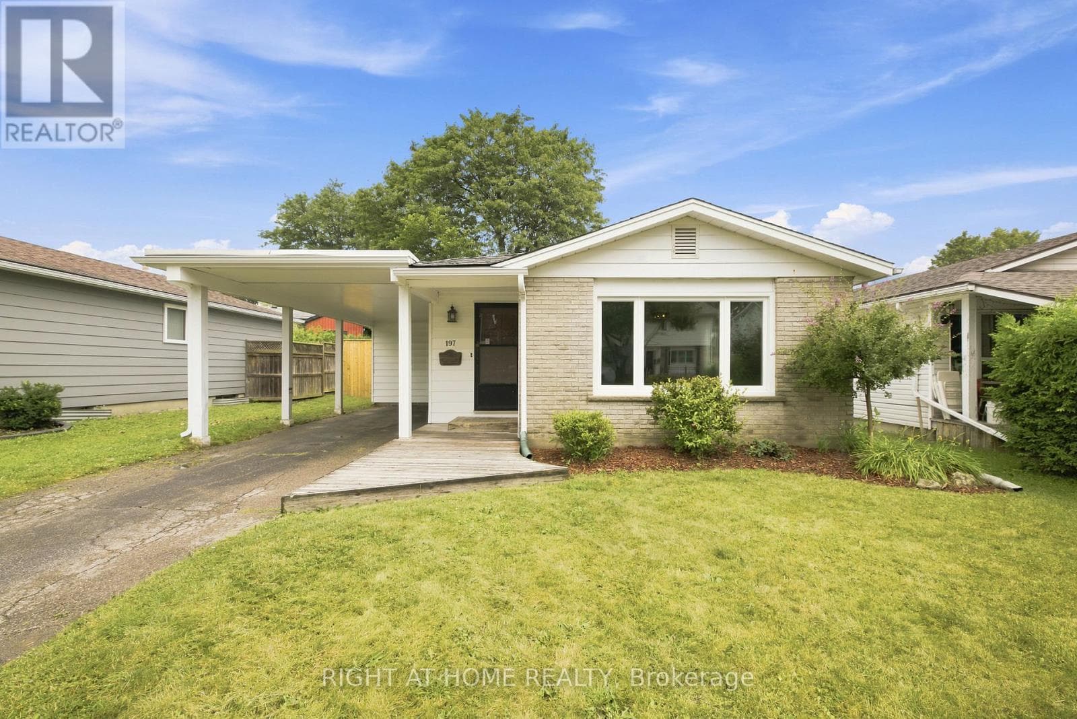
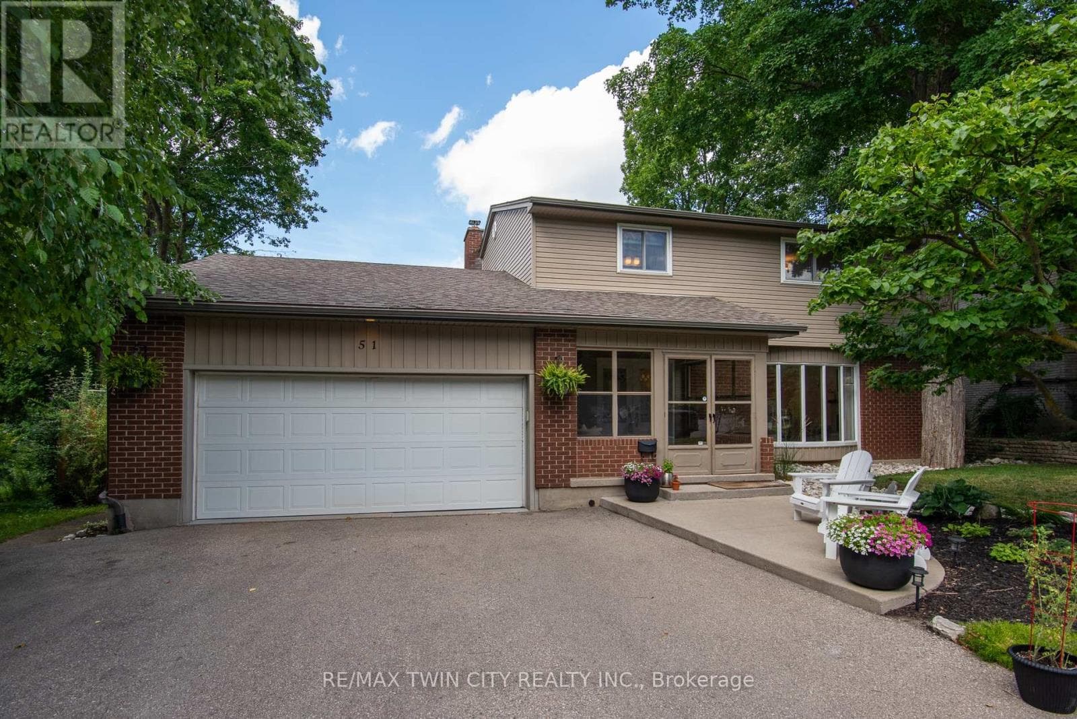
Set on a serene, tree-lined court where families put down roots, 51 Murrayhill Court is the kind of address that quietly earns its reputation. This solidly built brick and siding home greets you with a double wide driveway, a double car garage complete with a handy side yard door, and an enclosed front porch that eases you into what awaits inside. Step through the main entry and the open concept main floor rolls out with modern warmth - living room, dining area, and a beautifully updated kitchen anchored by a generous island all sharing effortless sight lines.
| Room | Dimensions | Level |
|---|---|---|
| Bedroom | 3.33 m x 4.04 m | Basement |
| Office | 4.17 m x 3.45 m | Basement |
| Cold room | 2.41 m x 3.38 m | Basement |
| Recreational, Games room | 6.88 m x 6.12 m | Basement |
| Utility room | 3.4 m x 6.05 m | Basement |
| Bedroom | 4.17 m x 3.38 m | Second level |
| Bedroom 2 | 3.07 m x 2.62 m | Second level |
| Bedroom 3 | 3.1 m x 3.02 m | Second level |
| Primary Bedroom | 3.99 m x 5.79 m | Second level |
| Other | 2.82 m x 2.06 m | Second level |
| Bathroom | 2.36 m x 2.31 m | Second level |
| Bathroom | 1.4 m x 4.14 m | Second level |
| Bathroom | 2.44 m x 0.94 m | Main level |
| Dining room | 3.48 m x 3.3 m | Main level |
| Family room | 3.51 m x 6.15 m | Main level |
| Foyer | 3.48 m x 2.41 m | Main level |
| Kitchen | 3.45 m x 3.91 m | Main level |
| Laundry room | 2.41 m x 1.6 m | Main level |
| Living room | 3.45 m x 6.43 m | Main level |
| Sunroom | 3.43 m x 2.59 m | Main level |
Community Centre
Posted rates as of Sep 23, 2026 (Bank of Canada)
Listing Agent
Syd Saunders
RE/MAX TWIN CITY REALTY INC.
Loading map...

This REALTOR.ca listing content is owned and licensed by REALTOR® members of The Canadian Real Estate Association.
The trademarks REALTOR®, REALTORS®, and the REALTOR® logo are controlled by The Canadian Real Estate Association (CREA) and identify real estate professionals who are members of CREA. The trademarks MLS®, Multiple Listing Service® and the associated logos are owned by The Canadian Real Estate Association (CREA) and identify the quality of services provided by real estate professionals who are members of CREA. The trademark DDF® is owned by The Canadian Real Estate Association (CREA) and identifies CREA's Data Distribution Facility (DDF®).