2
Bedrooms
2
Bathrooms
1,200
Sq Ft
—
Year Built
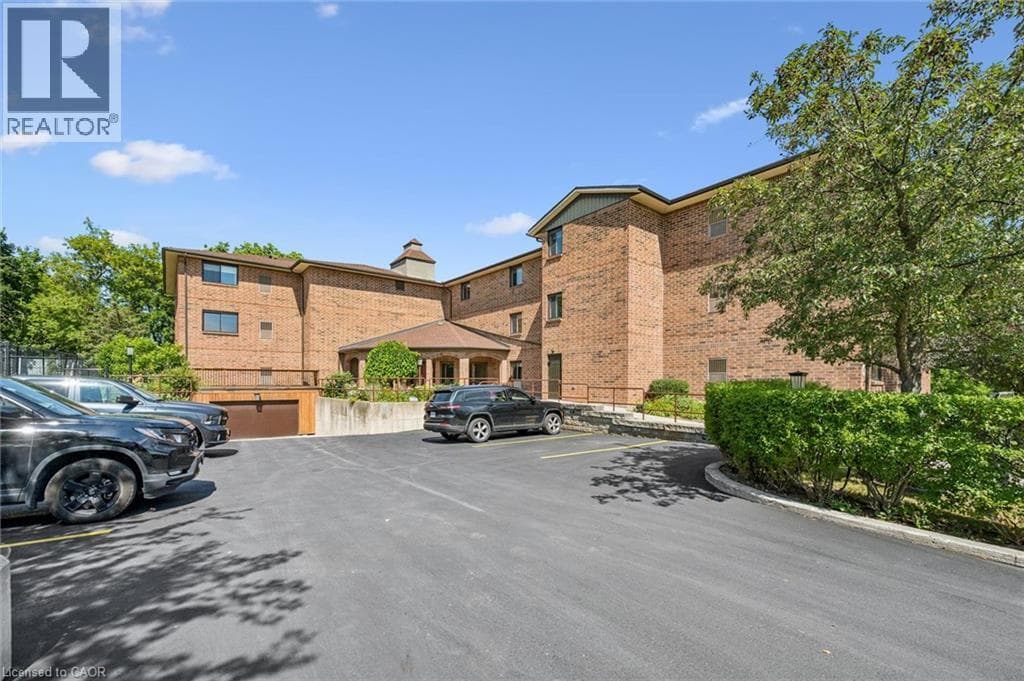
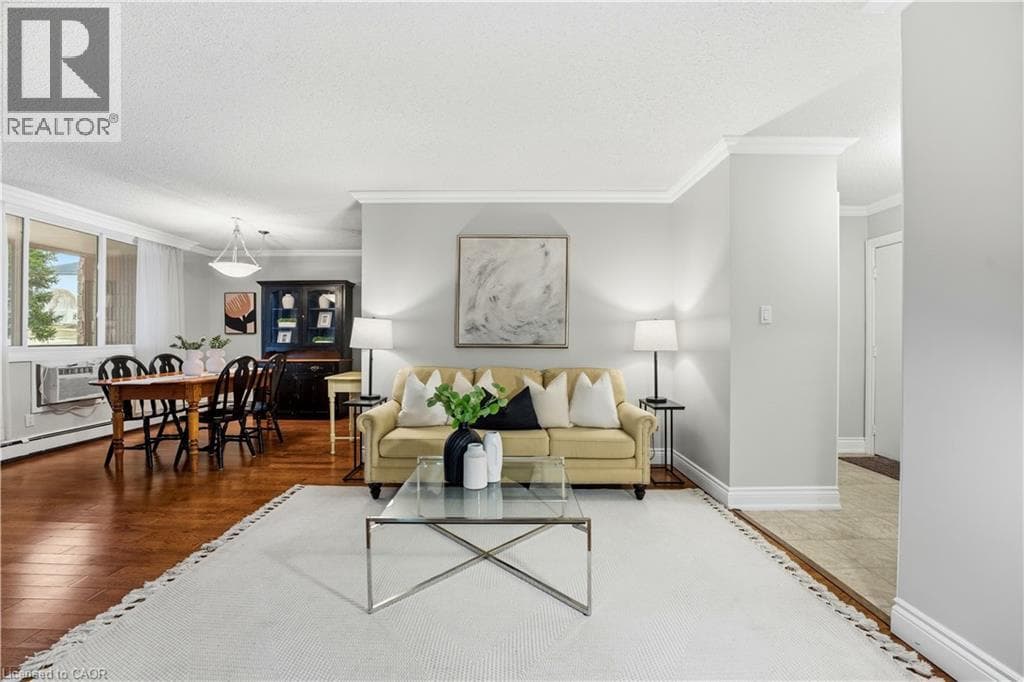
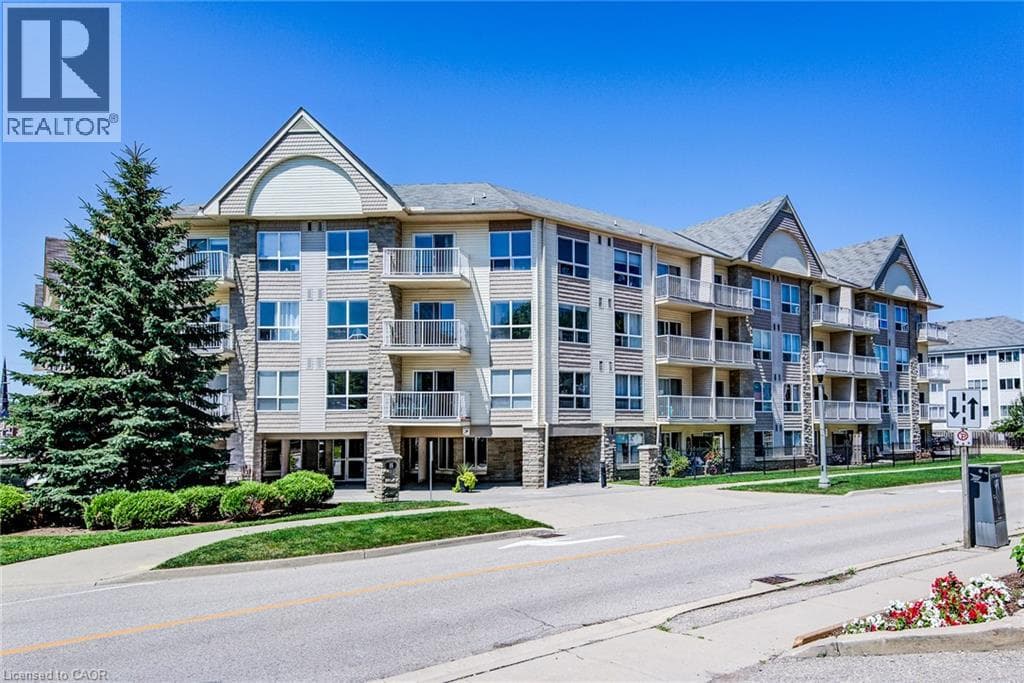
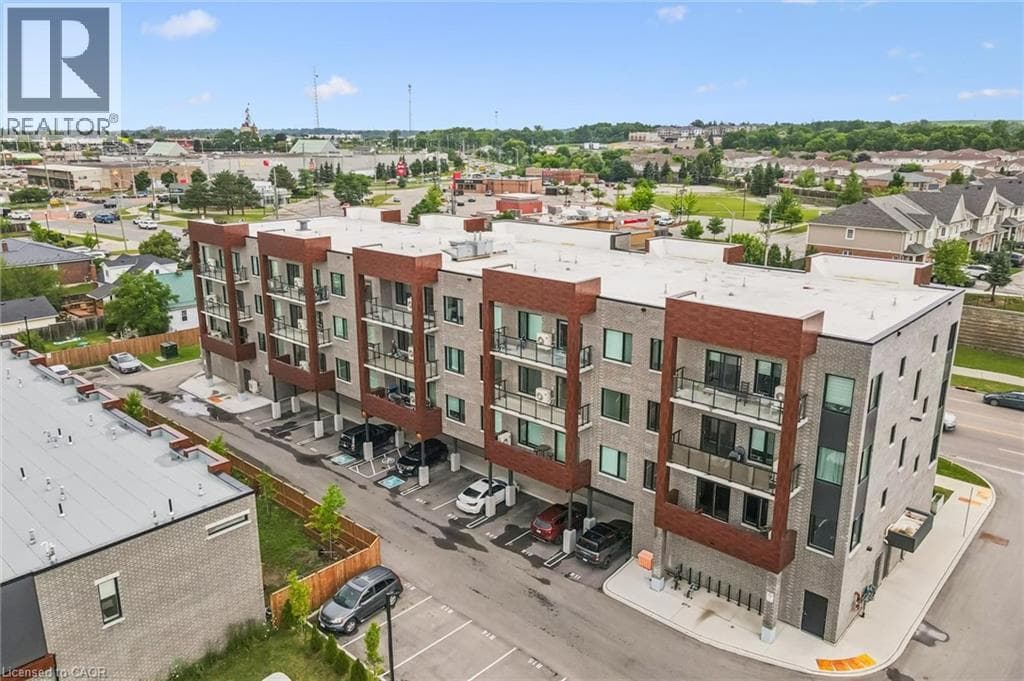
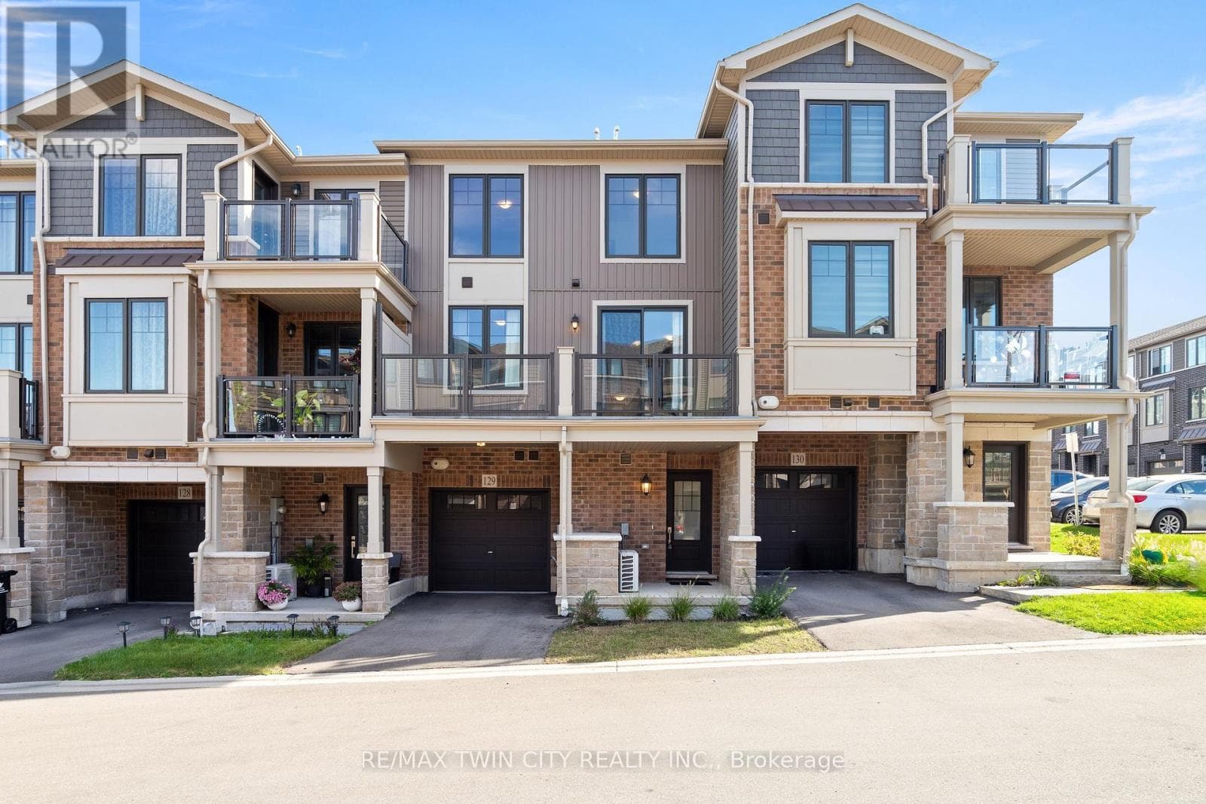
Welcome to 10 Birmingham Drive #129, Cambridge! This modern 2023-built three-story townhome offers low condo fees, open-concept living, and a private balcony - all in a location that makes commuting, shopping, and everyday errands effortless. With bright interiors, smart layout choices, and amenities close at hand, it's a home designed for easy living. Check out our TOP 5 reasons why this home is the right fit for you. 5: LOCATION: You're less than five minutes from Highway 401.
| Room | Dimensions | Level |
|---|---|---|
| Bathroom | 2.57 m x 2.26 m | Second level |
| Bedroom 2 | 2.97 m x 3.08 m | Second level |
| Bedroom | 3.02 m x 4.19 m | Second level |
| Bathroom | 1.62 m x 1.65 m | Lower level |
| Foyer | 1.32 m x 3.41 m | Lower level |
| Utility room | 1.5 m x 1.68 m | Lower level |
| Kitchen | 3.63 m x 2.62 m | Main level |
| Living room | 6.13 m x 4.27 m | Main level |
Pets Allowed With Restrictions, Community Centre, School Bus
Posted rates as of Sep 23, 2026 (Bank of Canada)
Listing Agent
PETER KOSTECKI
RE/MAX TWIN CITY REALTY INC.
Loading map...

This REALTOR.ca listing content is owned and licensed by REALTOR® members of The Canadian Real Estate Association.
The trademarks REALTOR®, REALTORS®, and the REALTOR® logo are controlled by The Canadian Real Estate Association (CREA) and identify real estate professionals who are members of CREA. The trademarks MLS®, Multiple Listing Service® and the associated logos are owned by The Canadian Real Estate Association (CREA) and identify the quality of services provided by real estate professionals who are members of CREA. The trademark DDF® is owned by The Canadian Real Estate Association (CREA) and identifies CREA's Data Distribution Facility (DDF®).