4
Bedrooms
3
Bathrooms
1,500
Sq Ft
—
Year Built
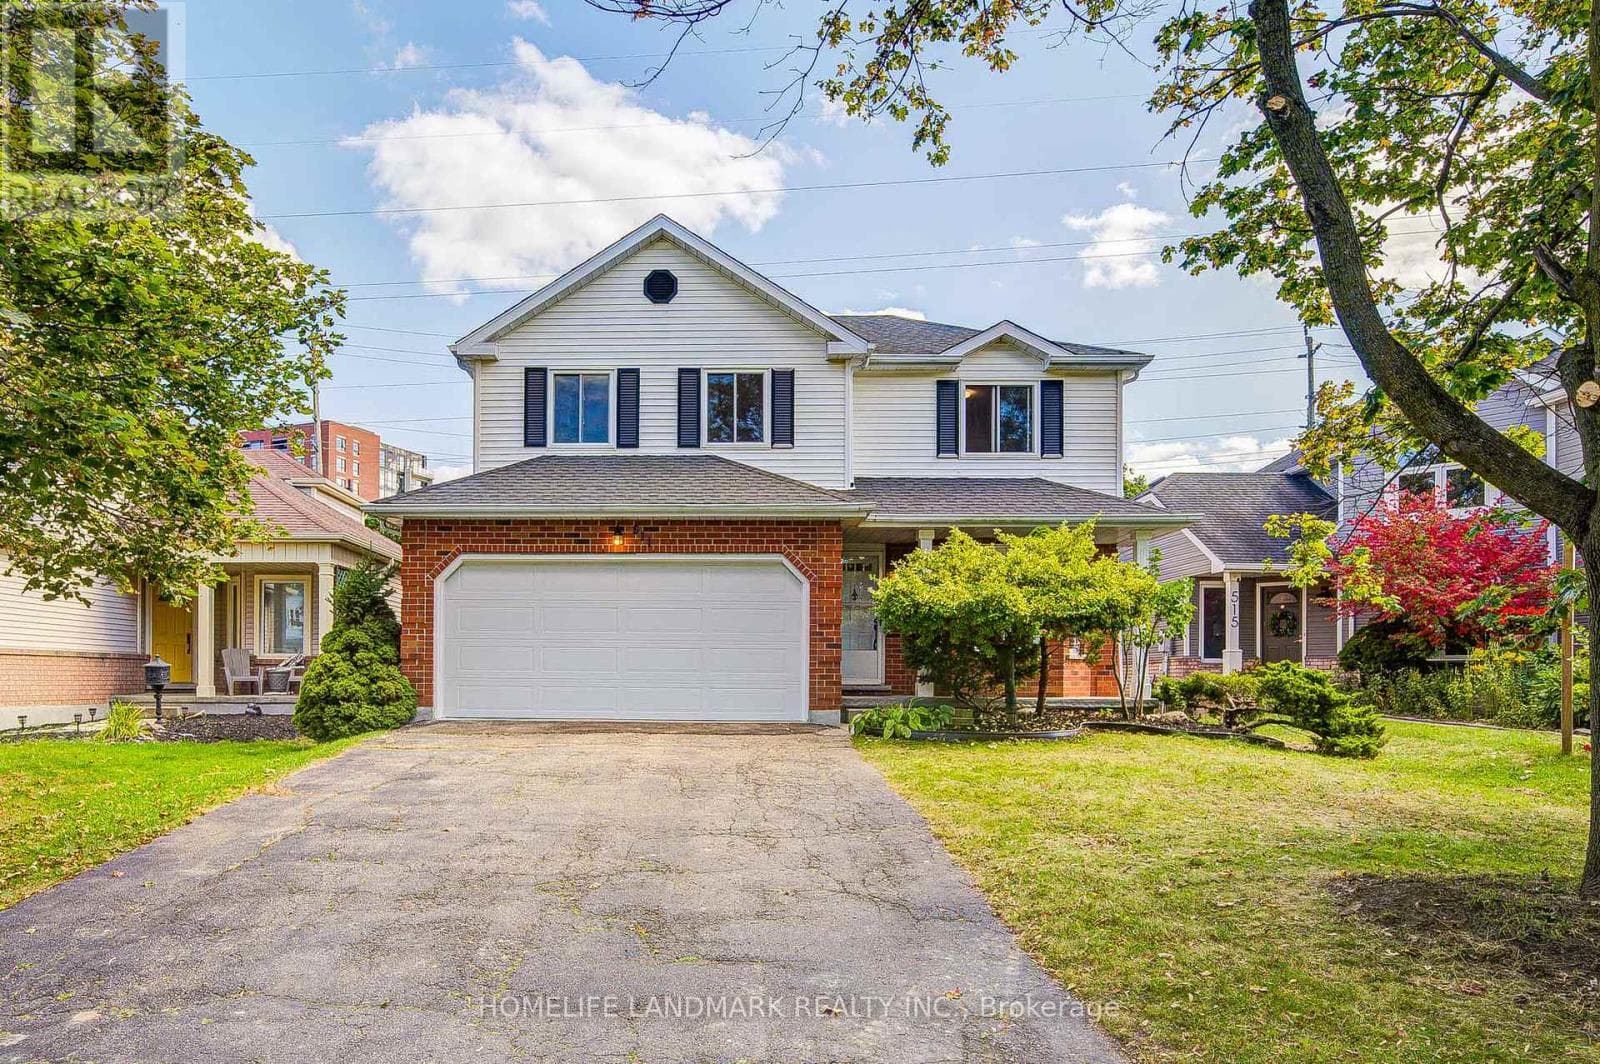
Welcome to this beautifully maintained 3+1 bedroom detached home in highly sought-after Laurelwood, one of Waterloo's most desirable family-friendly communities! The spacious & bright main floor features formal living & dining rooms with hardwood flooring. The upgraded kitchen flows into the inviting family room, with both spaces enjoying desirable south exposure and abundant natural light. The family room is further highlighted by a soaring vaulted ceiling, oversized windows & cozy wood-burning fireplace.
| Room | Dimensions | Level |
|---|---|---|
| Recreational, Games room | 5.06 m x 3.87 m | Basement |
| Bedroom 4 | 3.73 m x 2.9 m | Basement |
| Bathroom | 2.55 m x 2.43 m | Second level |
| Bathroom | 2.64 m x 1.53 m | Second level |
| Primary Bedroom | 4.86 m x 4.98 m | Second level |
| Bedroom 2 | 3.71 m x 3.11 m | Second level |
| Bedroom 3 | 3.22 m x 3.15 m | Second level |
| Living room | 3.1 m x 4.51 m | Ground level |
| Dining room | 3.1 m x 3.13 m | Ground level |
| Family room | 4.82 m x 4.57 m | Ground level |
| Kitchen | 4.23 m x 3.38 m | Ground level |
| Partial bathroom | 2.31 m x 0.95 m | Ground level |
Posted rates as of Sep 23, 2026 (Bank of Canada)
Listing Agent
JULIA XU
HOMELIFE LANDMARK REALTY INC.
Loading map...

This REALTOR.ca listing content is owned and licensed by REALTOR® members of The Canadian Real Estate Association.
The trademarks REALTOR®, REALTORS®, and the REALTOR® logo are controlled by The Canadian Real Estate Association (CREA) and identify real estate professionals who are members of CREA. The trademarks MLS®, Multiple Listing Service® and the associated logos are owned by The Canadian Real Estate Association (CREA) and identify the quality of services provided by real estate professionals who are members of CREA. The trademark DDF® is owned by The Canadian Real Estate Association (CREA) and identifies CREA's Data Distribution Facility (DDF®).