4
Bedrooms
3
Bathrooms
1,500
Sq Ft
—
Year Built
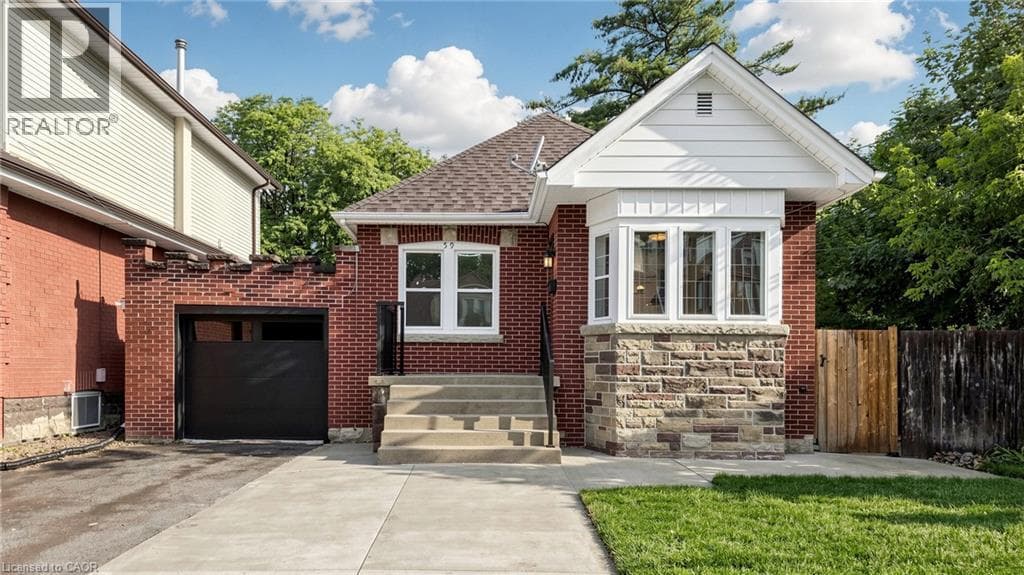
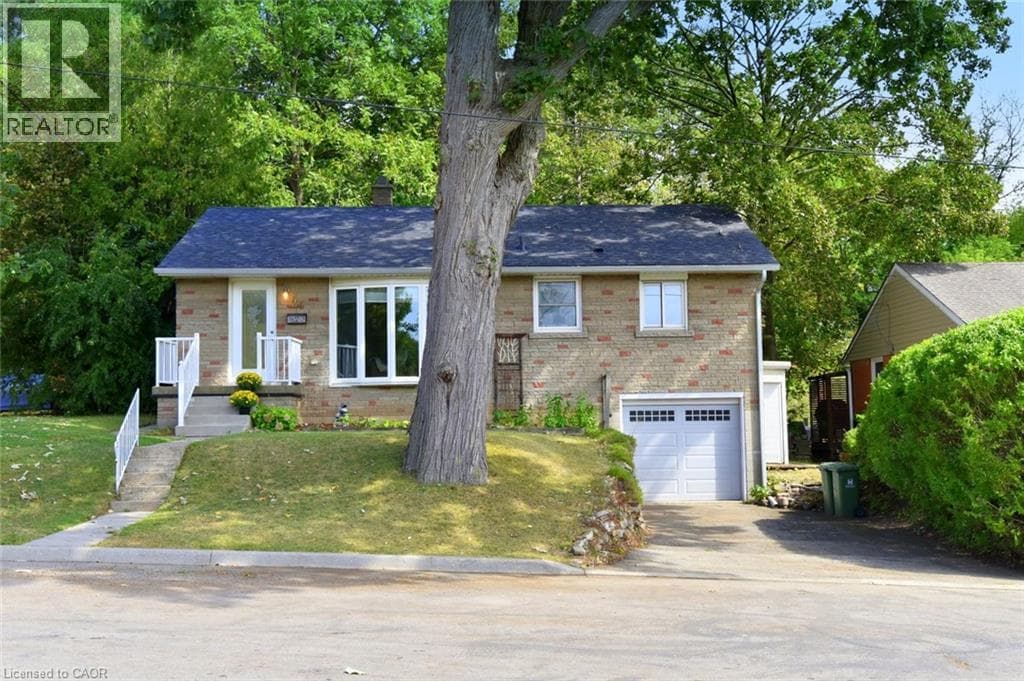
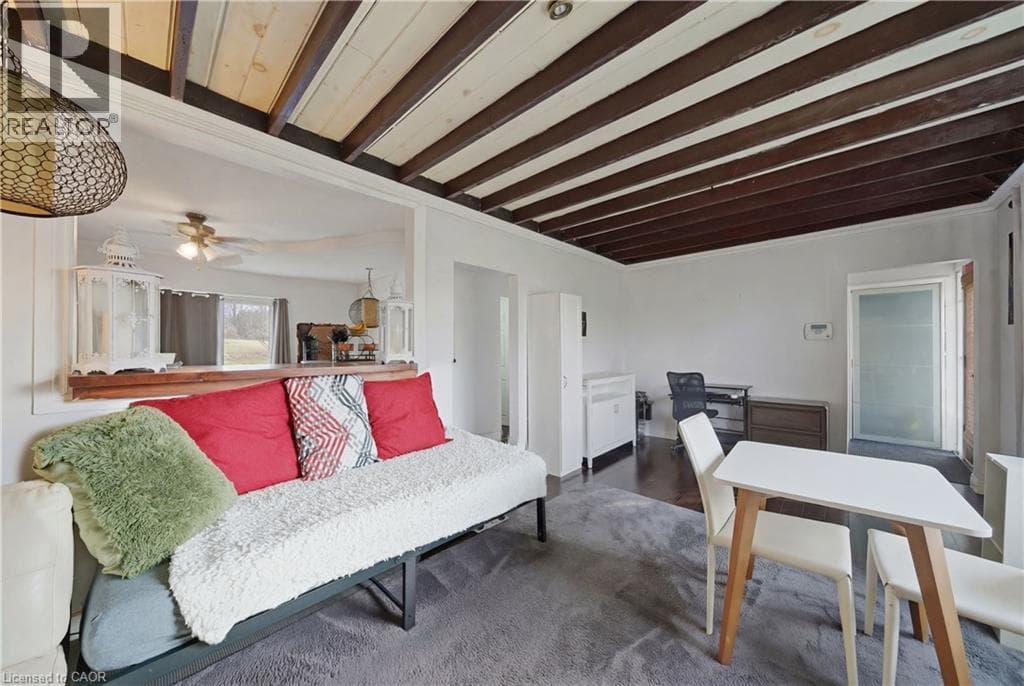
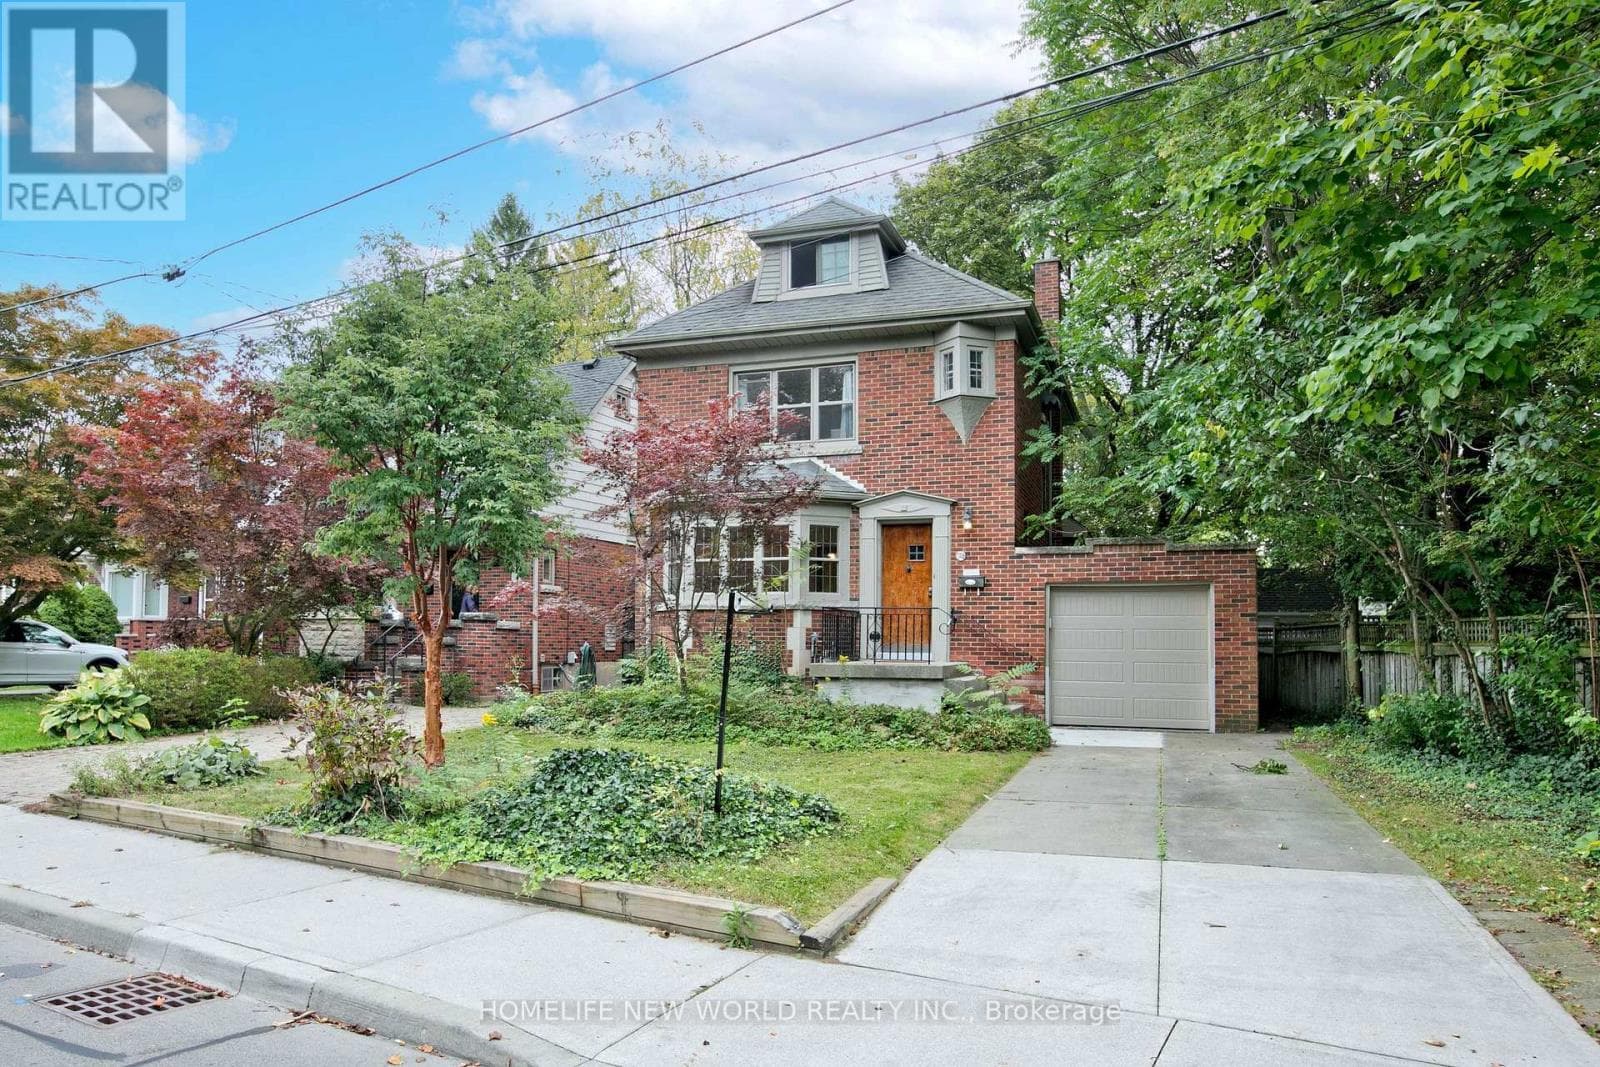
Welcome to 74 Haddon Avenue North, Located a short distance from McMaster University, this well maintained Tudor- style home has a spacious main floor family room addition and powder room. approximately 1800 square feet of above-grade space. Original gumwood hardwood floors run throughout, open concept main floor where kitchen, dining and family room blend together, central air heating & cooling. new stainless fridge, dishwasher, gas stove, glass door cooler. the third floor has a spacious fourth bedroom & small office . finished basement include a second creational area, a 4 pieces bathroom , small kitchen and laundry facilities. (id:64621).
| Room | Dimensions | Level |
|---|---|---|
| Kitchen | 1.98 m x 3.08 m | Basement |
| Family room | 3.69 m x 3.08 m | Basement |
| Primary Bedroom | 4.82 m x 2.84 m | Second level |
| Bedroom 2 | 2.99 m x 3.29 m | Second level |
| Bedroom 3 | 2.8 m x 2.71 m | Second level |
| Bedroom 4 | 4.57 m x 2.68 m | Third level |
| Office | 4.18 m x 2.59 m | Third level |
| Living room | 3.72 m x 5.24 m | Main level |
| Dining room | 3.23 m x 3.08 m | Main level |
| Kitchen | 2.5 m x 4.18 m | Main level |
| Family room | 5.03 m x 3.93 m | Main level |
Posted rates as of Oct 21, 2026 (Bank of Canada)
Listing Agent
DAVE QU
HOMELIFE NEW WORLD REALTY INC.
Loading map...

This REALTOR.ca listing content is owned and licensed by REALTOR® members of The Canadian Real Estate Association.
The trademarks REALTOR®, REALTORS®, and the REALTOR® logo are controlled by The Canadian Real Estate Association (CREA) and identify real estate professionals who are members of CREA. The trademarks MLS®, Multiple Listing Service® and the associated logos are owned by The Canadian Real Estate Association (CREA) and identify the quality of services provided by real estate professionals who are members of CREA. The trademark DDF® is owned by The Canadian Real Estate Association (CREA) and identifies CREA's Data Distribution Facility (DDF®).