4
Bedrooms
2
Bathrooms
2,000
Sq Ft
—
Year Built
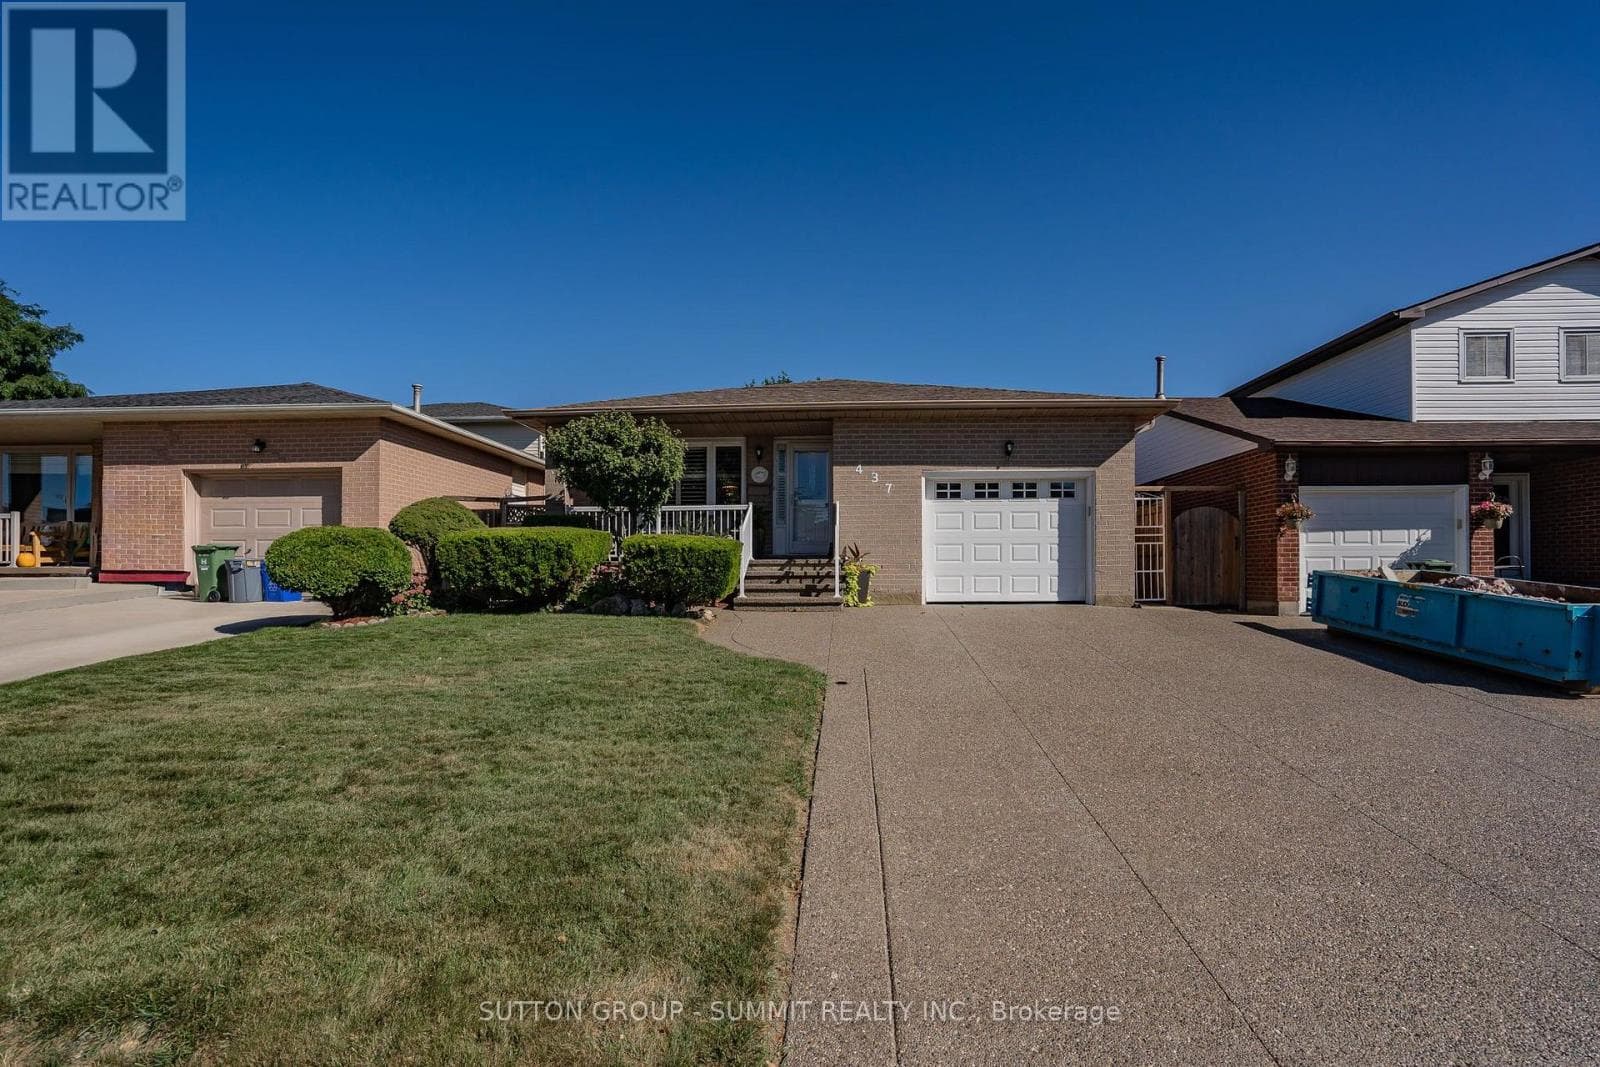
Welcome to this beautifully appointed 3+1 bedroom, 2-bathroom home, offering a thoughtfullydesigned layout with exceptional space for everyday living and entertaining. The main levelshowcases a spacious combined living and dinig area, accented by elegant California shutters,an inviting eat-in kitchen, and a awrm family room featuring a fireplace - creating acomfortable setting for both relaxed evening and memorable gatherings. The generous bedroomsfeature carpeting, while the primaty bedroom offers the added convenience of a semi-ensuite 3piece bathroom.
| Room | Dimensions | Level |
|---|---|---|
| Primary Bedroom | 3.47 m x 4.23 m | Second level |
| Bedroom 2 | 3.2 m x 3.74 m | Second level |
| Bedroom 3 | 4.05 m x 3.01 m | Second level |
| Bathroom | 2.56 m x 3.5 m | Second level |
| Bathroom | 2.07 m x 3.32 m | Lower level |
| Recreational, Games room | 7.89 m x 4.48 m | Lower level |
| Laundry room | 3.84 m x 2.98 m | Lower level |
| Living room | 4.35 m x 3.35 m | Main level |
| Dining room | 3.35 m x 3.62 m | Main level |
| Kitchen | 4.48 m x 3.16 m | Main level |
| Family room | 3.62 m x 6.82 m | Main level |
Posted rates as of Oct 21, 2026 (Bank of Canada)
Listing Agent
BAIN THOMPSON
SUTTON GROUP - SUMMIT REALTY INC.
Loading map...

This REALTOR.ca listing content is owned and licensed by REALTOR® members of The Canadian Real Estate Association.
The trademarks REALTOR®, REALTORS®, and the REALTOR® logo are controlled by The Canadian Real Estate Association (CREA) and identify real estate professionals who are members of CREA. The trademarks MLS®, Multiple Listing Service® and the associated logos are owned by The Canadian Real Estate Association (CREA) and identify the quality of services provided by real estate professionals who are members of CREA. The trademark DDF® is owned by The Canadian Real Estate Association (CREA) and identifies CREA's Data Distribution Facility (DDF®).