4
Bedrooms
3
Bathrooms
1,500
Sq Ft
—
Year Built
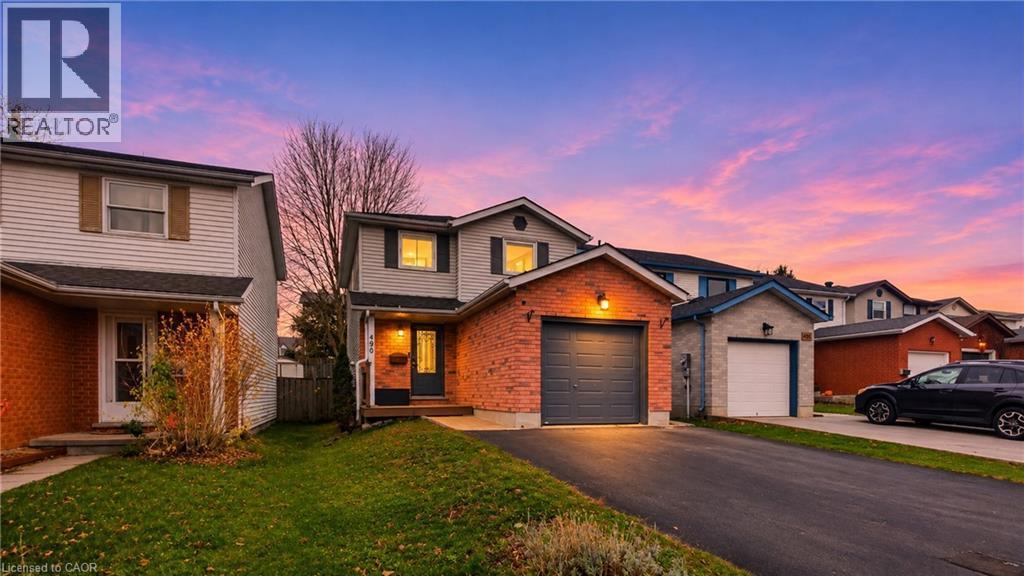
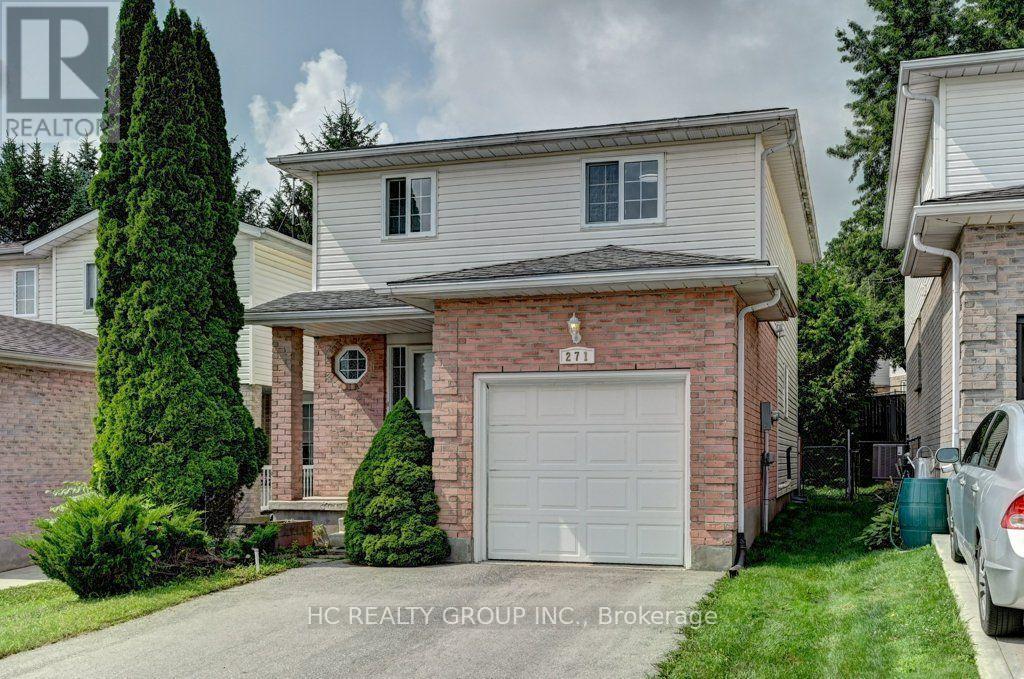
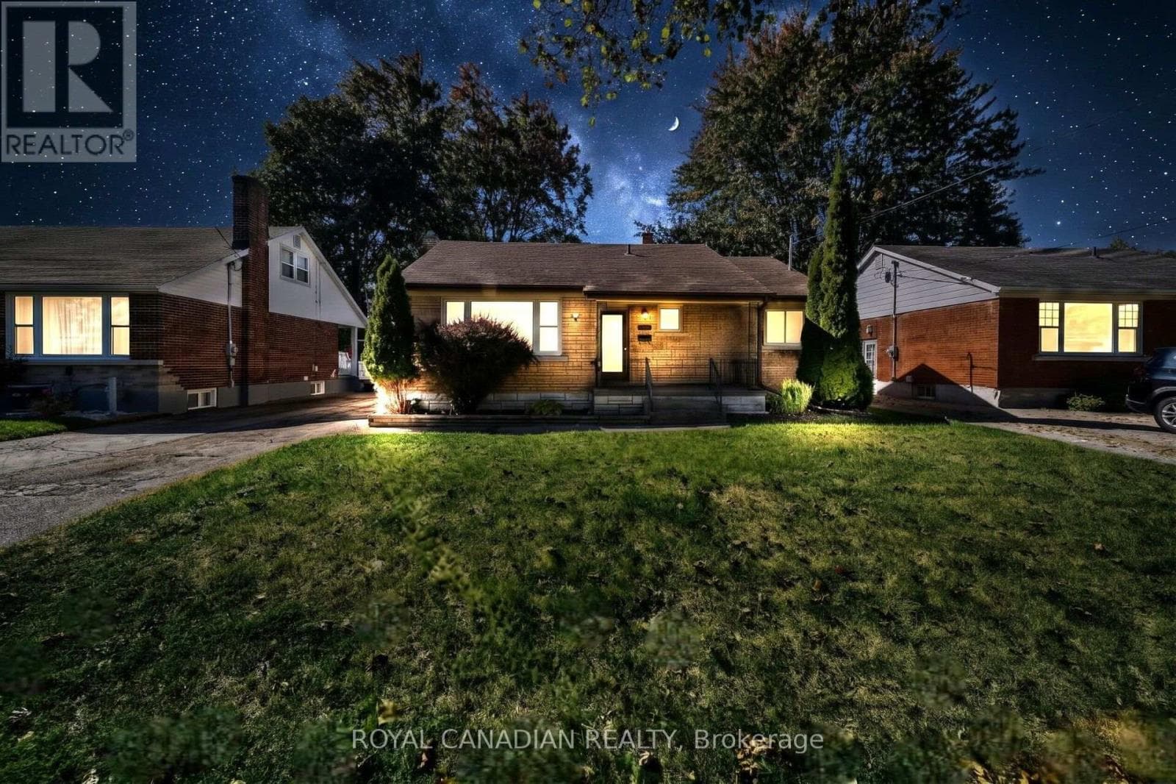
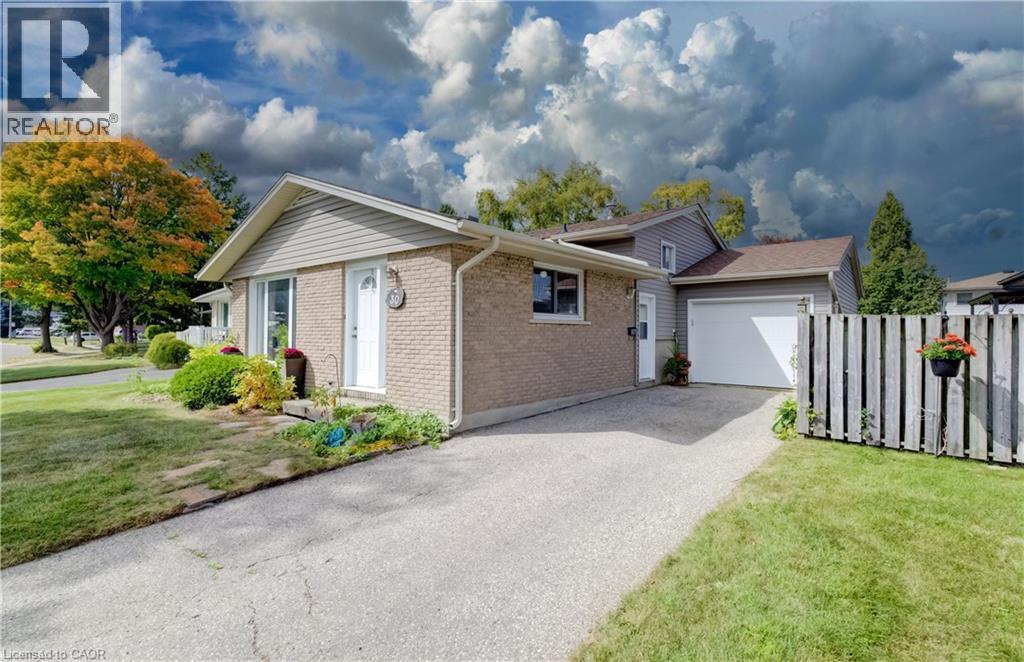
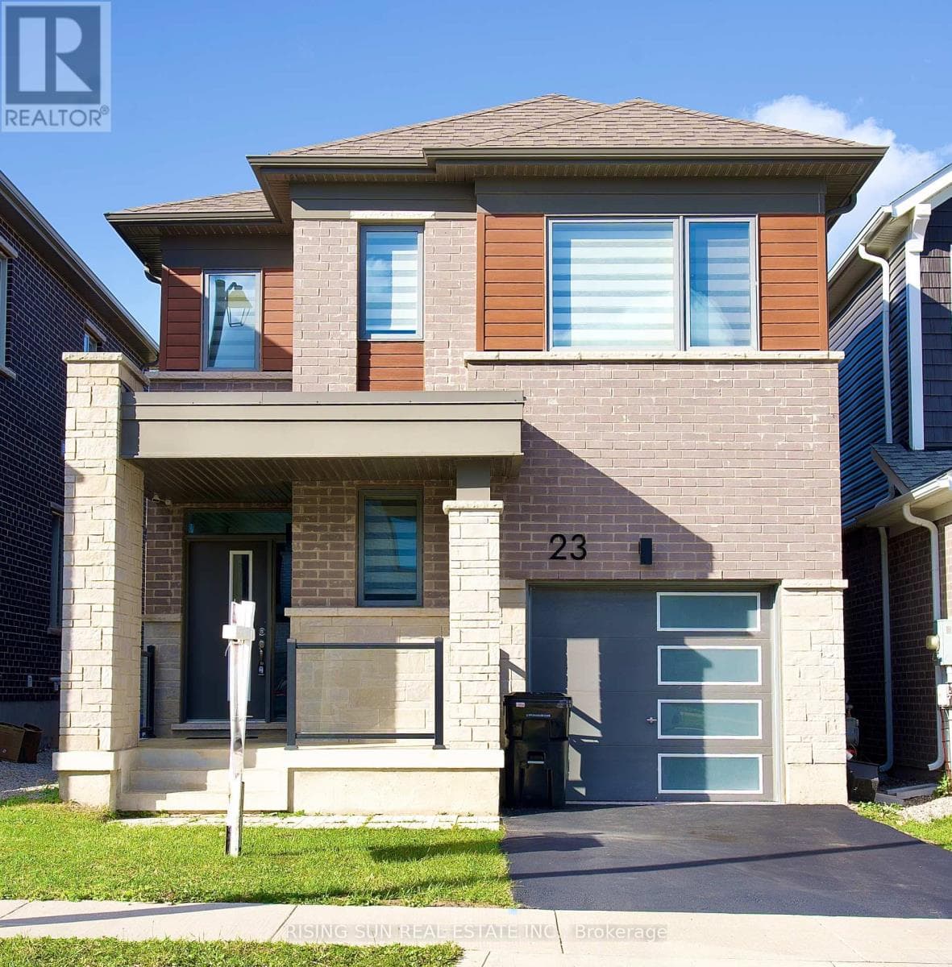
Welcome to a beautiful 23 routley Street, a stunning detached home in the desirable Williamsburg community of Kitchener. Offering approximately 1500 to 2000 sq. ft. of living space, this home features 4 bedrooms, 3 bathrooms, and an attached 1 car garage. The bright, open-concept main floor offers a spacious layout with ample closet storage, a convenient powder room, garage access, and beautiful hardwood flooring.
| Room | Dimensions | Level |
|---|---|---|
| Bedroom | 5.07 m x 3.56 m | Second level |
| Bedroom 2 | 3.51 m x 3.26 m | Second level |
| Bedroom 3 | 3.42 m x 3.02 m | Second level |
| Bedroom 4 | 4.38 m x 3.05 m | Second level |
| Bathroom | 3.02 m x 2.57 m | Second level |
| Bathroom | 2.95 m x 1.72 m | Second level |
| Living room | 6.67 m x 4.32 m | Main level |
| Kitchen | 3.6 m x 3.32 m | Main level |
| Dining room | 3.05 m x 3.32 m | Main level |
| Bathroom | 1.72 m x 1.47 m | Main level |
Posted rates as of Nov 18, 2026 (Bank of Canada)
Listing Agent
Gurwinder Singh Sandhu
RISING SUN REAL ESTATE INC.
Loading map...

This REALTOR.ca listing content is owned and licensed by REALTOR® members of The Canadian Real Estate Association.
The trademarks REALTOR®, REALTORS®, and the REALTOR® logo are controlled by The Canadian Real Estate Association (CREA) and identify real estate professionals who are members of CREA. The trademarks MLS®, Multiple Listing Service® and the associated logos are owned by The Canadian Real Estate Association (CREA) and identify the quality of services provided by real estate professionals who are members of CREA. The trademark DDF® is owned by The Canadian Real Estate Association (CREA) and identifies CREA's Data Distribution Facility (DDF®).