4
Bedrooms
3
Bathrooms
2,000
Sq Ft
—
Year Built
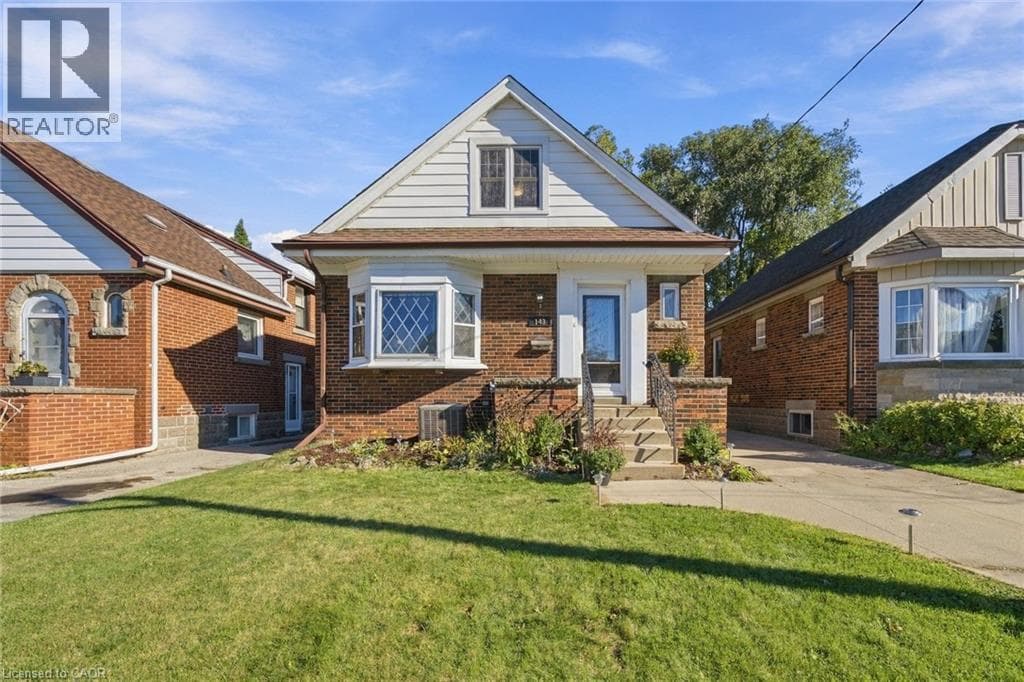
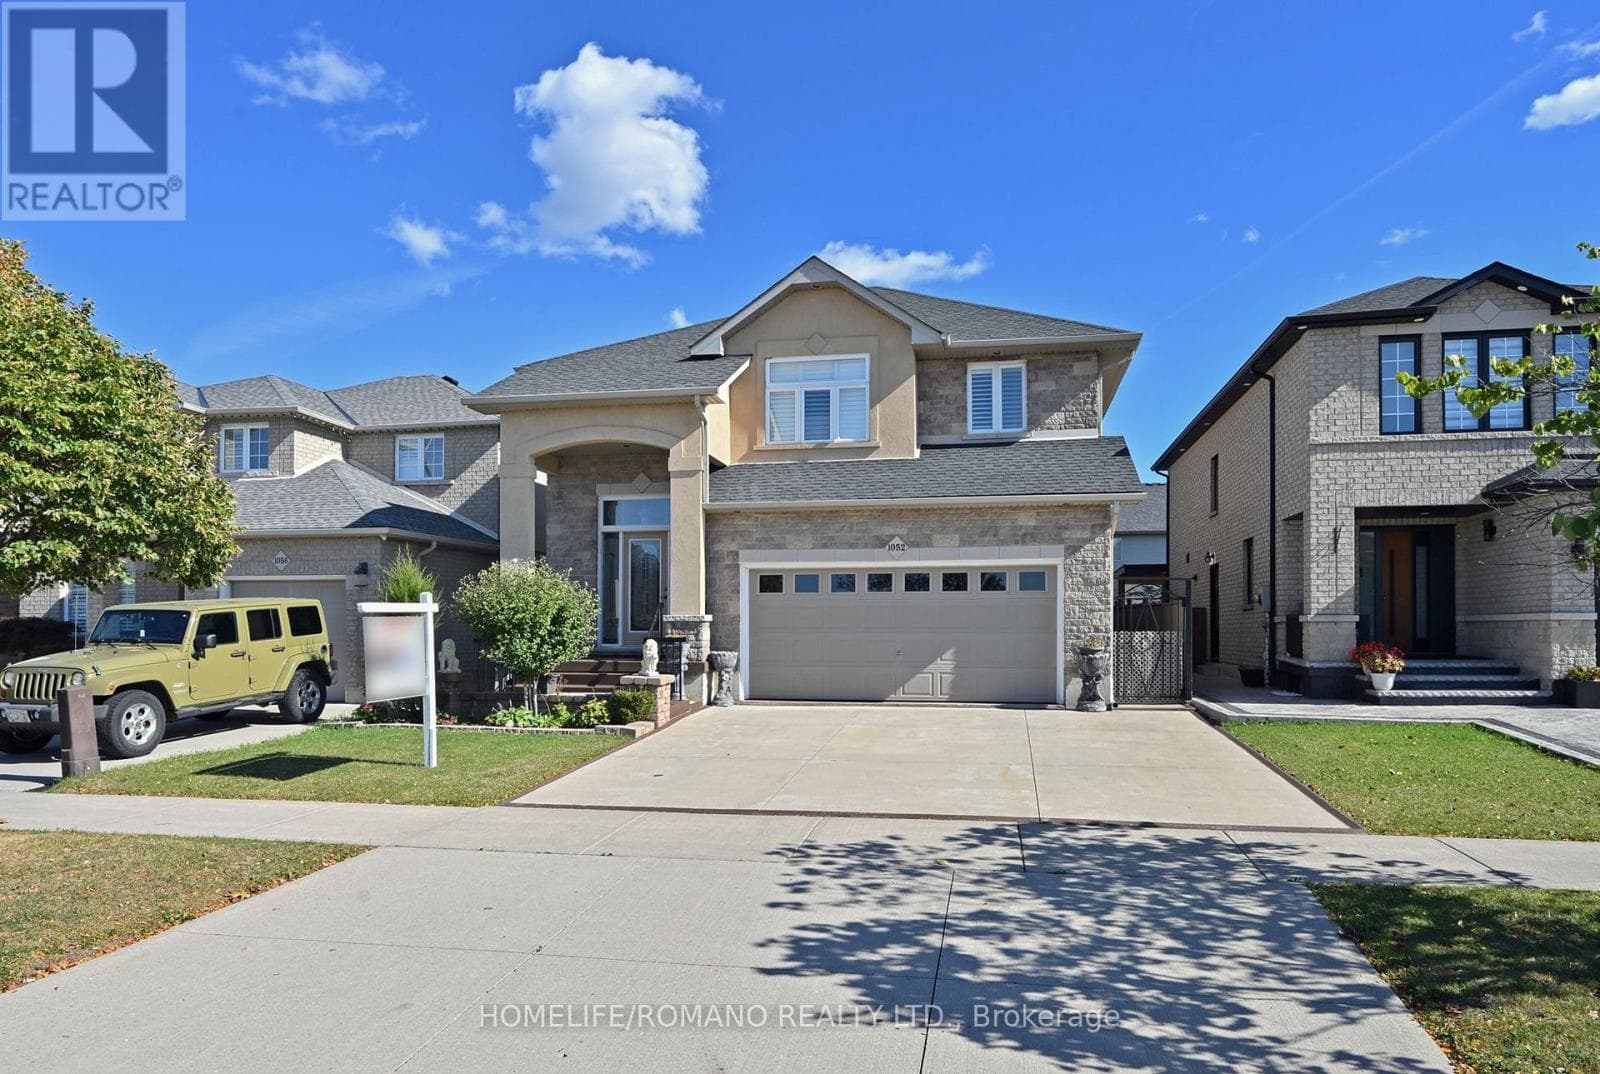
Meticulously maintained by its original owners, this exceptional detached, 2-storey Mulas construction custom built home near the scenic Niagara Escarpment radiates true pride of ownership. Boasting beautiful landscaped curb appeal, this 3-bedroom property features a roof replaced just 6 years ago, a spacious double-car garage, a hardwired alarm system, and a central vacuum for ultimate convenience.Inside, the bright layout shines with hardwood flooring, elegant pot lights, and a cozy gas fireplace in the living room. The heart of the home is a functional kitchen complete with a central island and durable porcelain flooring.Downstairs, the partially finished basement features smart room separations ((framed for a recreation room, laundry and 1 potential bedrooms and 1 rough-in bathroom) standing ready as a blank canvas for your final personal touches.Step outside into your private backyard oasis, where a solid concrete patio, large gazebo, and a beautifully curated plant garden create the perfect setting for unforgettable summer nights.Located in a fantastic, family-friendly pocket, this home is perfect for first-time buyers looking to be just minutes from excellent local schools, parks, community centres, and shopping.
| Room | Dimensions | Level |
|---|---|---|
| Bedroom 4 | 3.14 m x 3.52 m | Basement |
| Bedroom 5 | 2.4 m x 3.23 m | Basement |
| Laundry room | 7.3 m x 12.18 m | Basement |
| Family room | 3.04 m x 2.97 m | Second level |
| Primary Bedroom | 3.38 m x 5.16 m | Second level |
| Bedroom 2 | 2.93 m x 4.25 m | Second level |
| Bedroom 3 | 2.81 m x 4.22 m | Second level |
| Foyer | 3.02 m x 1.95 m | Main level |
| Kitchen | 6.64 m x 3.63 m | Main level |
| Living room | 5.54 m x 3.58 m | Main level |
| Dining room | 3.31 m x 4.39 m | Main level |
| Laundry room | 0.98 m x 2.63 m | Main level |
Posted rates as of Oct 21, 2026 (Bank of Canada)
Loading map...

This REALTOR.ca listing content is owned and licensed by REALTOR® members of The Canadian Real Estate Association.
The trademarks REALTOR®, REALTORS®, and the REALTOR® logo are controlled by The Canadian Real Estate Association (CREA) and identify real estate professionals who are members of CREA. The trademarks MLS®, Multiple Listing Service® and the associated logos are owned by The Canadian Real Estate Association (CREA) and identify the quality of services provided by real estate professionals who are members of CREA. The trademark DDF® is owned by The Canadian Real Estate Association (CREA) and identifies CREA's Data Distribution Facility (DDF®).