2
Bedrooms
1
Bathrooms
700
Sq Ft
—
Year Built
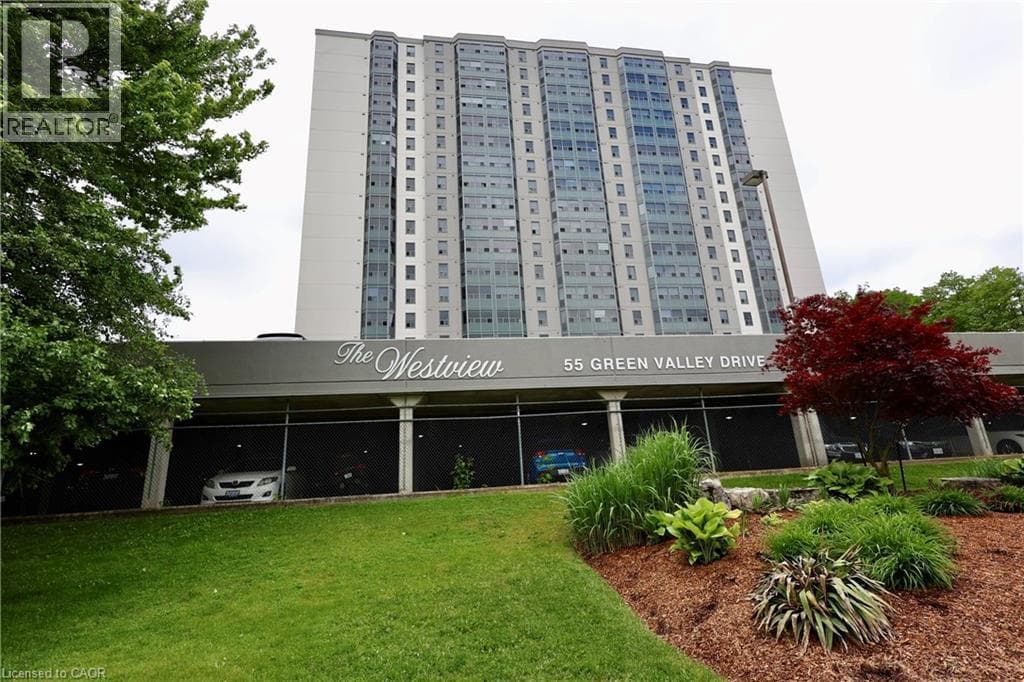
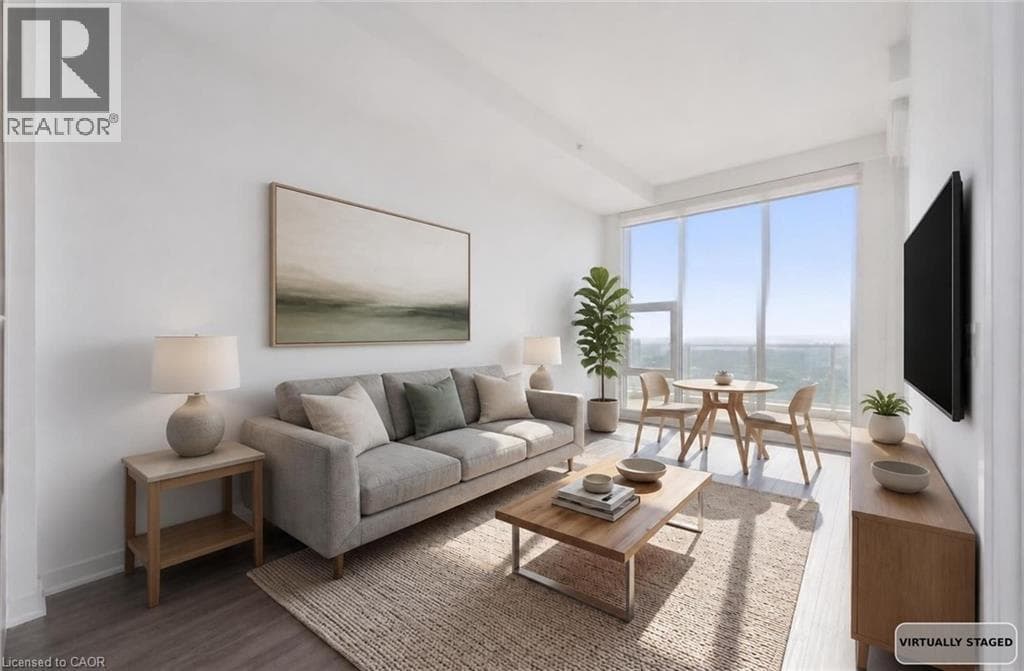
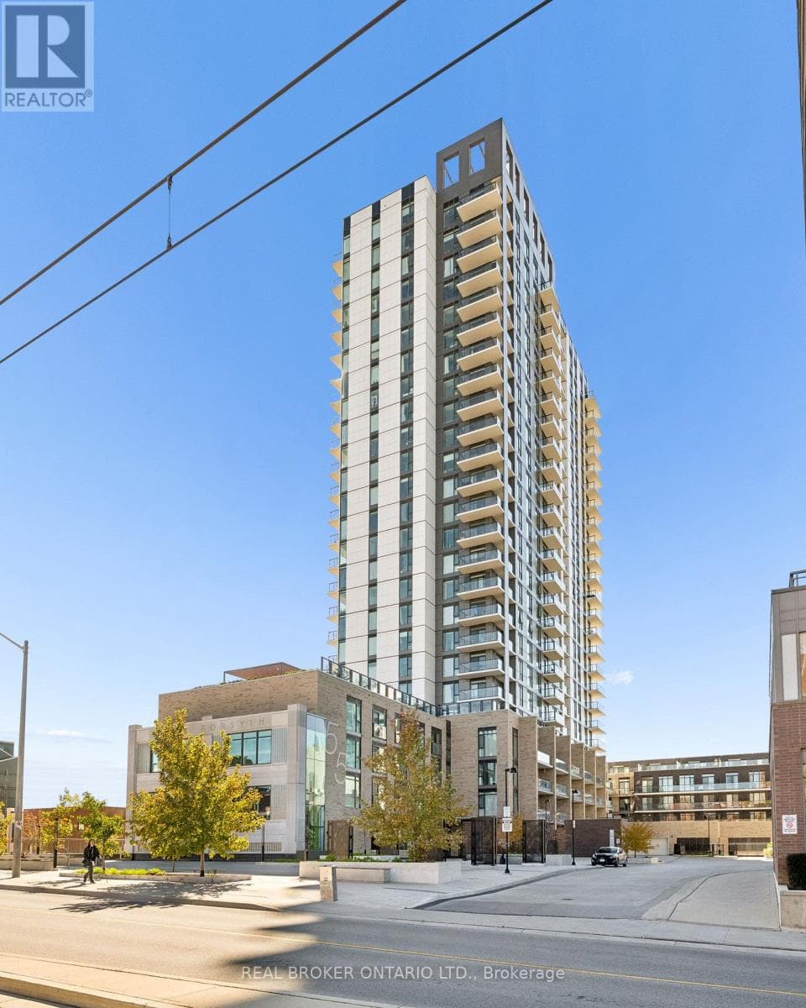
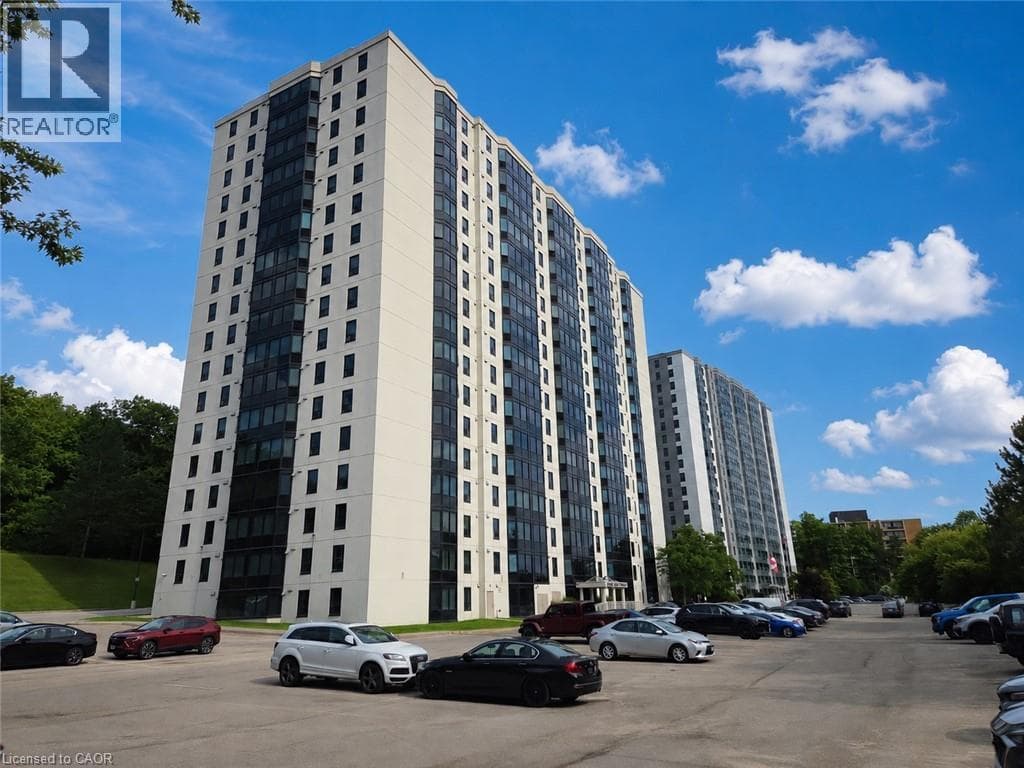
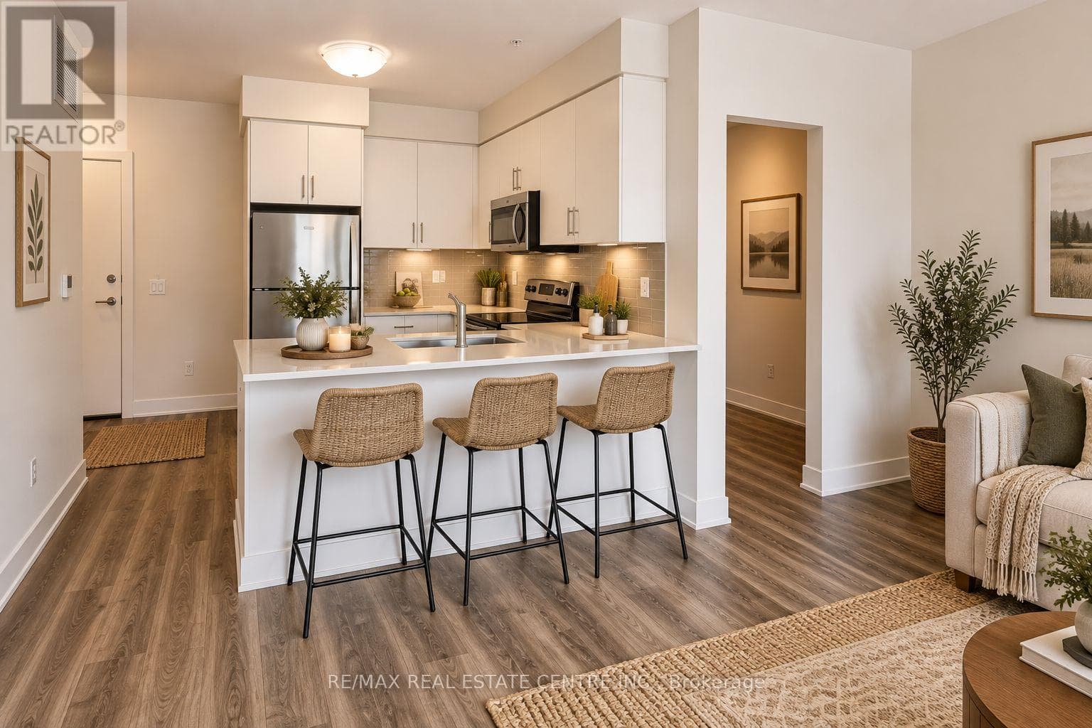
*** Brand-new condo by Reid's Heritage Homes, qualifies for the HST Rebate which could save you thousands *** This bright and stylish "Watson" model is a 751 sq. ft suite offering southern exposure and a private balcony to enjoy beautiful sunrise views. Featuring one bedroom plus den, one bathroom, a spacious balcony and many features including; quartz countertops, stainless steel appliances, and durable luxury vinyl plank flooring. Enjoy the added benefits of being located on the top floor (with no neighbours above), one underground parking space, a storage locker, secure building entry, elevator access, bicycle storage, a party room with kitchenette, and a playground.
| Room | Dimensions | Level |
|---|---|---|
| Kitchen | 3.1 m x 2.87 m | Main level |
| Living room | 5 m x 3.84 m | Main level |
| Den | 2.46 m x 1.93 m | Main level |
| Bedroom | 3.86 m x 3.25 m | Main level |
| Bathroom | 3.02 m x 1.5 m | Main level |
| Laundry room | 1.83 m x 1.83 m | Main level |
Pets Allowed With Restrictions, Community Centre
Posted rates as of Oct 28, 2026 (Bank of Canada)
Listing Agent
Andrea De Vries
RE/MAX REAL ESTATE CENTRE INC.
Loading map...

This REALTOR.ca listing content is owned and licensed by REALTOR® members of The Canadian Real Estate Association.
The trademarks REALTOR®, REALTORS®, and the REALTOR® logo are controlled by The Canadian Real Estate Association (CREA) and identify real estate professionals who are members of CREA. The trademarks MLS®, Multiple Listing Service® and the associated logos are owned by The Canadian Real Estate Association (CREA) and identify the quality of services provided by real estate professionals who are members of CREA. The trademark DDF® is owned by The Canadian Real Estate Association (CREA) and identifies CREA's Data Distribution Facility (DDF®).