4
Bedrooms
2
Bathrooms
700
Sq Ft
—
Year Built
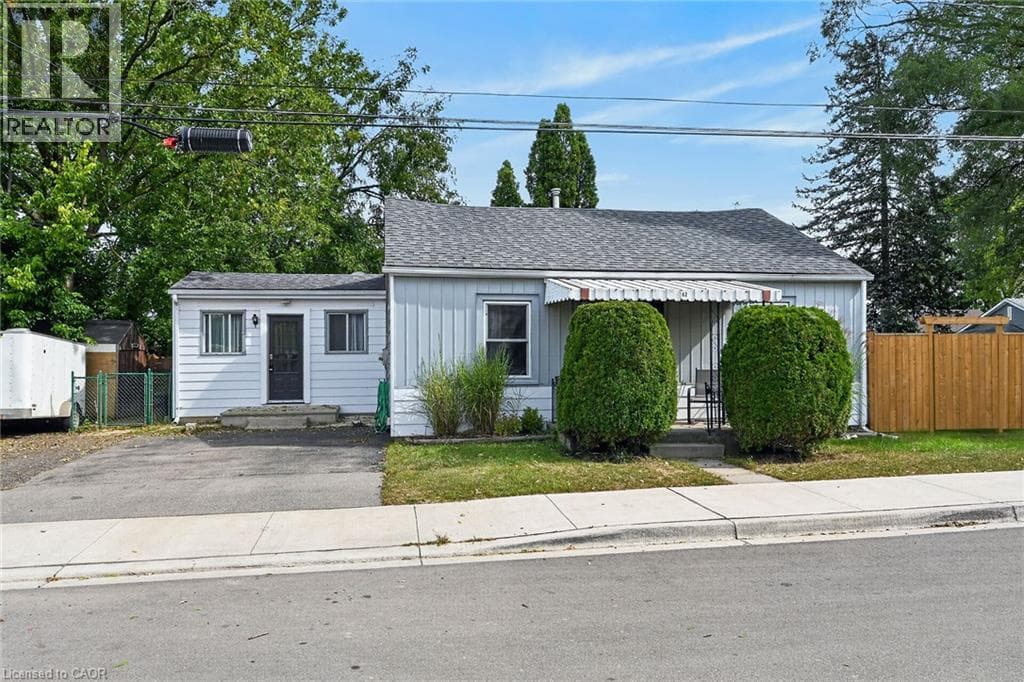
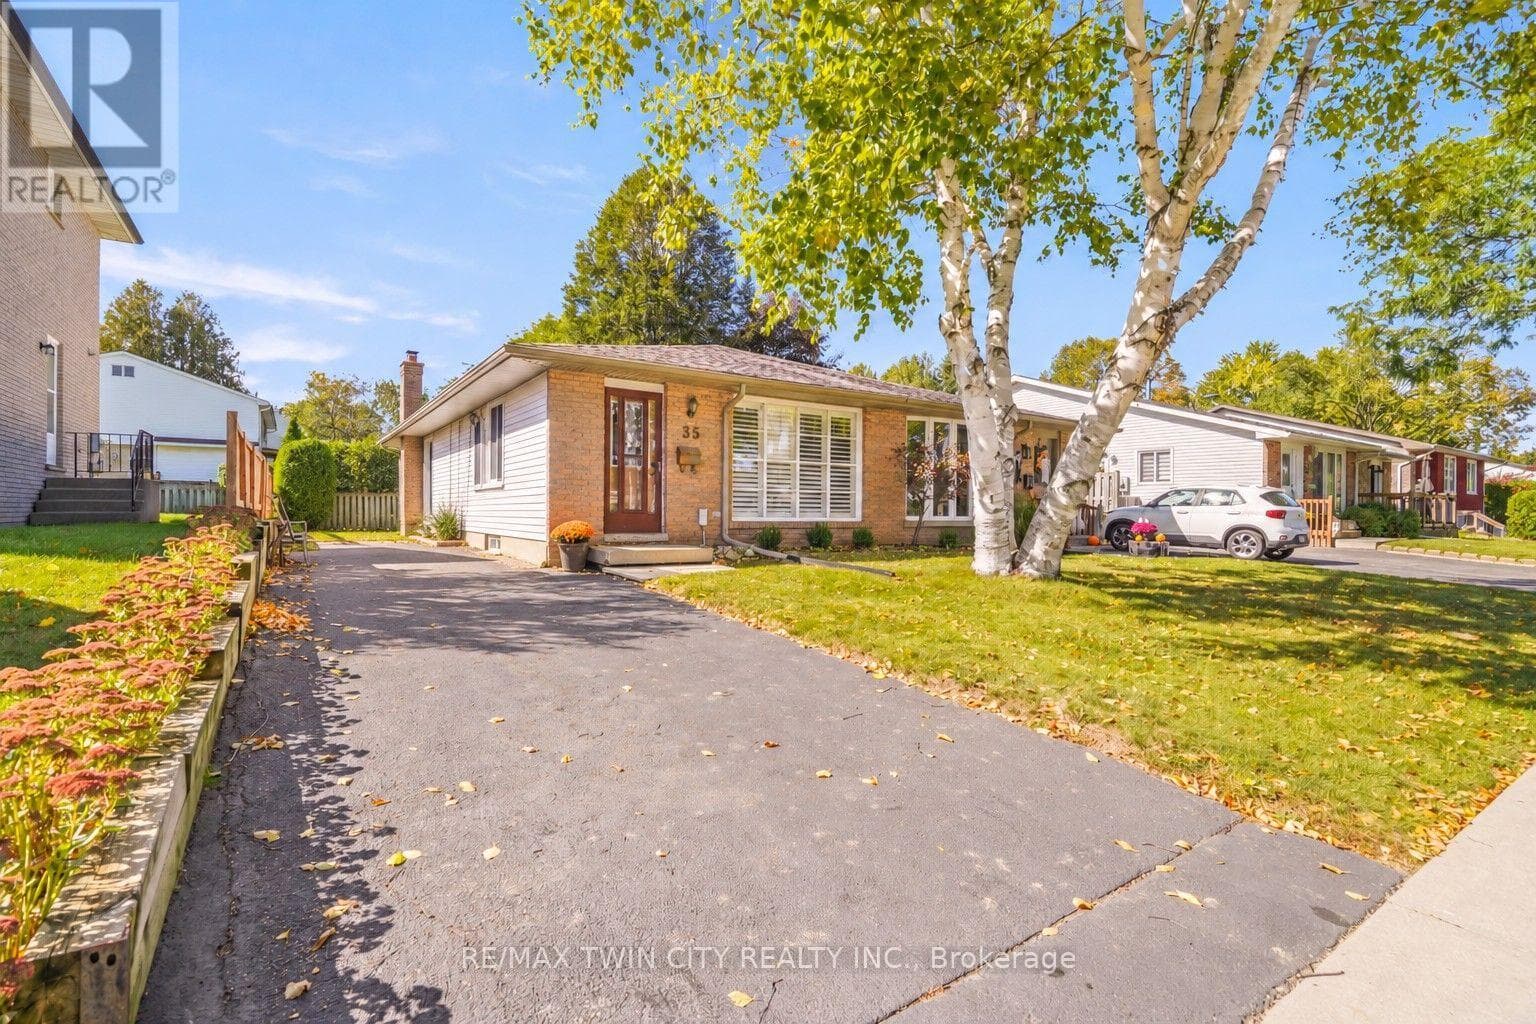
Affordable North End Home! Check out this spacious 4 bedroom, 2 bathroom bungalow in a highly sought-after neighbourhood featuring an inviting living room with laminate flooring and California shutters, a bright eat-in kitchen with granite countertops and modern tile backsplash, 3 generous-sized bedrooms on the main level with the master bedroom having a large closet with a built-in closet organizer, and a 4pc. bathroom with a granite countertop on the vanity. Head down to the basement where you'll find a cozy recreation room for entertaining, the 4th bedroom, a convenient 3pc. bathroom with a tiled walk-in shower, a den, a storage room, the utility room that would make a great workshop, the laundry room, and plenty of storage space. You can enjoy hosting summer barbecues with family and friends in the very private backyard that has high cedars along the sides and back of the property and an oversized storage shed that is on a concrete pad.
| Room | Dimensions | Level |
|---|---|---|
| Utility room | 2.69 m x 1.88 m | Basement |
| Bedroom 4 | 3.51 m x 2.64 m | Basement |
| Den | 2.9 m x 2.62 m | Basement |
| Laundry room | 3.45 m x 2.69 m | Basement |
| Recreational, Games room | 6.93 m x 2.67 m | Basement |
| Bathroom | 2.26 m x 1.91 m | Basement |
| Furnace | 3.61 m x 2.9 m | Basement |
| Foyer | 1.78 m x 1.45 m | Main level |
| Living room | 5.69 m x 3.3 m | Main level |
| Kitchen | 5.72 m x 2.77 m | Main level |
| Bedroom | 3.84 m x 2.95 m | Main level |
| Bedroom 2 | 2.82 m x 2.79 m | Main level |
| Bedroom 3 | 3.25 m x 2.95 m | Main level |
| Bathroom | 2.26 m x 1.78 m | Main level |
Posted rates as of Oct 21, 2026 (Bank of Canada)
Listing Agent
TERRY SUMMERHAYS
RE/MAX TWIN CITY REALTY INC.
Loading map...

This REALTOR.ca listing content is owned and licensed by REALTOR® members of The Canadian Real Estate Association.
The trademarks REALTOR®, REALTORS®, and the REALTOR® logo are controlled by The Canadian Real Estate Association (CREA) and identify real estate professionals who are members of CREA. The trademarks MLS®, Multiple Listing Service® and the associated logos are owned by The Canadian Real Estate Association (CREA) and identify the quality of services provided by real estate professionals who are members of CREA. The trademark DDF® is owned by The Canadian Real Estate Association (CREA) and identifies CREA's Data Distribution Facility (DDF®).