2
Bedrooms
2
Bathrooms
1,000
Sq Ft
—
Year Built
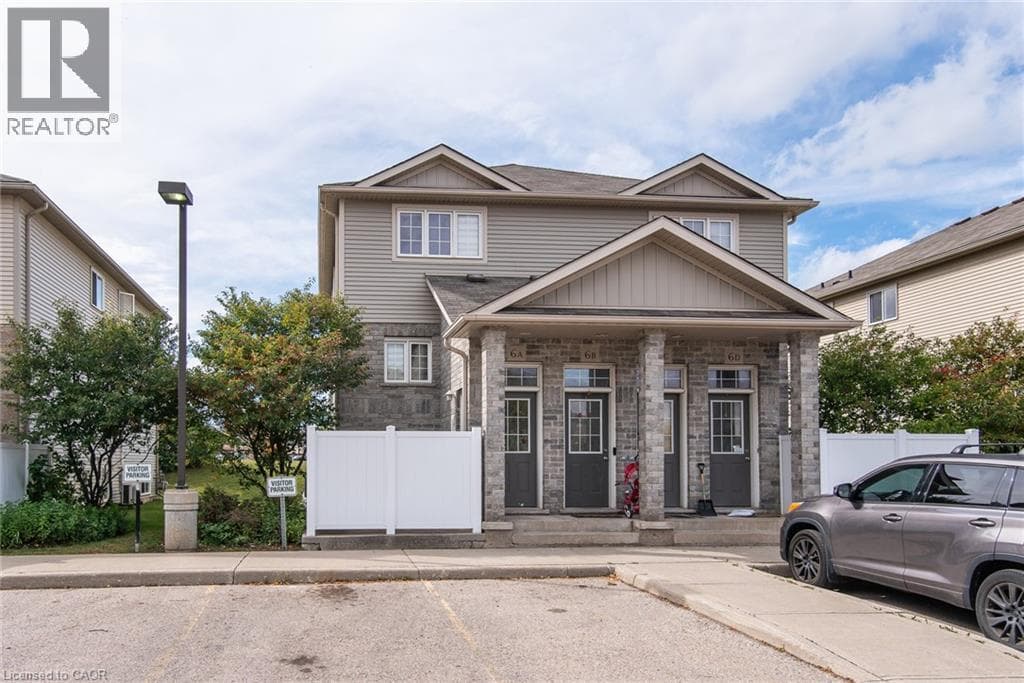
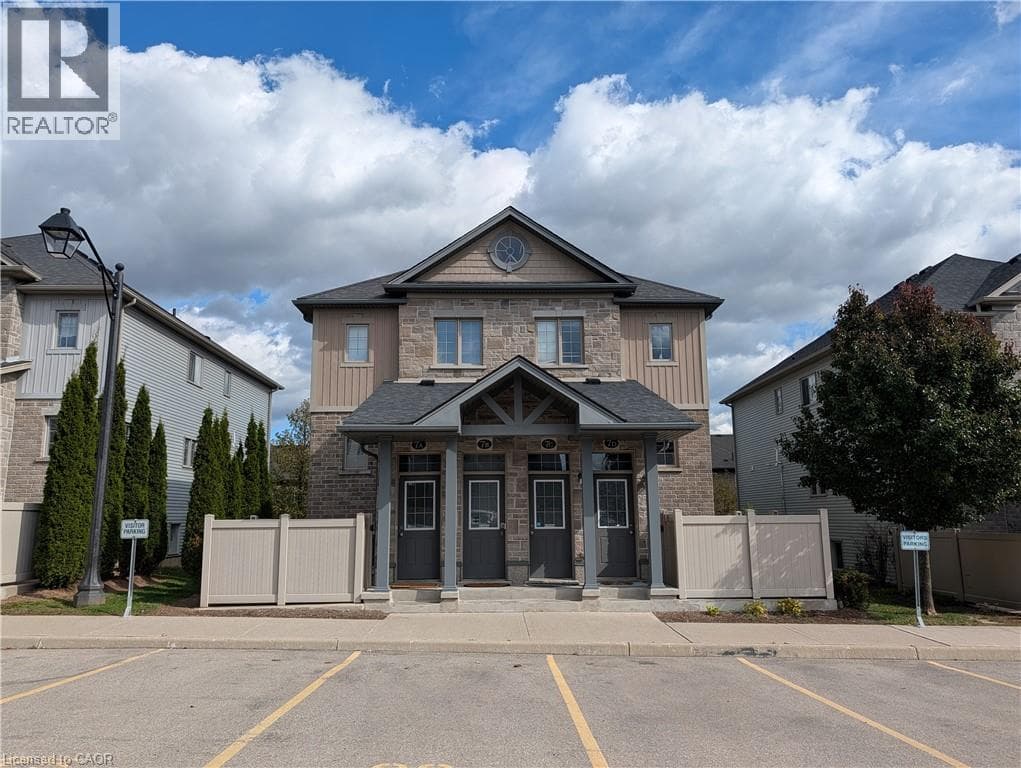
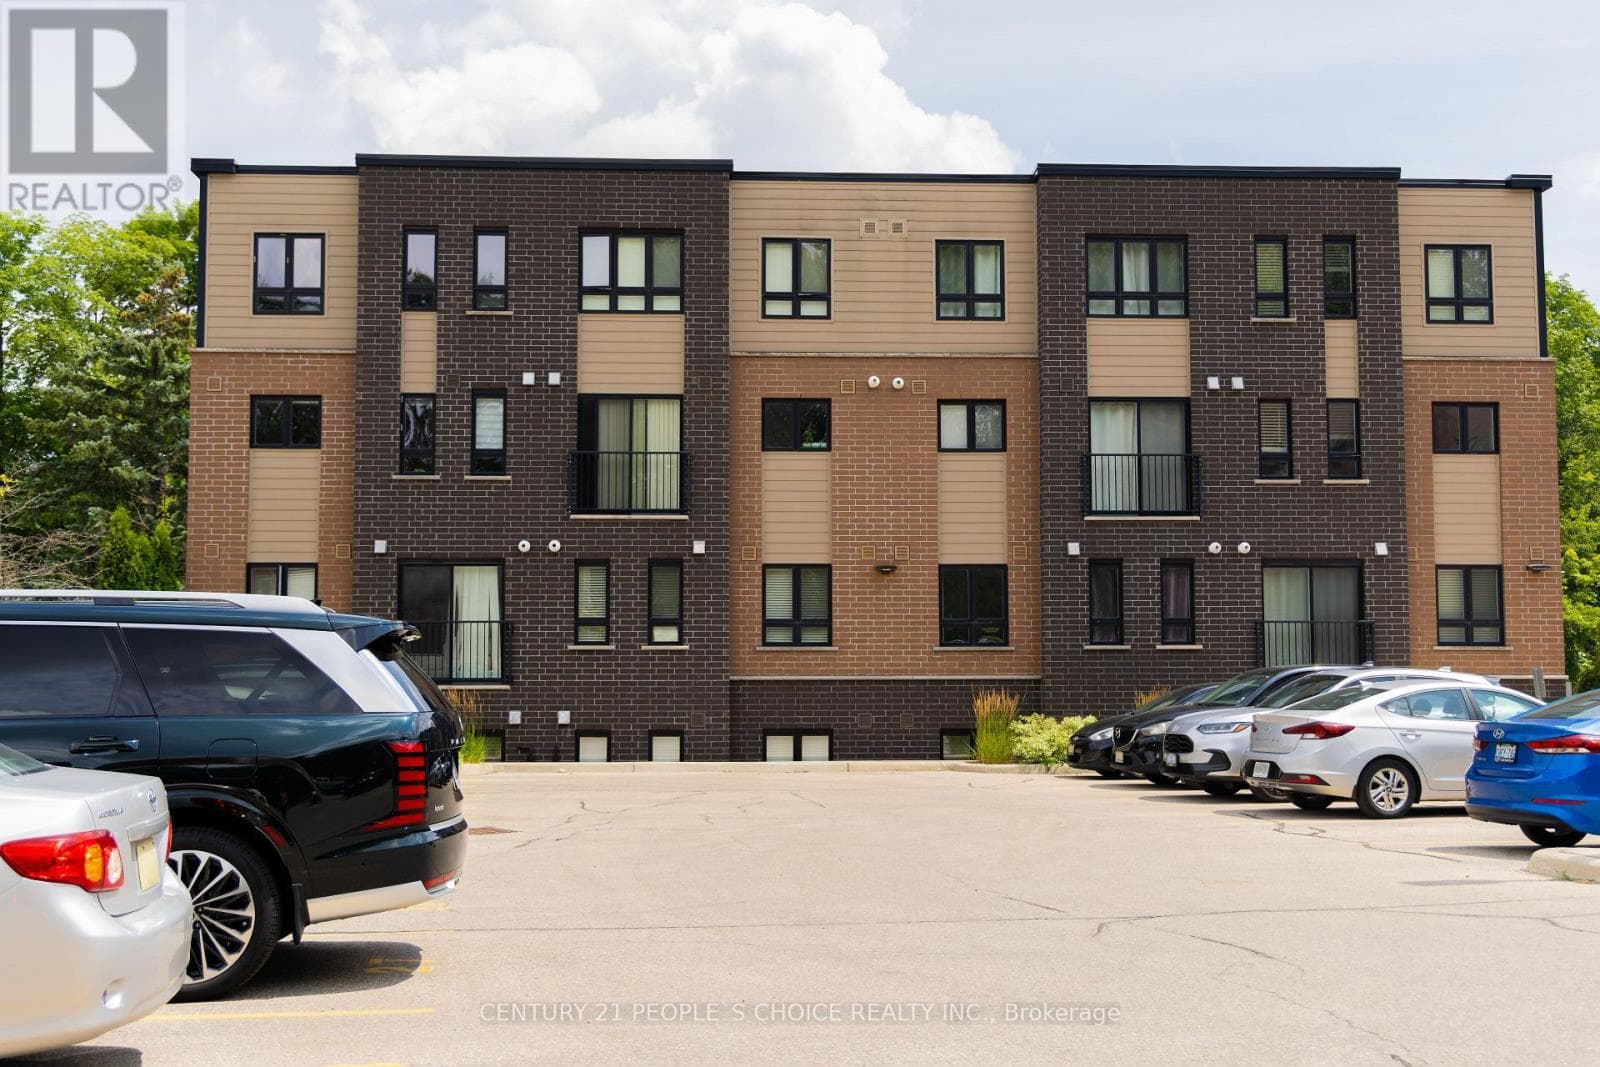
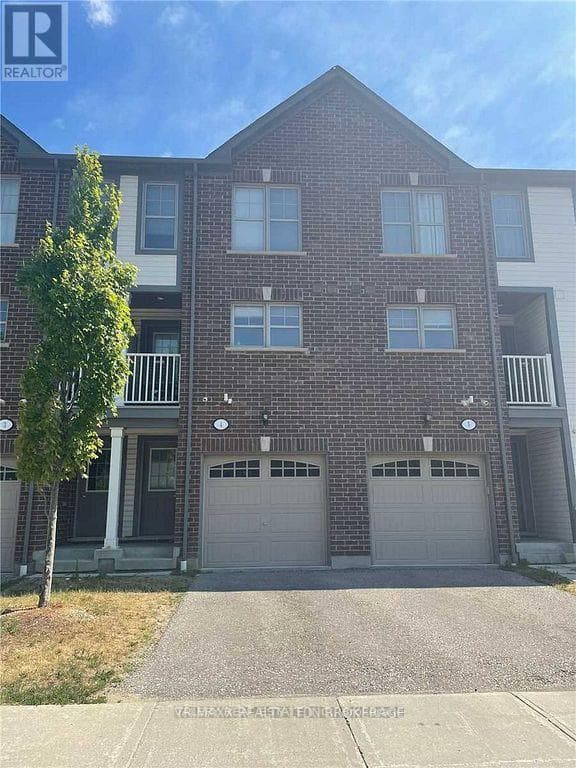
Welcome to 701 Homer Watson Blvd, Unit 4, a stylish and well-maintained 3-storey condo townhouse offering comfortable, contemporary living in a convenient Kitchener location! Offering approximately 1,130 sq. ft. of living space, this bright and functional home features 1 spacious bedroom plus a versatile den, 2 bathrooms, an attached single-car garage, private driveway parking, and a private balcony. The main living level features an inviting open- concept layout designed for both everyday living and entertaining. The well-appointed kitchen includes a built-in microwave, gas stove, dishwasher, and flows seamlessly into the spacious family/living area, with access to the balcony providing additional outdoor space to relax and unwind.
| Room | Dimensions | Level |
|---|---|---|
| Laundry room | 2.7 m x 1.8 m | Basement |
| Partial bathroom | 1.5 m x 1.3 m | Second level |
| Kitchen | 3.5 m x 2.5 m | Second level |
| Family room | 4.2 m x 4.5 m | Second level |
| Den | 3.5 m x 3.5 m | Third level |
| Bathroom | 3.5 m x 3.5 m | Third level |
| Bedroom | 5.5 m x 5 m | Third level |
| Mud room | 5.9 m x 4.2 m | Flat |
Pets Allowed With Restrictions
Listing Agent
RAJAT JAIN
VALERY REAL ESTATE INC.
Loading map...

This REALTOR.ca listing content is owned and licensed by REALTOR® members of The Canadian Real Estate Association.
The trademarks REALTOR®, REALTORS®, and the REALTOR® logo are controlled by The Canadian Real Estate Association (CREA) and identify real estate professionals who are members of CREA. The trademarks MLS®, Multiple Listing Service® and the associated logos are owned by The Canadian Real Estate Association (CREA) and identify the quality of services provided by real estate professionals who are members of CREA. The trademark DDF® is owned by The Canadian Real Estate Association (CREA) and identifies CREA's Data Distribution Facility (DDF®).