2
Bedrooms
2
Bathrooms
1,000
Sq Ft
—
Year Built
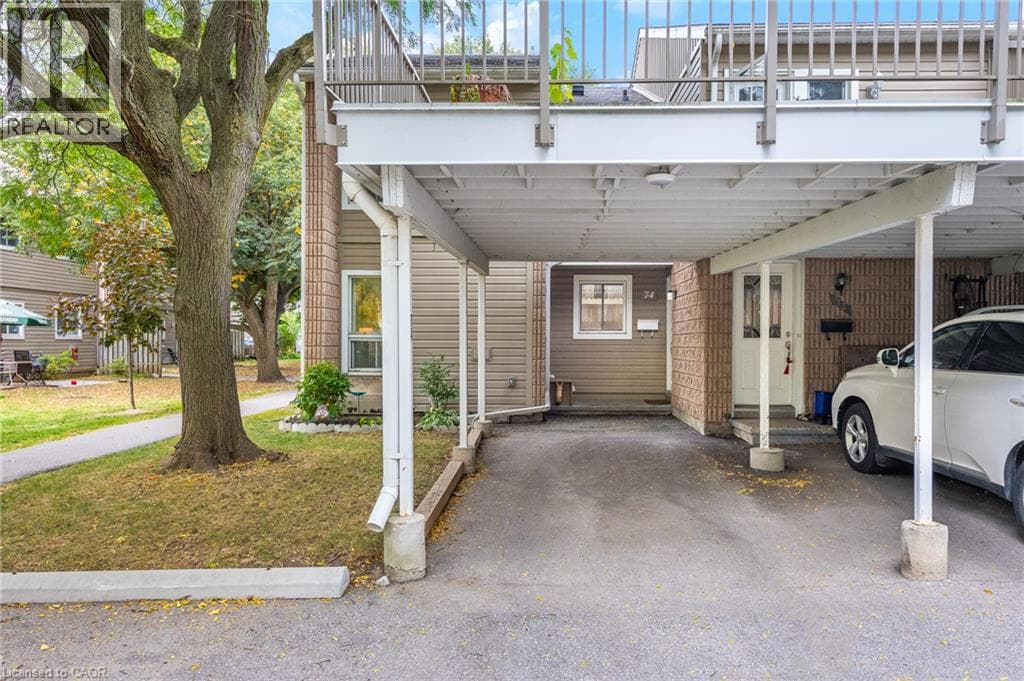
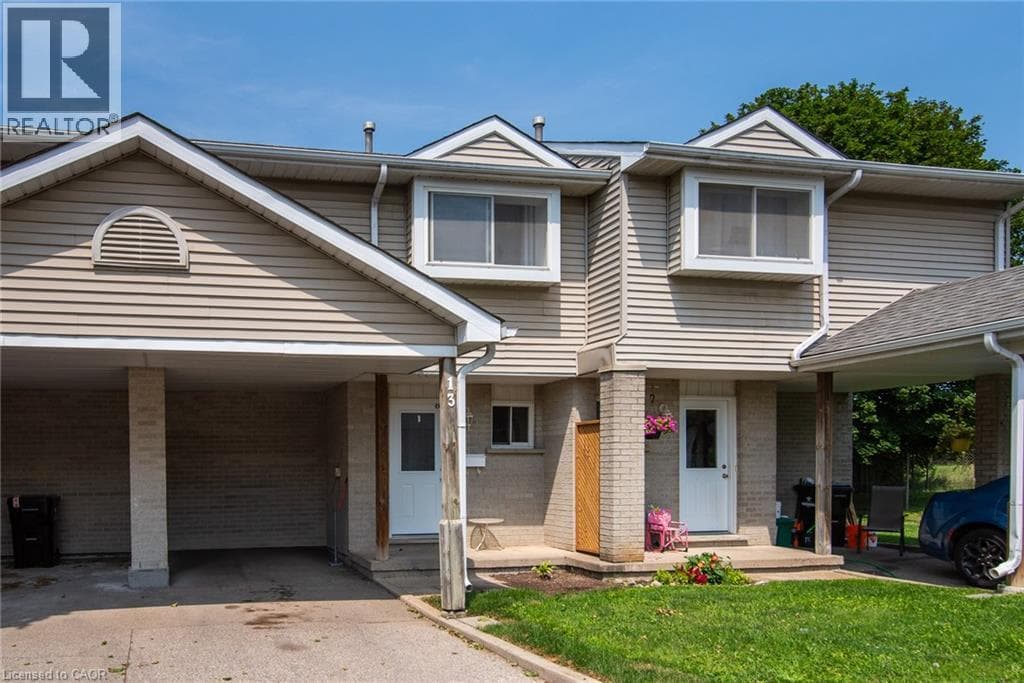
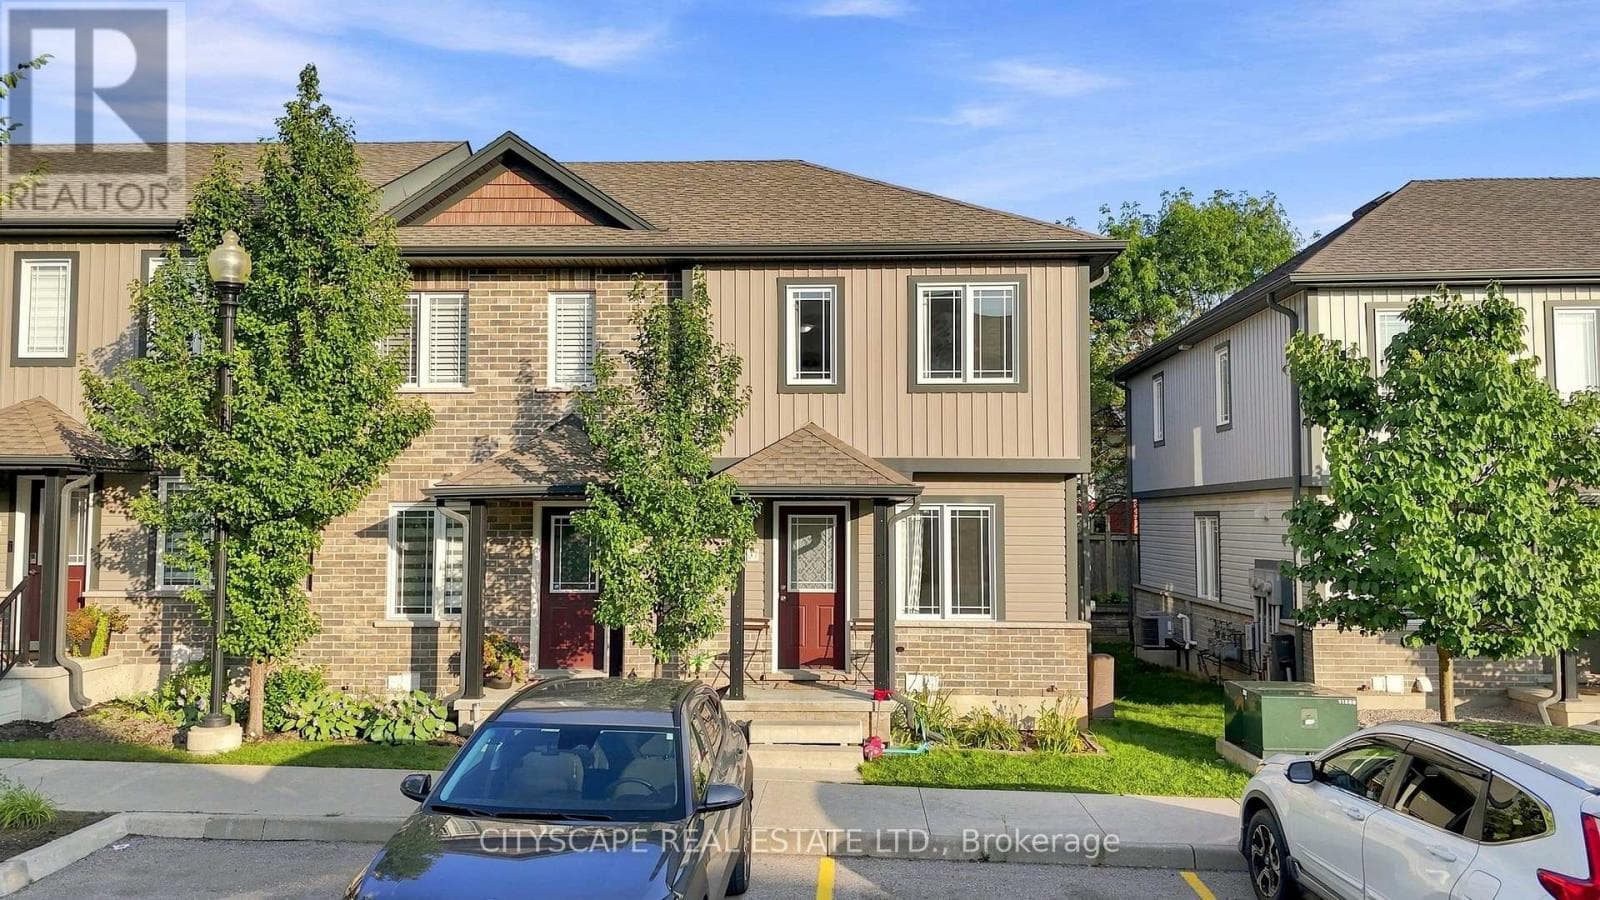
Welcome to this beautifully maintained end-unit 2-storey condo townhome in a desirable Cambridge location, offering extra privacy and the feel of a semi-detached home. Featuring hardwood flooring throughout, the bright main level offers an inviting living and dining area with a walkout to the private deck and backyard. The functional kitchen features ample cabinetry and quartz countertops installed in August 2025.Upstairs offers 2 spacious bedrooms and a full bathroom, while the finished basement features a recreation room and second 4-piece bathroom, providing valuable additional living space.
| Room | Dimensions | Level |
|---|---|---|
| Recreational, Games room | 4.5 m x 4.29 m | Basement |
| Laundry room | Measurements not available | Basement |
| Primary Bedroom | 3.78 m x 3.7 m | Second level |
| Bedroom 2 | 3.77 m x 3.64 m | Second level |
| Living room | 4.51 m x 3.57 m | Main level |
| Dining room | 3.43 m x 2.38 m | Main level |
| Kitchen | 4.51 m x 3.18 m | Main level |
Pets Allowed With Restrictions
Posted rates as of Oct 14, 2026 (Bank of Canada)
Listing Agent
KASHIF MOBEEN
CITYSCAPE REAL ESTATE LTD.
Loading map...

This REALTOR.ca listing content is owned and licensed by REALTOR® members of The Canadian Real Estate Association.
The trademarks REALTOR®, REALTORS®, and the REALTOR® logo are controlled by The Canadian Real Estate Association (CREA) and identify real estate professionals who are members of CREA. The trademarks MLS®, Multiple Listing Service® and the associated logos are owned by The Canadian Real Estate Association (CREA) and identify the quality of services provided by real estate professionals who are members of CREA. The trademark DDF® is owned by The Canadian Real Estate Association (CREA) and identifies CREA's Data Distribution Facility (DDF®).