3
Bedrooms
4
Bathrooms
1,800
Sq Ft
—
Year Built
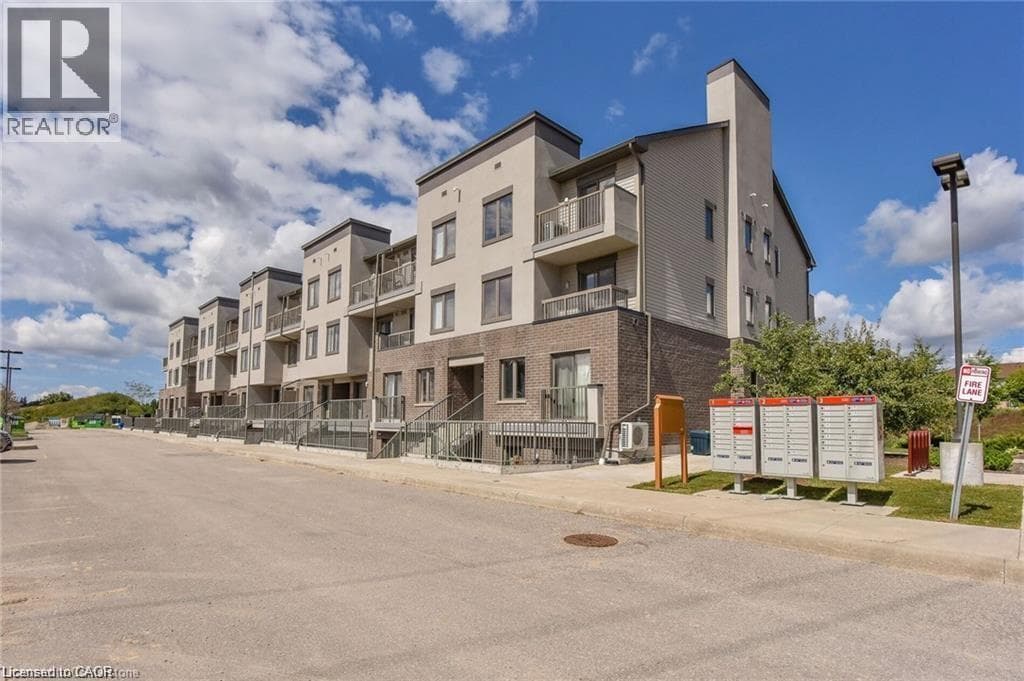
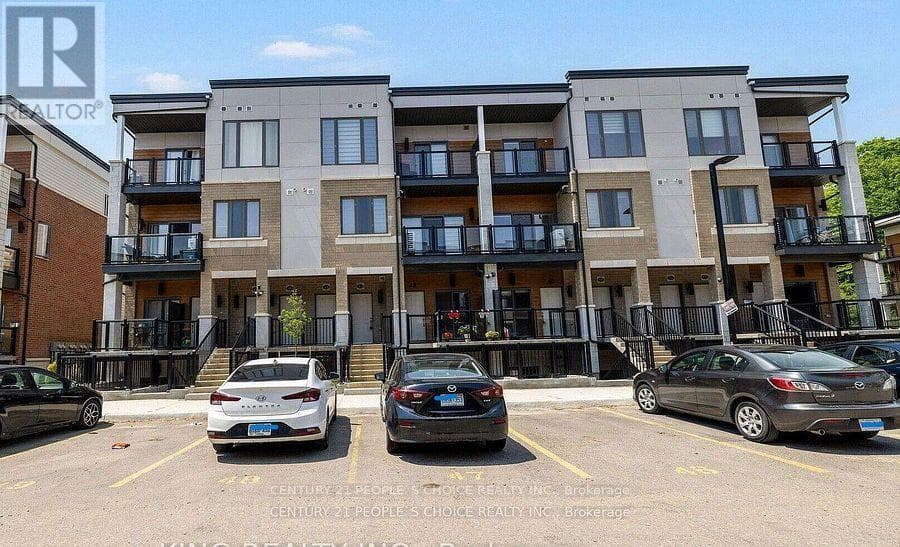
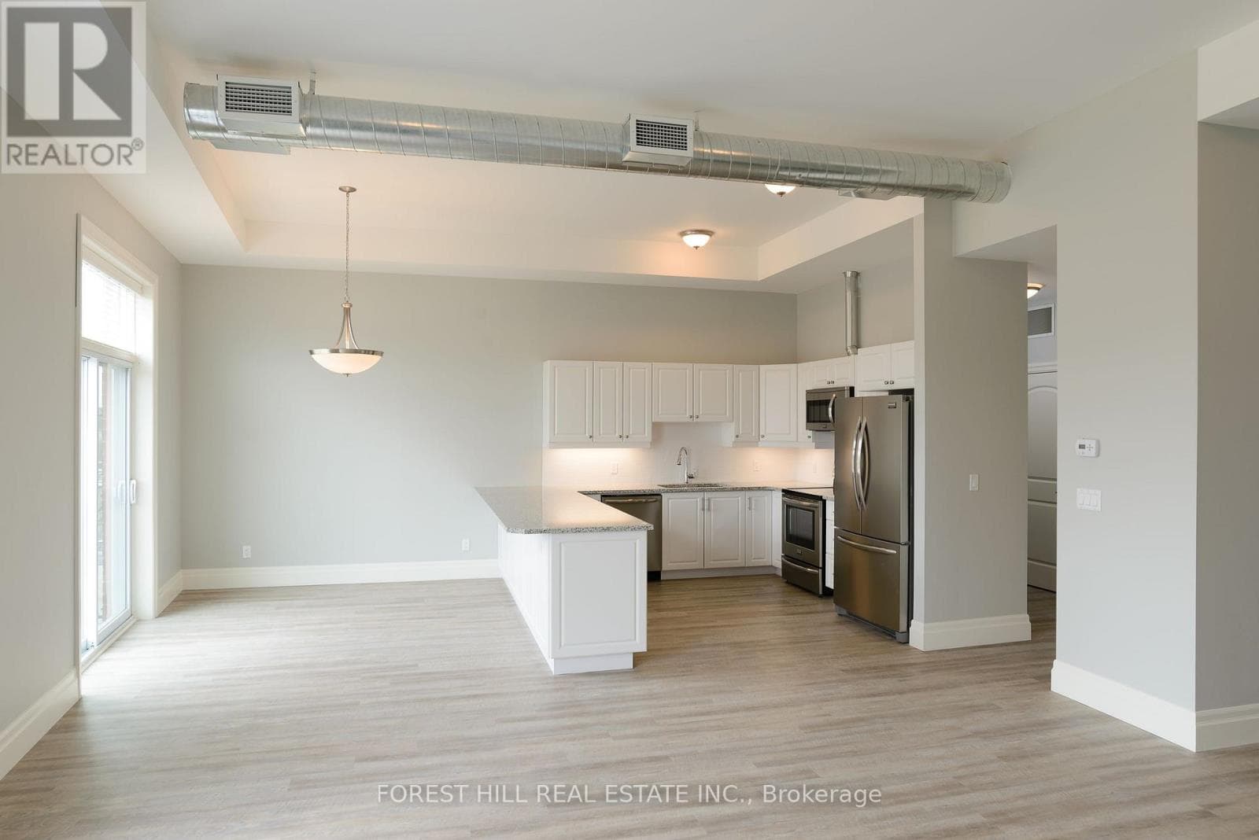
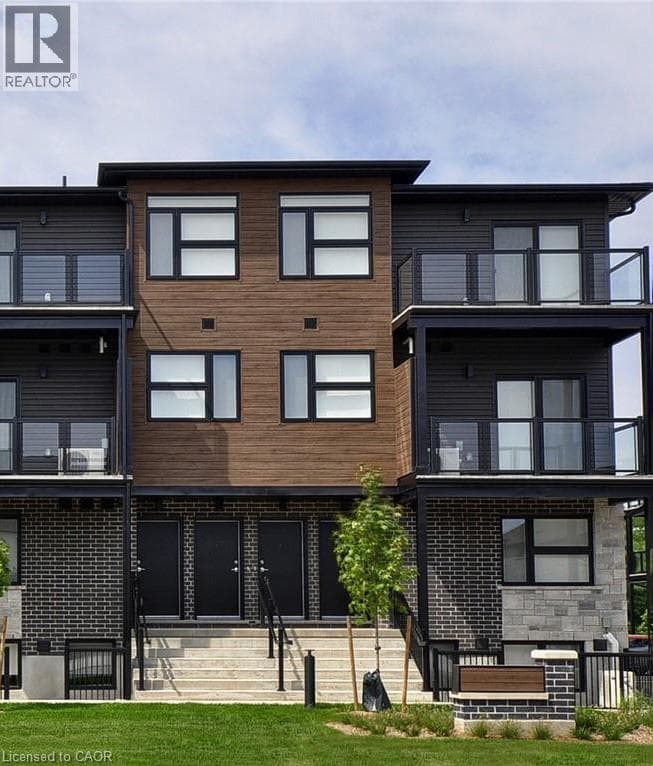
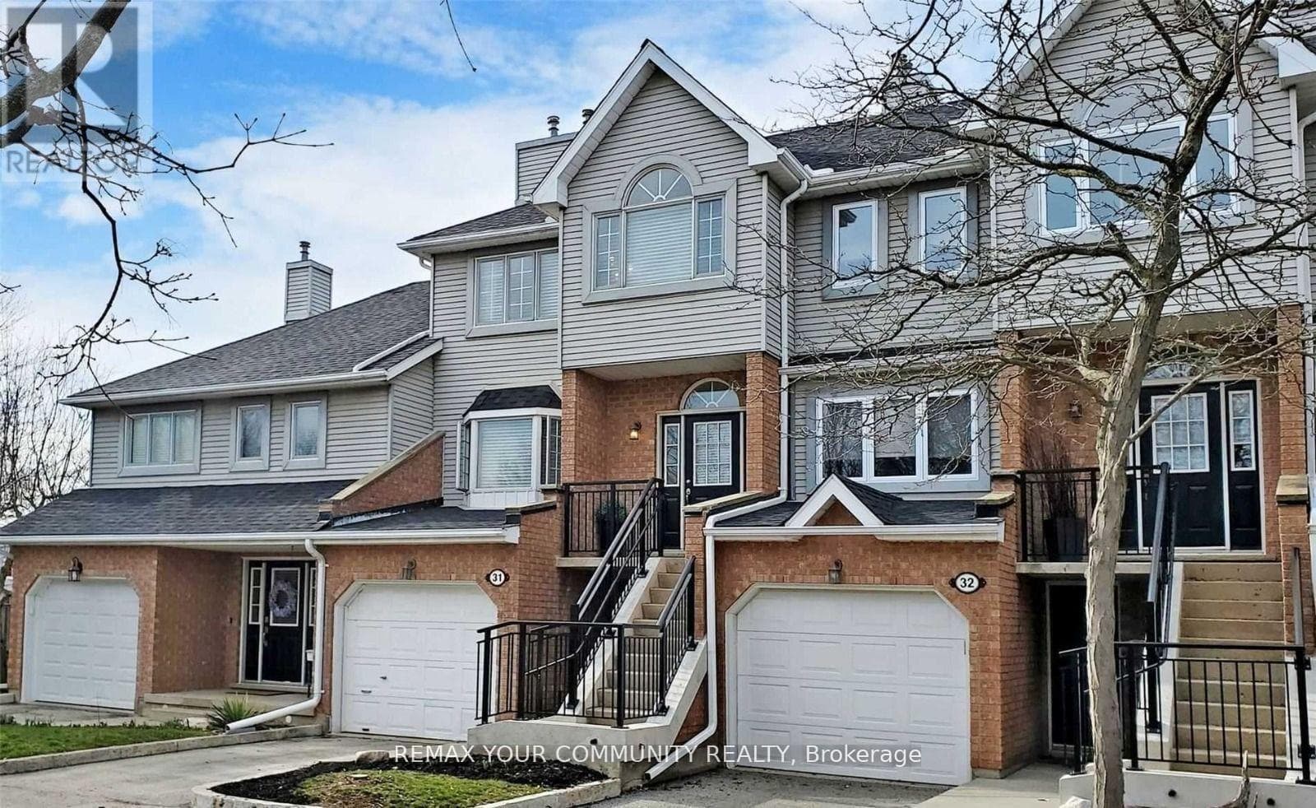
Located in a quiet, family-friendly East Galt community, this three-storey townhouse featuresover 1,800 square feet of beautifully updated living space. Hardwood floors run throughout,leading from a sunken living room with a fireplace to a dining area with a butler's pantry. Therenovated kitchen includes modern cabinetry, stainless steel appliances, and a glass solariumover looking mature pine trees, with direct access to an upper balcony.The upper floor hosts three spacious bedrooms, dedicated laundry, and two full, updatedbaths-including a primary 4-piece ensuite.
| Room | Dimensions | Level |
|---|---|---|
| Recreational, Games room | Measurements not available | Basement |
| Living room | 4.26 m x 3.7 m | Second level |
| Dining room | 4.44 m x 3.04 m | Second level |
| Kitchen | 4.31 m x 2.56 m | Second level |
| Primary Bedroom | 4.41 m x 3.32 m | Third level |
| Bedroom 2 | 3.04 m x 2.89 m | Third level |
| Bedroom 3 | 2.94 m x 2.94 m | Third level |
| Family room | 5.81 m x 4.16 m | Main level |
Pets not Allowed
Listing Agent
HALA ELKILANY
REMAX YOUR COMMUNITY REALTY
Loading map...

This REALTOR.ca listing content is owned and licensed by REALTOR® members of The Canadian Real Estate Association.
The trademarks REALTOR®, REALTORS®, and the REALTOR® logo are controlled by The Canadian Real Estate Association (CREA) and identify real estate professionals who are members of CREA. The trademarks MLS®, Multiple Listing Service® and the associated logos are owned by The Canadian Real Estate Association (CREA) and identify the quality of services provided by real estate professionals who are members of CREA. The trademark DDF® is owned by The Canadian Real Estate Association (CREA) and identifies CREA's Data Distribution Facility (DDF®).