6
Bedrooms
5
Bathrooms
3,500
Sq Ft
—
Year Built
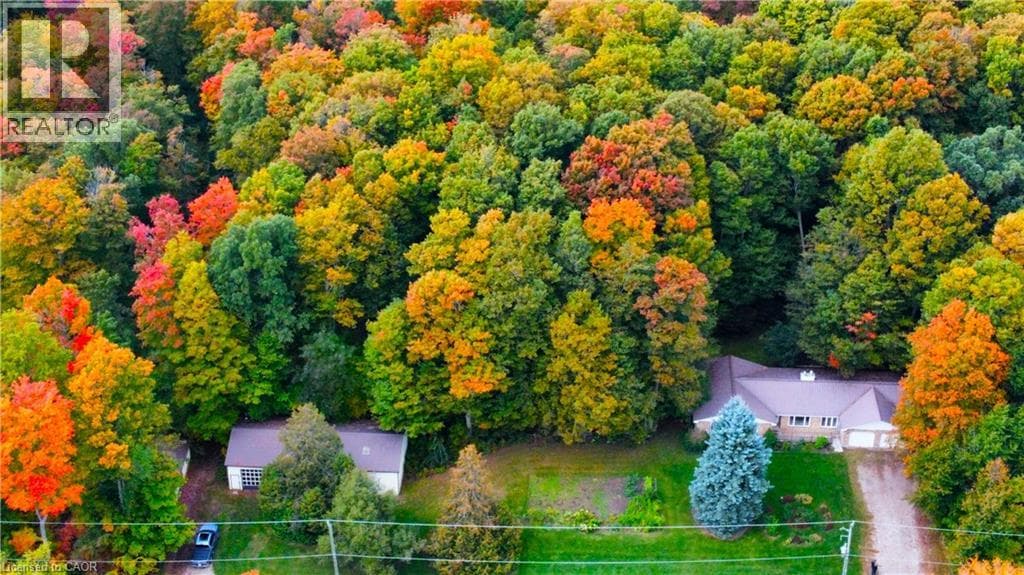
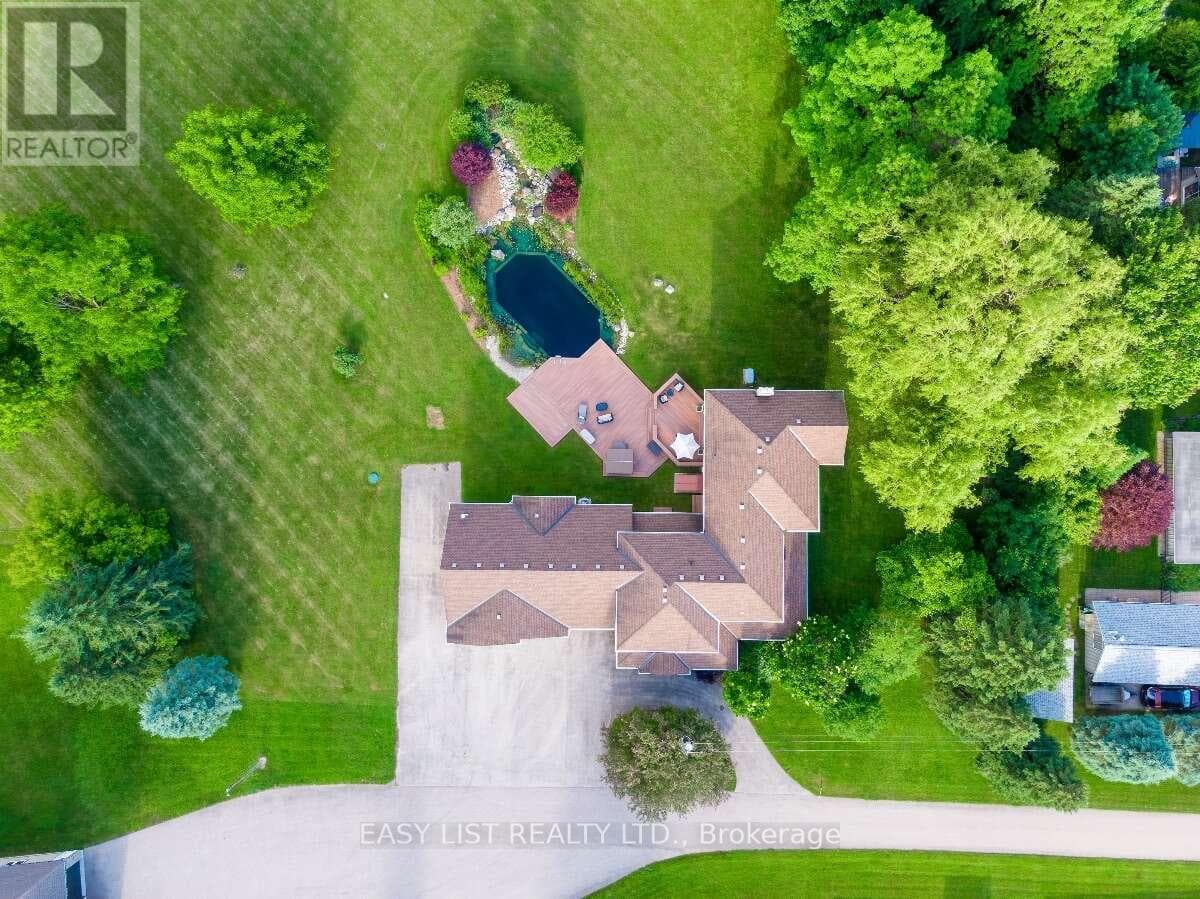
Visit the REALTOR website for further information about this Listing. Casa Serenita Cannot be seen from the road Just up the driveway to your right, serenity awaits you. Settled quietly beyond a long line of trees, nestled on 3.05 manicured acres with two ponds & five porches.
| Room | Dimensions | Level |
|---|---|---|
| Great room | 6.4 m x 7.32 m | Basement |
| Bedroom | 7.7 m x 4.7 m | Basement |
| Primary Bedroom | 5.74 m x 4.52 m | Second level |
| Bedroom | 3.61 m x 3.1 m | Second level |
| Bedroom | 3.48 m x 3.35 m | Second level |
| Bedroom | 3.48 m x 3.18 m | Second level |
| Bedroom | 3.81 m x 3.81 m | Second level |
| Other | 10.67 m x 5.79 m | Second level |
| Living room | 7.7 m x 4.7 m | Main level |
| Foyer | 3.05 m x 3.05 m | Main level |
| Dining room | 7.39 m x 4.7 m | Main level |
| Laundry room | 3.45 m x 2.29 m | Main level |
Community Centre, School Bus
Posted rates as of Oct 14, 2026 (Bank of Canada)
Listing Agent
SOPHIE ALEGRA GITERMAN
EASY LIST REALTY LTD.
Loading map...

This REALTOR.ca listing content is owned and licensed by REALTOR® members of The Canadian Real Estate Association.
The trademarks REALTOR®, REALTORS®, and the REALTOR® logo are controlled by The Canadian Real Estate Association (CREA) and identify real estate professionals who are members of CREA. The trademarks MLS®, Multiple Listing Service® and the associated logos are owned by The Canadian Real Estate Association (CREA) and identify the quality of services provided by real estate professionals who are members of CREA. The trademark DDF® is owned by The Canadian Real Estate Association (CREA) and identifies CREA's Data Distribution Facility (DDF®).