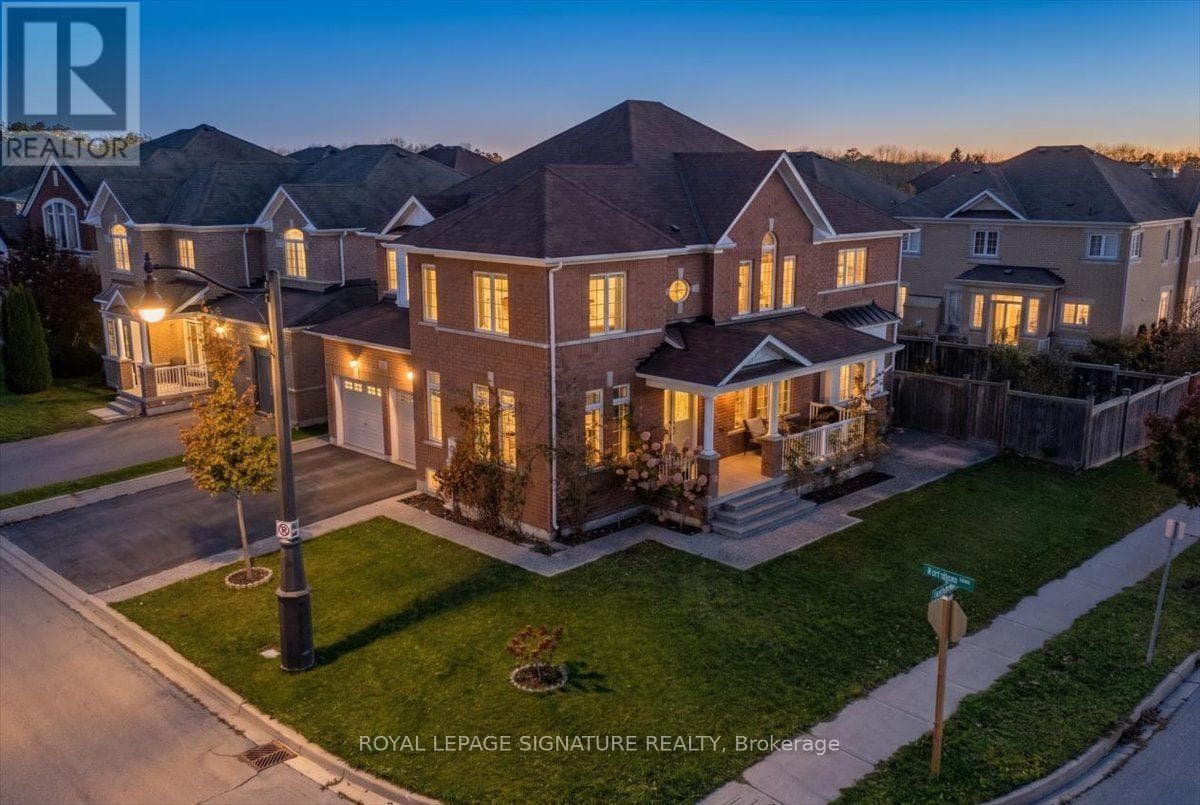
123 Attridge Crescent
Hamilton (Waterdown) · Waterdown, Ontario L8B0V1
4
Bedrooms
4
Bathrooms
3,000
Sq Ft
—
Year Built
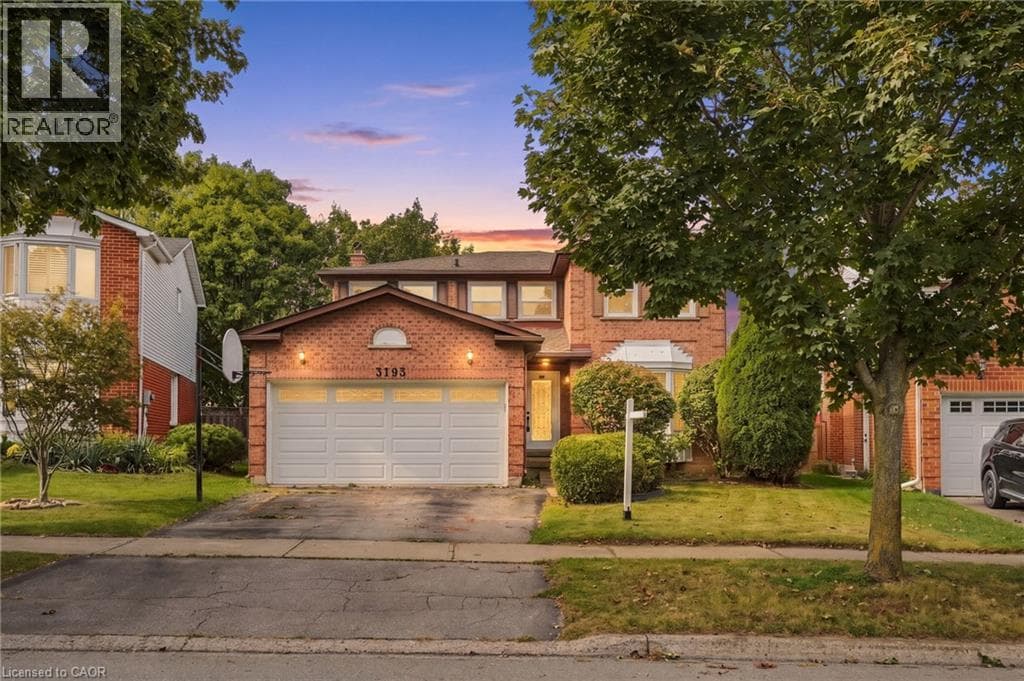
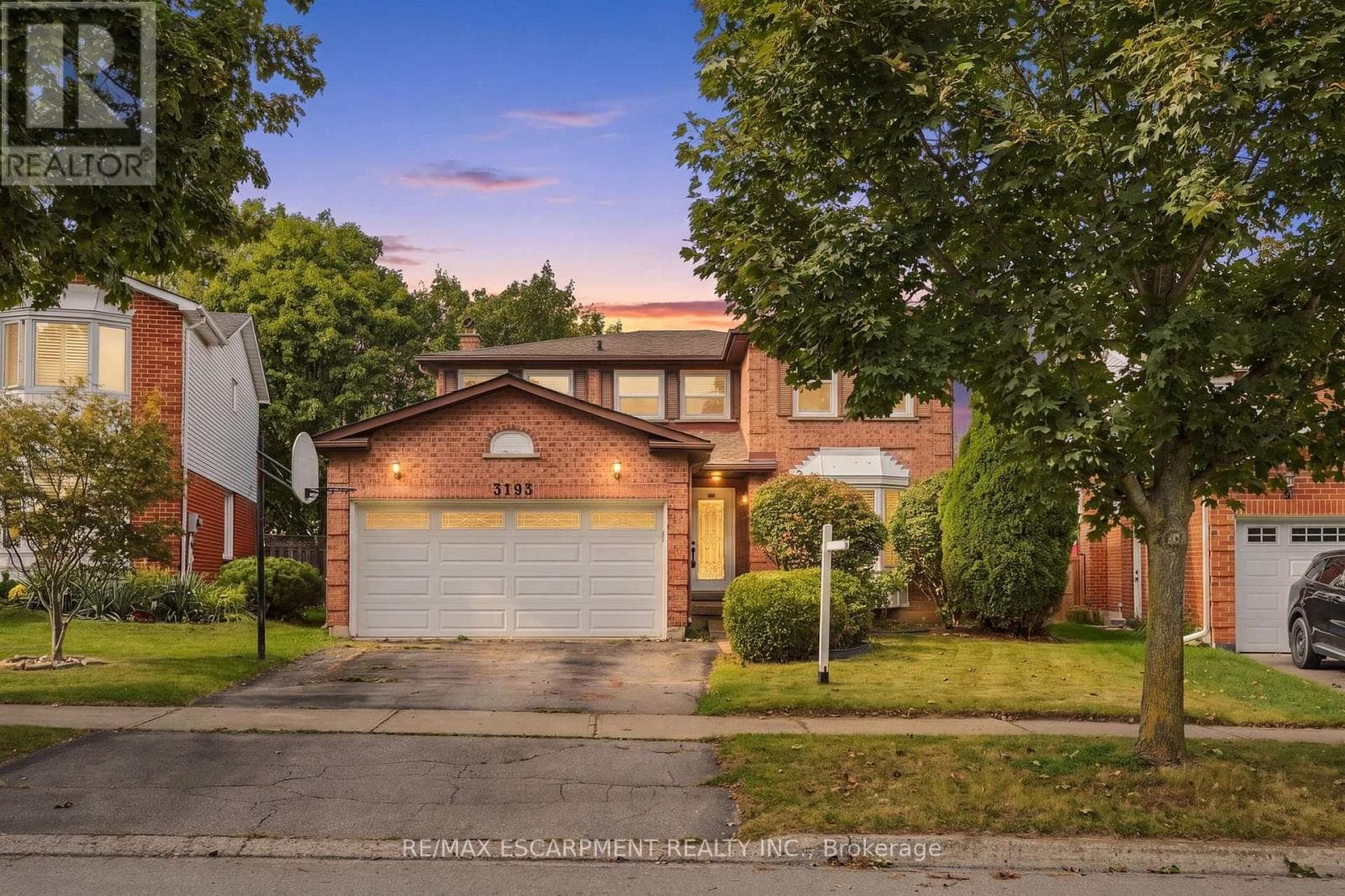
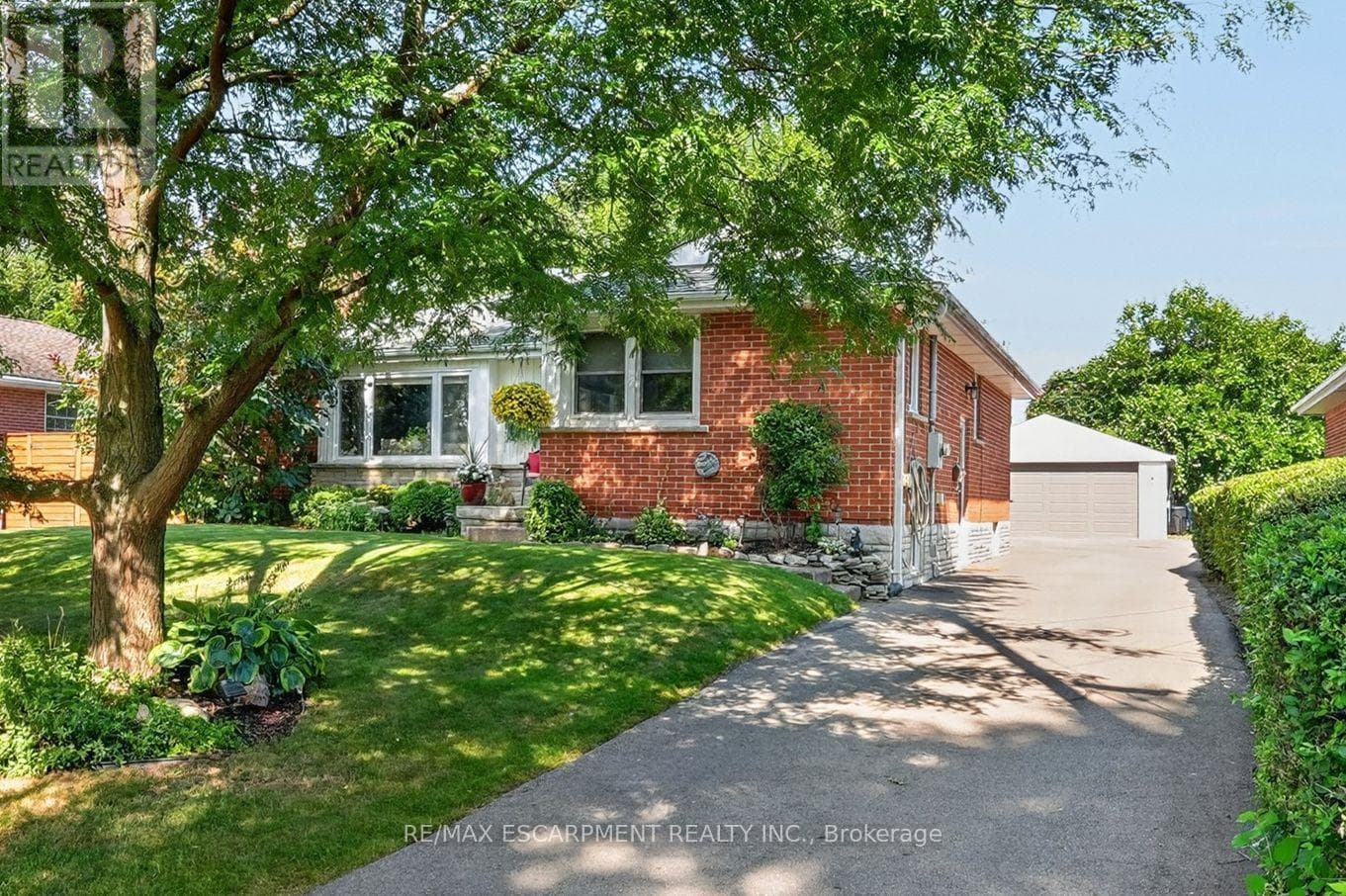
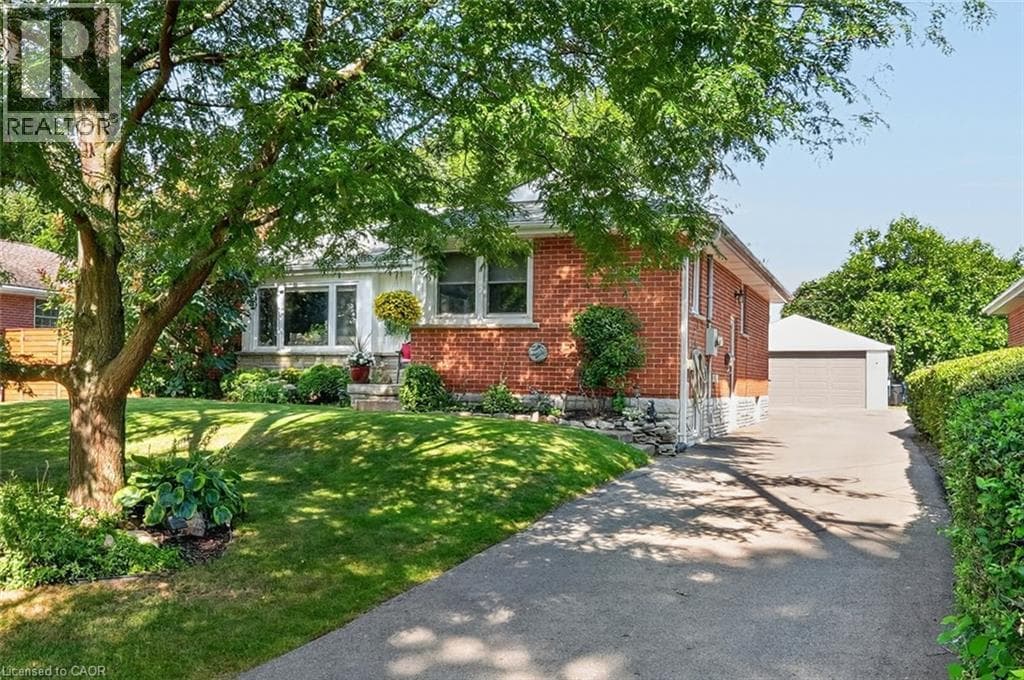
Welcome to 123 Attridge Crescent, Waterdown! A beautifully maintained corner lot home offering the perfect combination of space, comfort, and functionality in a desirable, family-friendly neighbourhood! This impressive 4-bedroom, 4-bathroom homeoffers a thoughtfully designed layout with separate living, dining,and family rooms, providing plenty of space for both everyday livingand entertaining.The spacious kitchen is the heart of the home, featuring elegant granite countertops, a stylish backsplash. The inviting family room iscomplete with a cozy fireplace, creating the perfect setting to relaxand unwind. Convenient main-floor laundry adds to the home's practical design.
| Room | Dimensions | Level |
|---|---|---|
| Bedroom | 5.18 m x 4.87 m | Second level |
| Bedroom 2 | 4.14 m x 3.65 m | Second level |
| Bedroom 3 | 4.93 m x 3.84 m | Second level |
| Bedroom 4 | 3.96 m x 3.84 m | Second level |
| Living room | 4.87 m x 3.35 m | Main level |
| Dining room | 4.26 m x 3.53 m | Main level |
| Family room | 4.87 m x 4.14 m | Main level |
| Kitchen | 4.26 m x 3.35 m | Main level |
Posted rates as of Oct 21, 2026 (Bank of Canada)
Listing Agent
MONA OSMAN
ROYAL LEPAGE SIGNATURE REALTY
Loading map...

This REALTOR.ca listing content is owned and licensed by REALTOR® members of The Canadian Real Estate Association.
The trademarks REALTOR®, REALTORS®, and the REALTOR® logo are controlled by The Canadian Real Estate Association (CREA) and identify real estate professionals who are members of CREA. The trademarks MLS®, Multiple Listing Service® and the associated logos are owned by The Canadian Real Estate Association (CREA) and identify the quality of services provided by real estate professionals who are members of CREA. The trademark DDF® is owned by The Canadian Real Estate Association (CREA) and identifies CREA's Data Distribution Facility (DDF®).