4
Bedrooms
2
Bathrooms
1,500
Sq Ft
—
Year Built
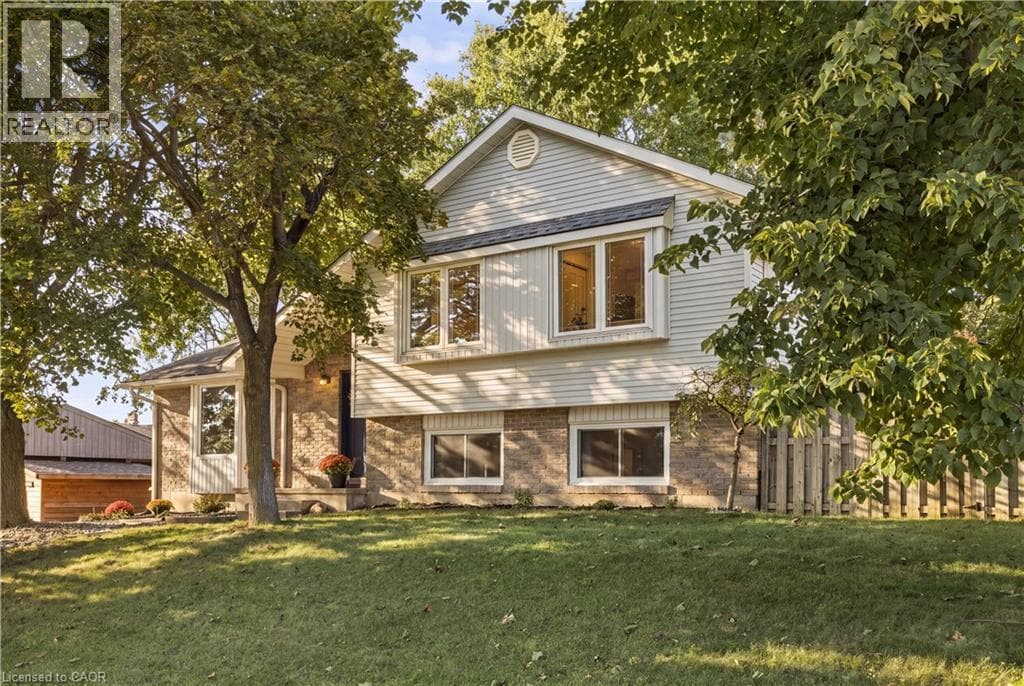
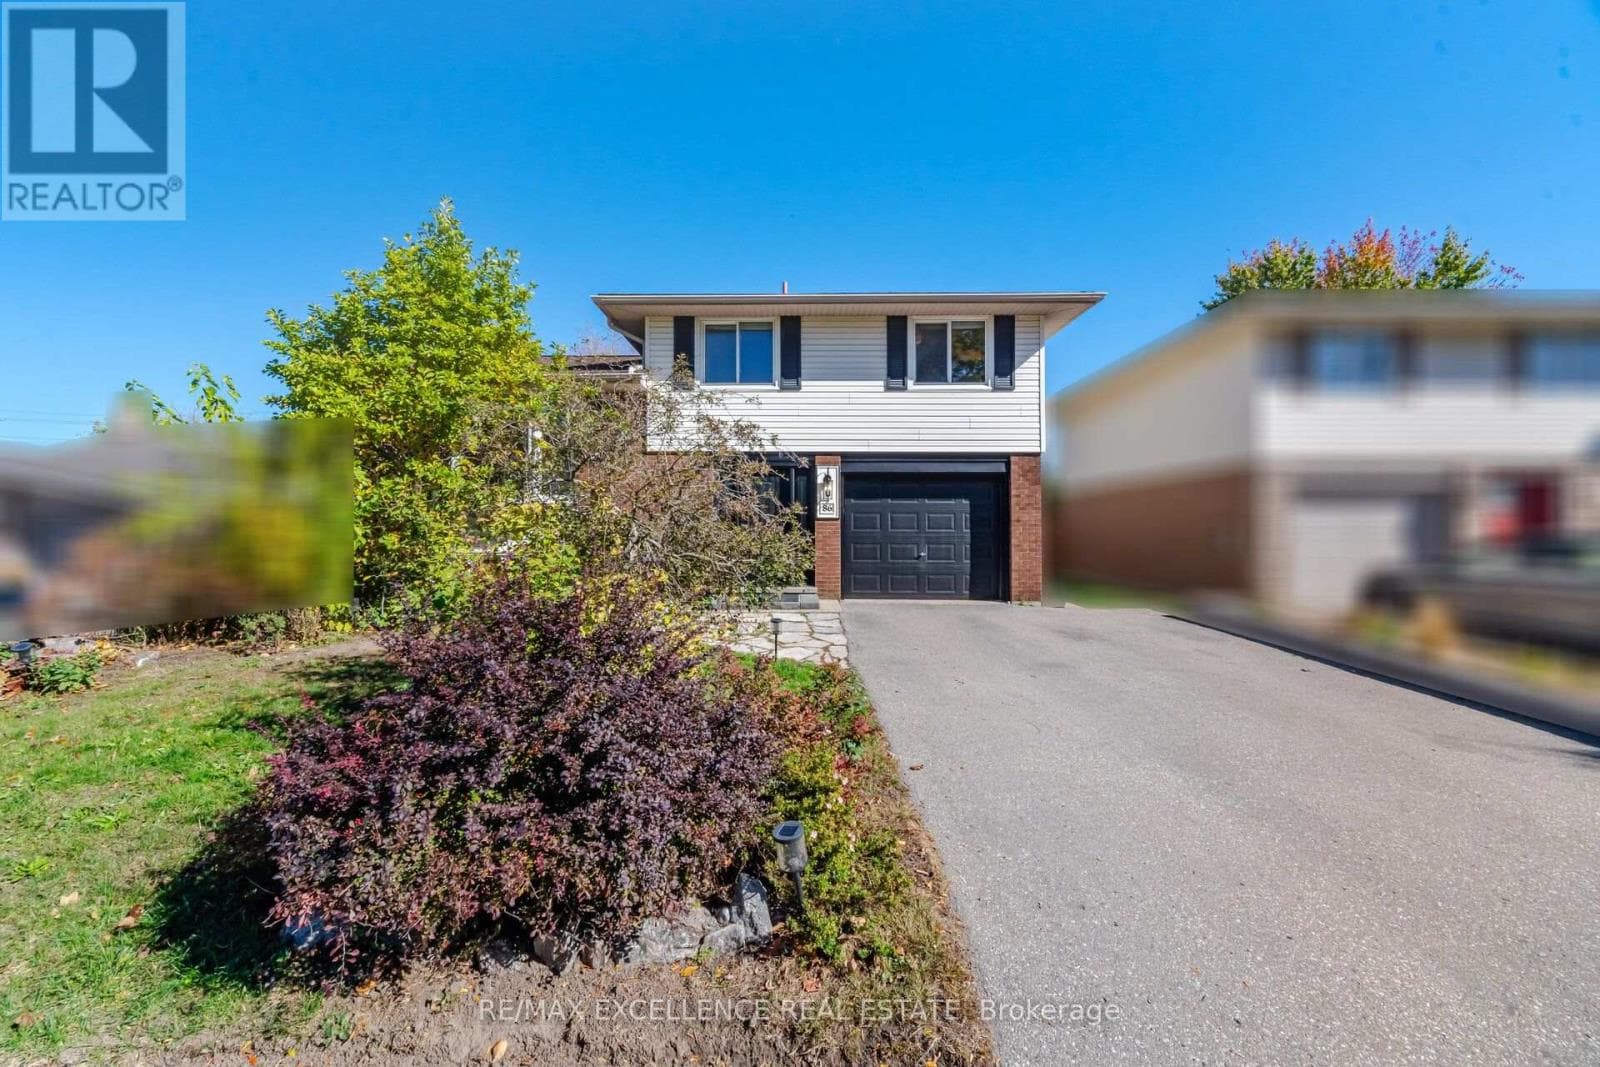
Welcome to 86 Dooley Drive, a lovingly maintained four-level sidesplit set on a rare 50 x 150-foot ravine lot in Kitchener's Stanley Park neighbourhood. Surrounded by mature trees in an established community, this warm and inviting home offers plenty of space to settle in and make your own. Large windows fill the home with natural light, while the modern kitchen, spacious living room and eat-in dining area create comfortable spaces for everyday living and gathering with loved ones.
| Room | Dimensions | Level |
|---|---|---|
| Recreational, Games room | 6.13 m x 3.48 m | Basement |
| Bathroom | 1.74 m x 1.52 m | Basement |
| Living room | 3.51 m x 4.42 m | Second level |
| Kitchen | 3.56 m x 2.84 m | Second level |
| Dining room | 3.66 m x 2.84 m | Second level |
| Bedroom | 3.81 m x 3.12 m | Main level |
| Bedroom | 3.8 m x 3.18 m | Upper Level |
| Bedroom 2 | 3.76 m x 2.69 m | Upper Level |
| Bedroom 3 | 2.69 m x 2.66 m | Upper Level |
| Bathroom | 2.34 m x 2.29 m | Upper Level |
Posted rates as of Oct 21, 2026 (Bank of Canada)
Listing Agent
DIL BANGA
RE/MAX EXCELLENCE REAL ESTATE
Loading map...

This REALTOR.ca listing content is owned and licensed by REALTOR® members of The Canadian Real Estate Association.
The trademarks REALTOR®, REALTORS®, and the REALTOR® logo are controlled by The Canadian Real Estate Association (CREA) and identify real estate professionals who are members of CREA. The trademarks MLS®, Multiple Listing Service® and the associated logos are owned by The Canadian Real Estate Association (CREA) and identify the quality of services provided by real estate professionals who are members of CREA. The trademark DDF® is owned by The Canadian Real Estate Association (CREA) and identifies CREA's Data Distribution Facility (DDF®).