3
Bedrooms
2
Bathrooms
1,200
Sq Ft
—
Year Built
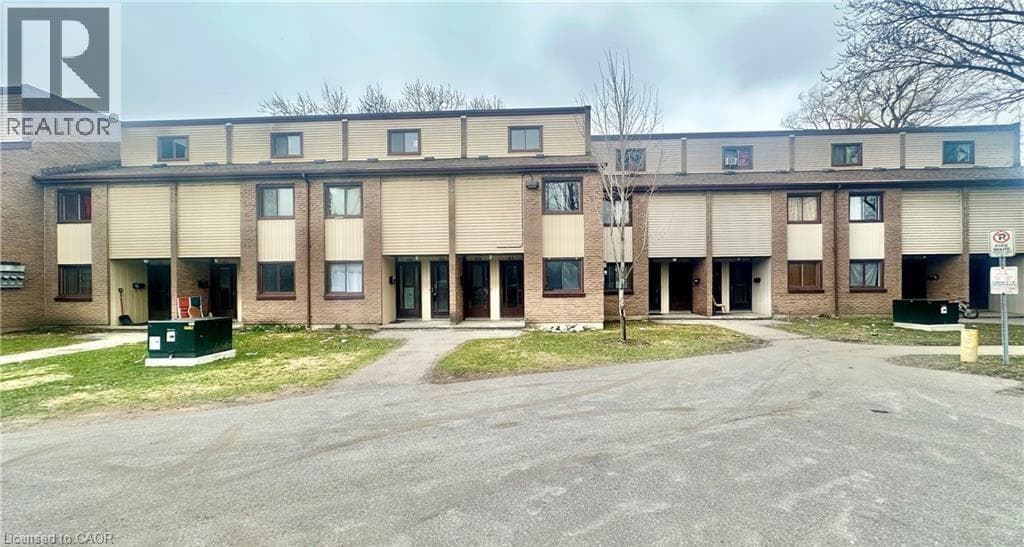
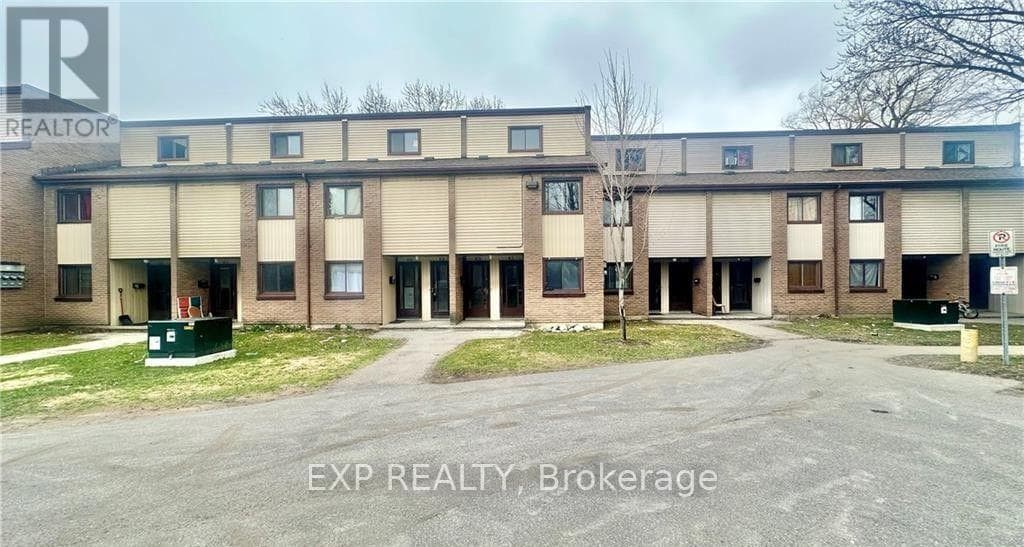
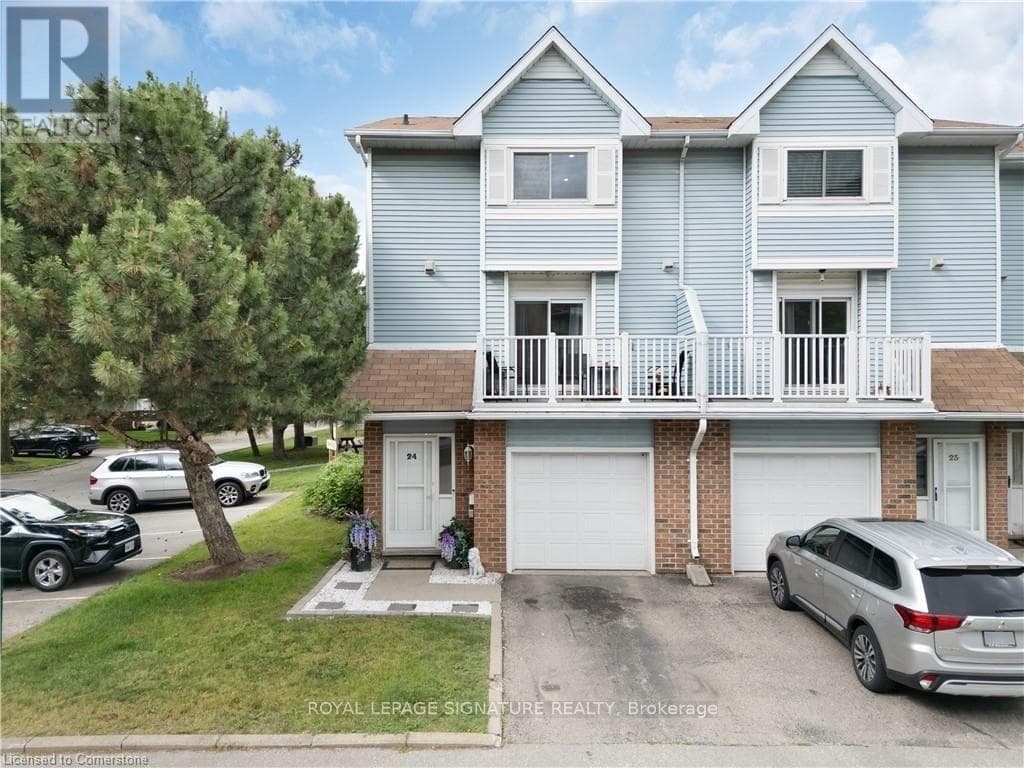
Welcome to Unit #24 - 131 Traynor Avenue, a 3-bedroom, 2-bathroom townhouse with over 1300 sqft of finished living space. This end unit offers a bright, open layout offering lots of space to customize and make your own.Private balcony to enjoy your morning coffee, backyard patio to spend time outdoors or entertain guests, and an attached garage for added parking, storage and convenience.With a great location close to Fairview Park Mall, schools, transit, the LRT, and Highway 401, this property provides a practical option for a variety of people, whether families, professionals or downsizers. (id:64621).
| Room | Dimensions | Level |
|---|---|---|
| Dining room | 3.43 m x 2.67 m | Second level |
| Kitchen | 3.45 m x 2.67 m | Second level |
| Bathroom | Measurements not available | Second level |
| Primary Bedroom | 4.6 m x 3.96 m | Third level |
| Bedroom 2 | 3.61 m x 2.44 m | Third level |
| Bedroom 3 | 2.59 m x 3 m | Third level |
| Bathroom | Measurements not available | Third level |
| Living room | 5.56 m x 3.71 m | Main level |
Pets Allowed With Restrictions
Listing Agent
OSSY OKOYOMON
ROYAL LEPAGE SIGNATURE REALTY
Loading map...

This REALTOR.ca listing content is owned and licensed by REALTOR® members of The Canadian Real Estate Association.
The trademarks REALTOR®, REALTORS®, and the REALTOR® logo are controlled by The Canadian Real Estate Association (CREA) and identify real estate professionals who are members of CREA. The trademarks MLS®, Multiple Listing Service® and the associated logos are owned by The Canadian Real Estate Association (CREA) and identify the quality of services provided by real estate professionals who are members of CREA. The trademark DDF® is owned by The Canadian Real Estate Association (CREA) and identifies CREA's Data Distribution Facility (DDF®).