3
Bedrooms
2
Bathrooms
1,500
Sq Ft
—
Year Built
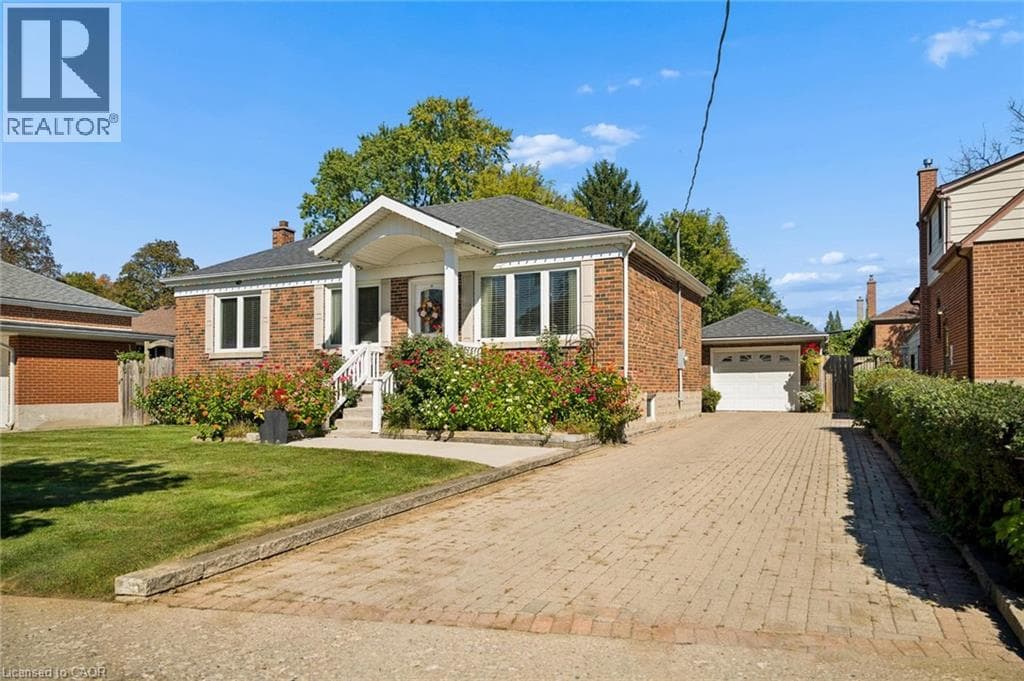
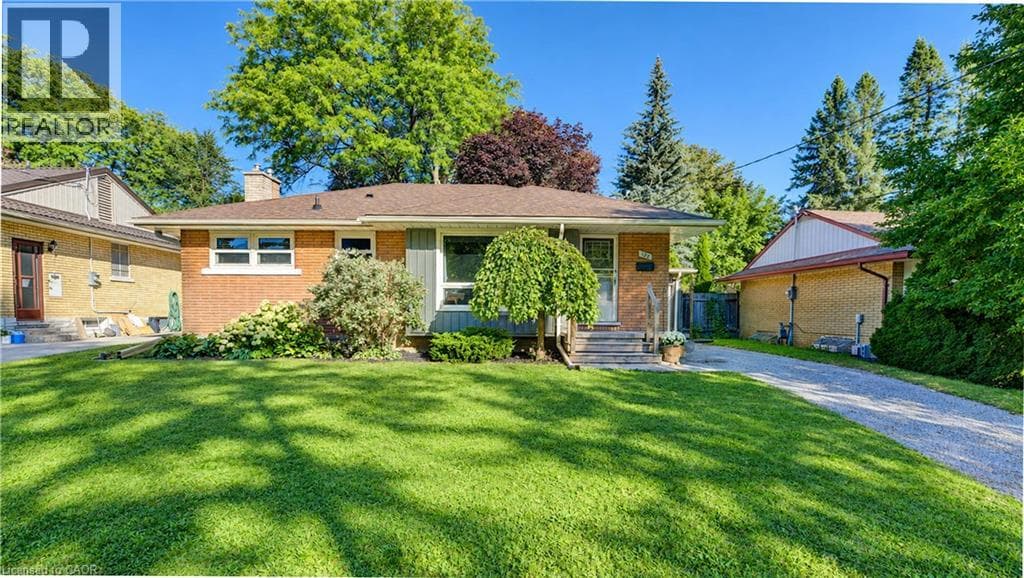
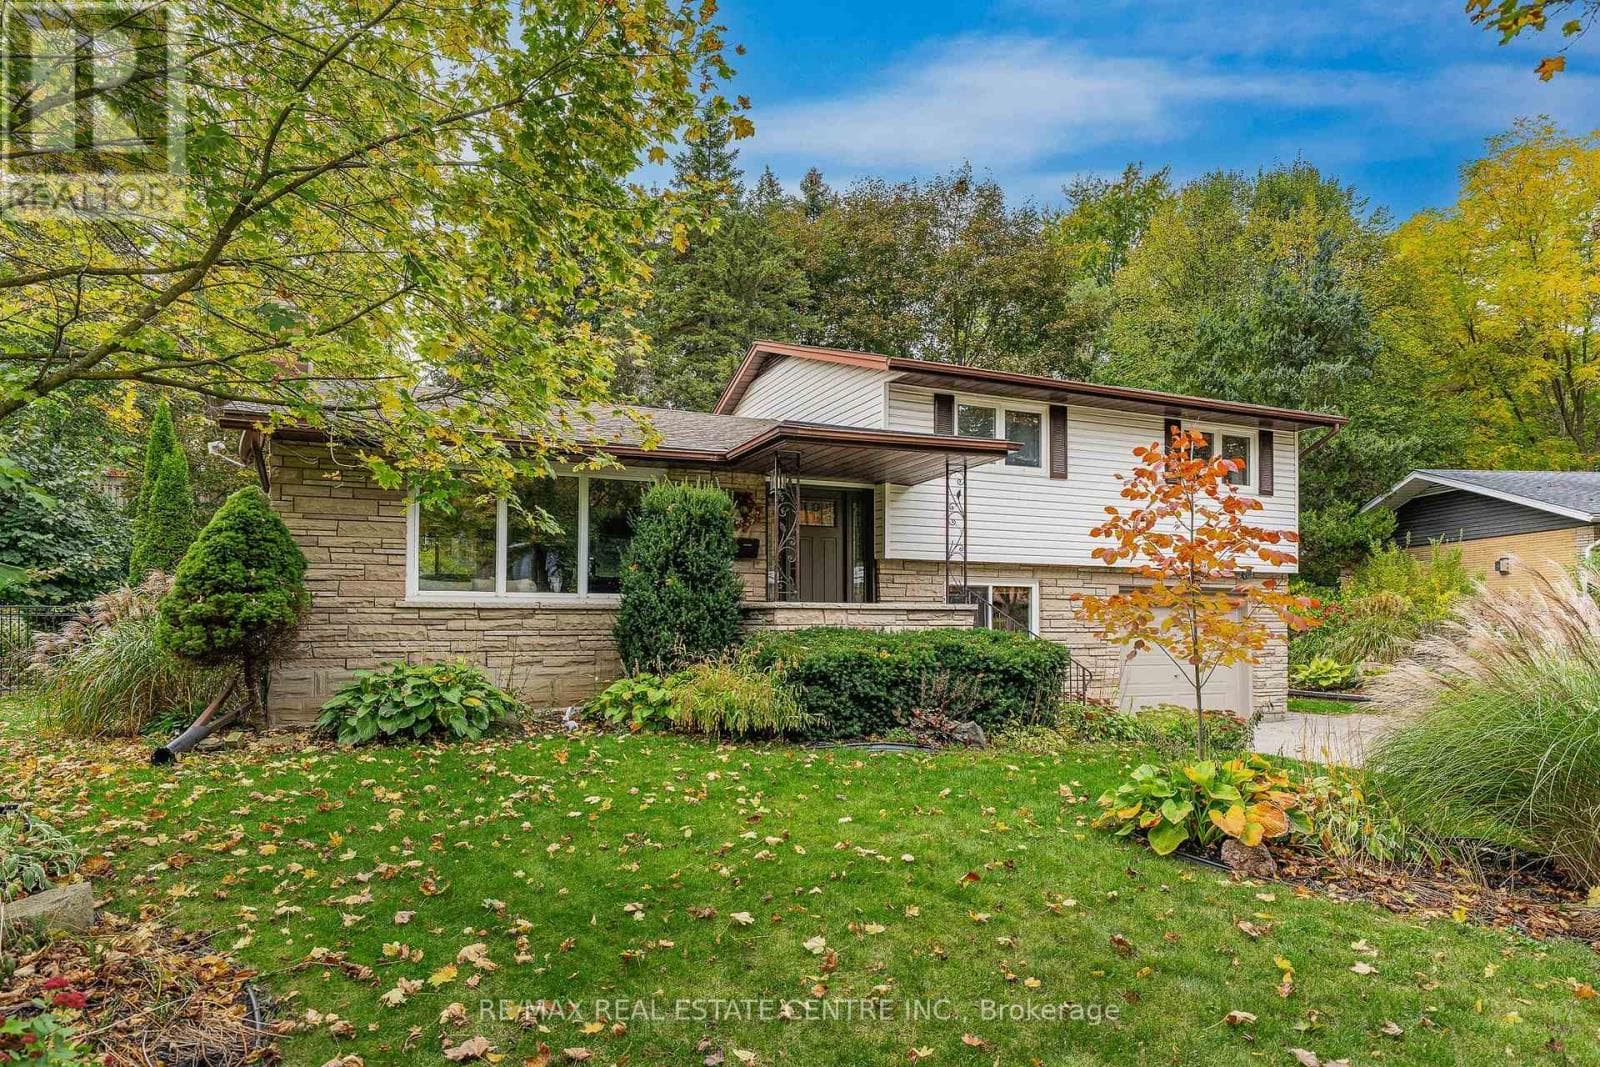
Welcome to one of Forest Hill's best-kept secrets, Shadywood Crescent! This beautifully maintained 4-level side split offers over 2,000 sq. ft. of finished living space, tucked away on a quiet crescent surrounded by mature trees and distinguished homes. This is a rare opportunity in a sought-after neighbourhood of solid, custom-built homes! Step inside to an inviting open-concept main floor featuring a renovated kitchen with a striking quartz island imported from Patagonia. The kitchen seamlessly connects to the dining and living areas, each offering picturesque views of the surrounding greenery.
| Room | Dimensions | Level |
|---|---|---|
| Recreational, Games room | 3.91 m x 7.14 m | Basement |
| Other | 3.07 m x 6.98 m | Basement |
| Primary Bedroom | 4.5 m x 3.91 m | Second level |
| Bathroom | 2.18 m x 2.64 m | Second level |
| Bedroom | 3.28 m x 3.91 m | Second level |
| Bedroom | 3.43 m x 3.4 m | Second level |
| Kitchen | 3.12 m x 4.47 m | Main level |
| Living room | 4.22 m x 7.01 m | Main level |
| Dining room | 3.12 m x 2.51 m | Main level |
| Office | 3.12 m x 3.53 m | Main level |
| Bathroom | 1.5 m x 1.24 m | Main level |
| Laundry room | 1.93 m x 2.18 m | Main level |
Posted rates as of Oct 21, 2026 (Bank of Canada)
Listing Agent
ERIK MITCHELL
RE/MAX REAL ESTATE CENTRE INC.
Loading map...

This REALTOR.ca listing content is owned and licensed by REALTOR® members of The Canadian Real Estate Association.
The trademarks REALTOR®, REALTORS®, and the REALTOR® logo are controlled by The Canadian Real Estate Association (CREA) and identify real estate professionals who are members of CREA. The trademarks MLS®, Multiple Listing Service® and the associated logos are owned by The Canadian Real Estate Association (CREA) and identify the quality of services provided by real estate professionals who are members of CREA. The trademark DDF® is owned by The Canadian Real Estate Association (CREA) and identifies CREA's Data Distribution Facility (DDF®).