4
Bedrooms
2
Bathrooms
1,100
Sq Ft
—
Year Built
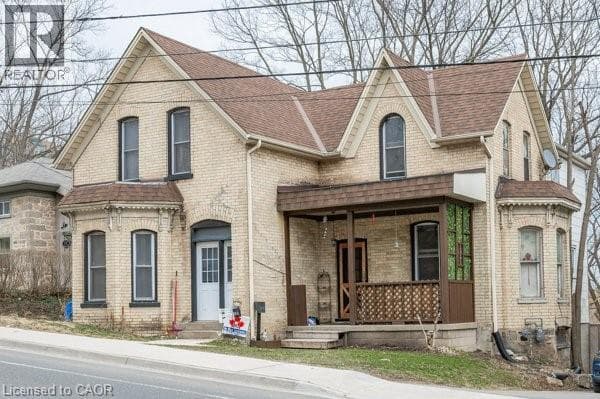
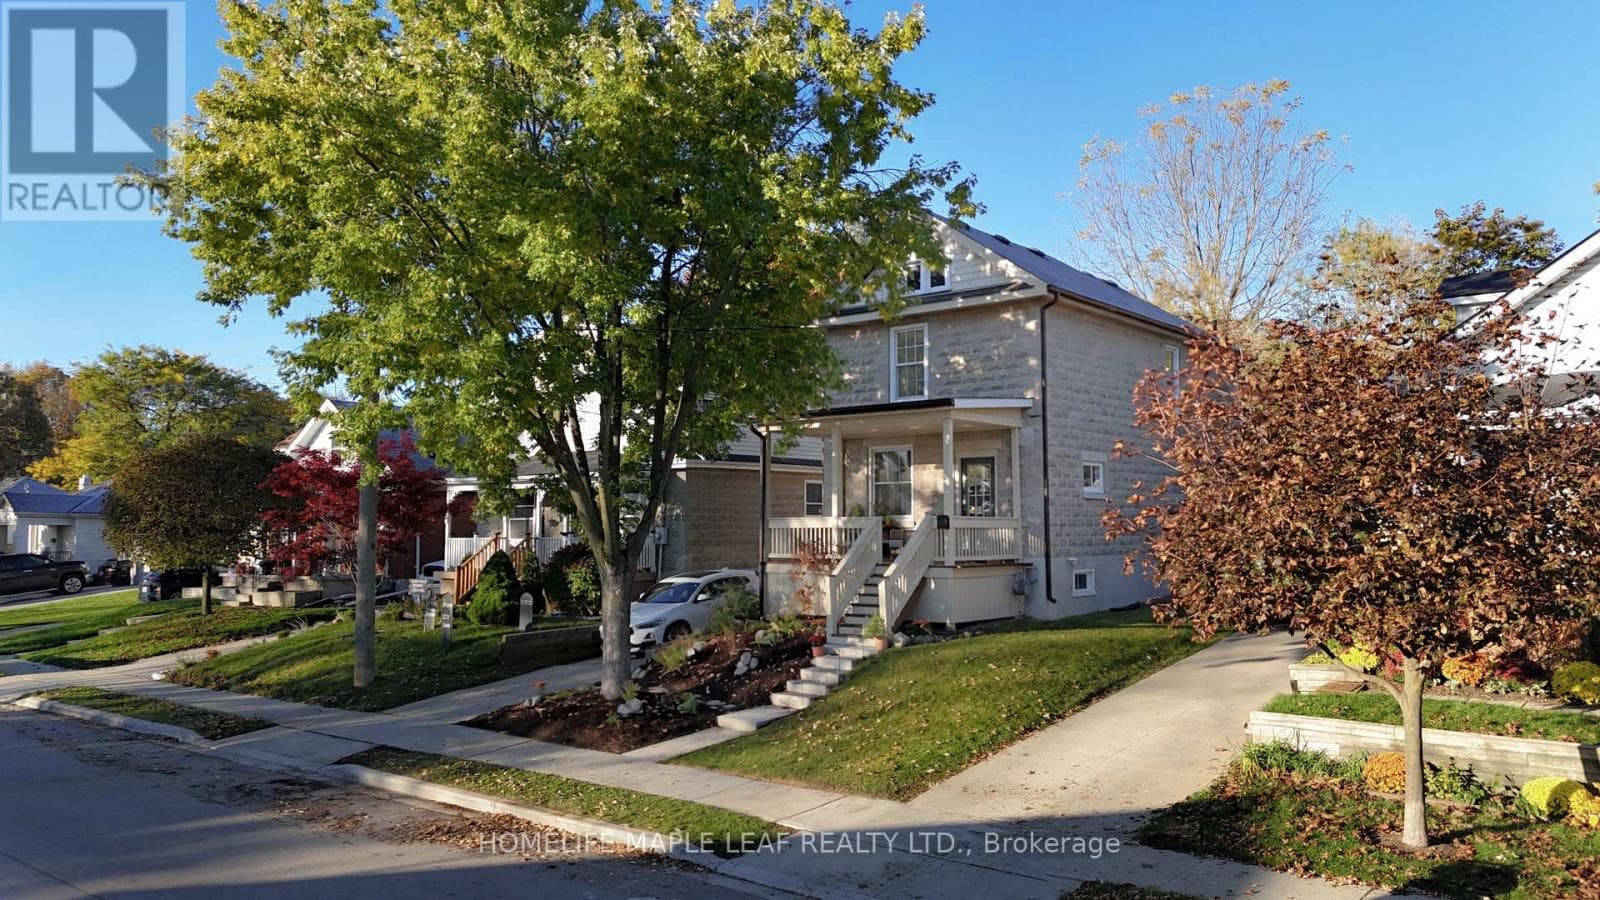
Nestled on a picturesque street lined with mature trees in historic West Galt, this classic two-storey residence seamlessly pairs timeless century-old architectural character with modern updates. Bathed in natural light from generous windows throughout, the home showcases historic craftsmanship highlighted by rich, authentic oak details alongside a refined palette of natural modern materials. Designed with an airy and fluid layout connecting the front and rear gardens, the main living and dining spaces are sunlit throughout the day, framed by views of maple, oak, elm, and walnut trees.
| Room | Dimensions | Level |
|---|---|---|
| Bedroom 4 | 2.79 m x 2.71 m | Basement |
| Bathroom | 2.74 m x 1.34 m | Basement |
| Kitchen | 2.31 m x 2.13 m | Basement |
| Living room | 3.6 m x 3.48 m | Basement |
| Primary Bedroom | 4 m x 3.25 m | Second level |
| Bedroom 2 | 3.02 m x 3.25 m | Second level |
| Bedroom 3 | 3.96 m x 2.44 m | Second level |
| Bathroom | 2.74 m x 2.13 m | Second level |
| Foyer | 2.67 m x 1.82 m | Ground level |
| Dining room | 3.9 m x 2.8 m | Ground level |
| Kitchen | 4.78 m x 3.6 m | Ground level |
Posted rates as of Oct 21, 2026 (Bank of Canada)
Listing Agent
SAARINEN BALAGENGATHARADILAK
HOMELIFE MAPLE LEAF REALTY LTD.
Loading map...

This REALTOR.ca listing content is owned and licensed by REALTOR® members of The Canadian Real Estate Association.
The trademarks REALTOR®, REALTORS®, and the REALTOR® logo are controlled by The Canadian Real Estate Association (CREA) and identify real estate professionals who are members of CREA. The trademarks MLS®, Multiple Listing Service® and the associated logos are owned by The Canadian Real Estate Association (CREA) and identify the quality of services provided by real estate professionals who are members of CREA. The trademark DDF® is owned by The Canadian Real Estate Association (CREA) and identifies CREA's Data Distribution Facility (DDF®).