4
Bedrooms
2
Bathrooms
1,500
Sq Ft
—
Year Built
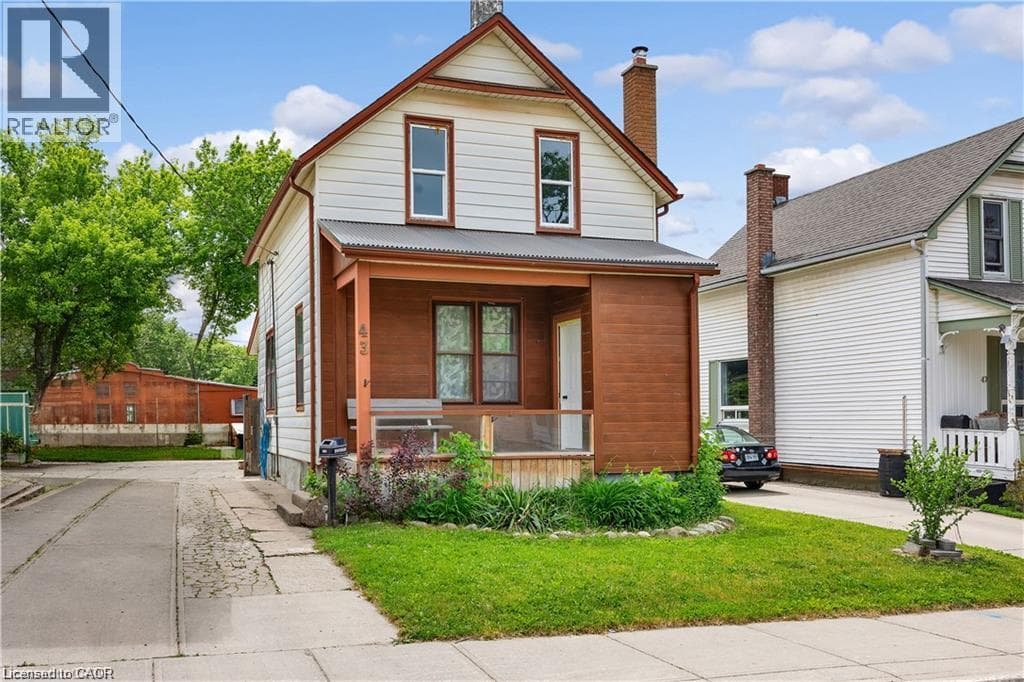
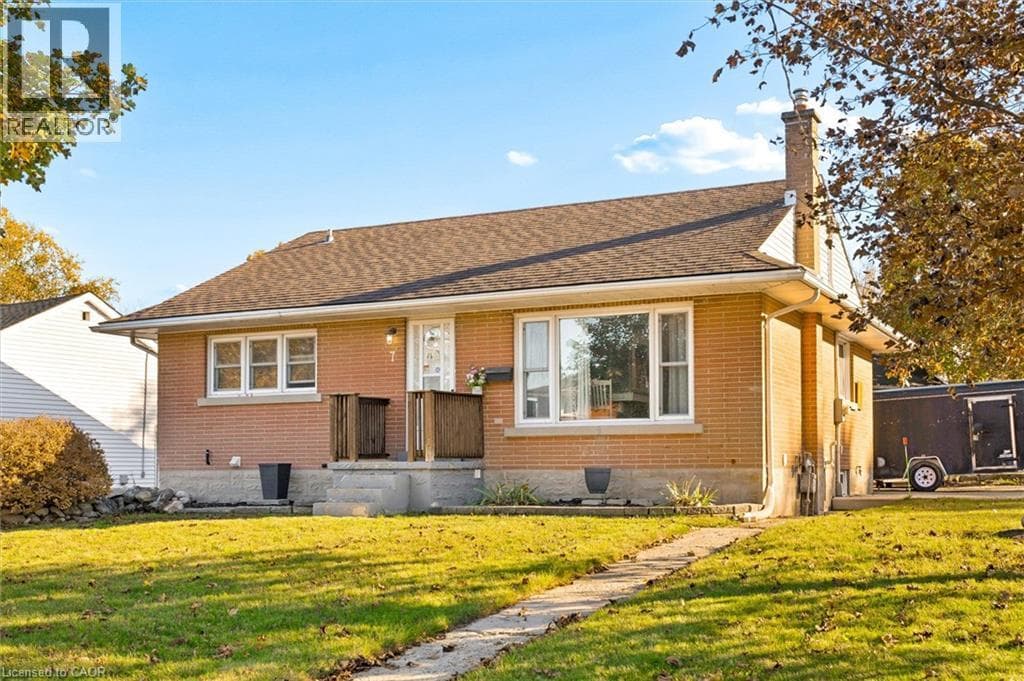
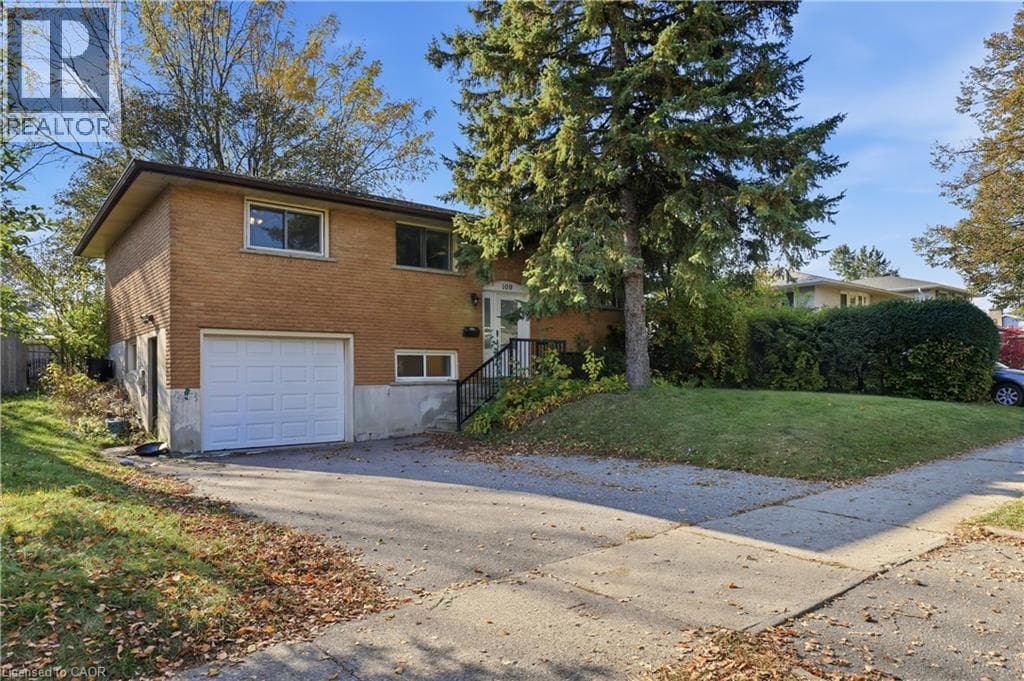
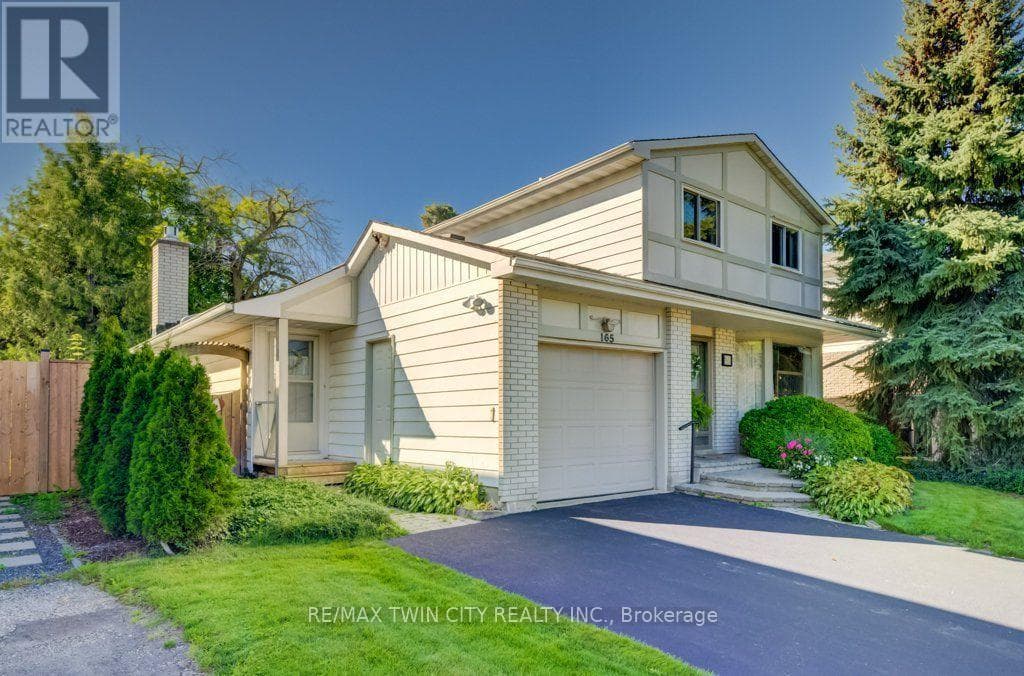
This four-bedroom family home in desirable Forest Heights offers over 2,200 square feet of living space. A charming tumbled brick front porch invites you inside, where original hardwood and thoughtful updates create a warm, comfortable setting. An impressive family room addition features soaring ceilings, a dramatic floor-to-ceiling gas fireplace and spectacular backyard views.
| Room | Dimensions | Level |
|---|---|---|
| Other | 4.9 m x 4.3 m | Basement |
| Utility room | 2.98 m x 1.67 m | Basement |
| Recreational, Games room | 5.82 m x 5.24 m | Basement |
| Other | 6.46 m x 4.05 m | Basement |
| Bedroom | 4.17 m x 2.47 m | Second level |
| Bedroom | 3.07 m x 2.89 m | Second level |
| Bedroom | 3.56 m x 2.77 m | Second level |
| Primary Bedroom | 3.99 m x 3.08 m | Second level |
| Dining room | 3.47 m x 2.47 m | Main level |
| Family room | 7.04 m x 4.38 m | Main level |
| Kitchen | 4.02 m x 2.86 m | Main level |
| Living room | 5.76 m x 3.47 m | Main level |
School Bus, Community Centre
Posted rates as of Oct 21, 2026 (Bank of Canada)
Listing Agent
DAVID SCHOOLEY
RE/MAX TWIN CITY REALTY INC.
Loading map...

This REALTOR.ca listing content is owned and licensed by REALTOR® members of The Canadian Real Estate Association.
The trademarks REALTOR®, REALTORS®, and the REALTOR® logo are controlled by The Canadian Real Estate Association (CREA) and identify real estate professionals who are members of CREA. The trademarks MLS®, Multiple Listing Service® and the associated logos are owned by The Canadian Real Estate Association (CREA) and identify the quality of services provided by real estate professionals who are members of CREA. The trademark DDF® is owned by The Canadian Real Estate Association (CREA) and identifies CREA's Data Distribution Facility (DDF®).