4
Bedrooms
3
Bathrooms
2,000
Sq Ft
—
Year Built
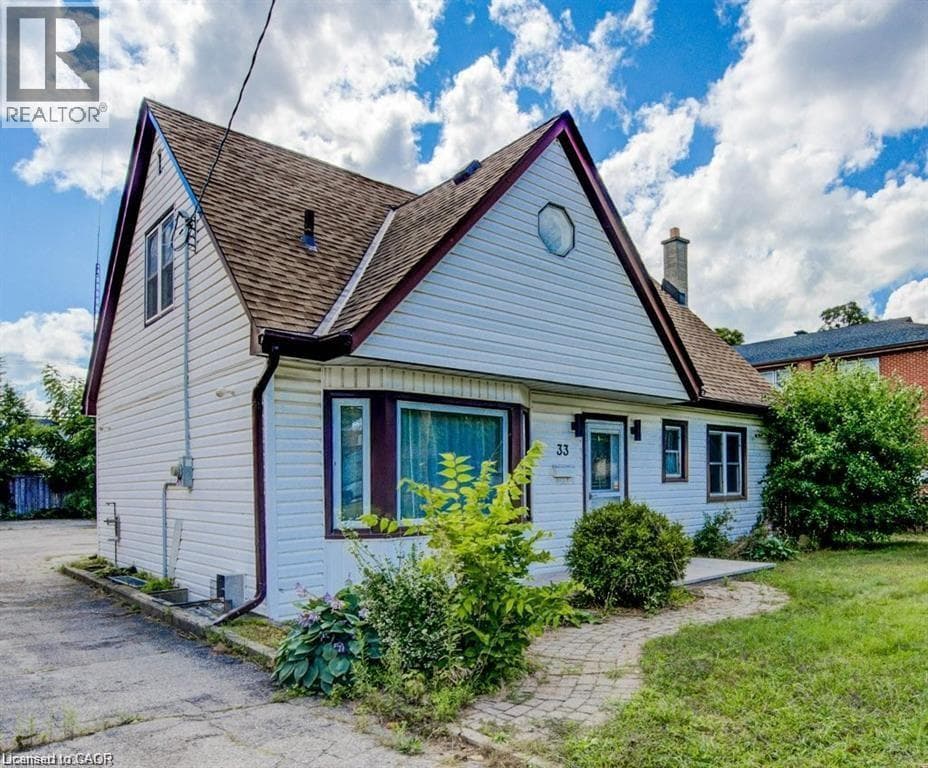
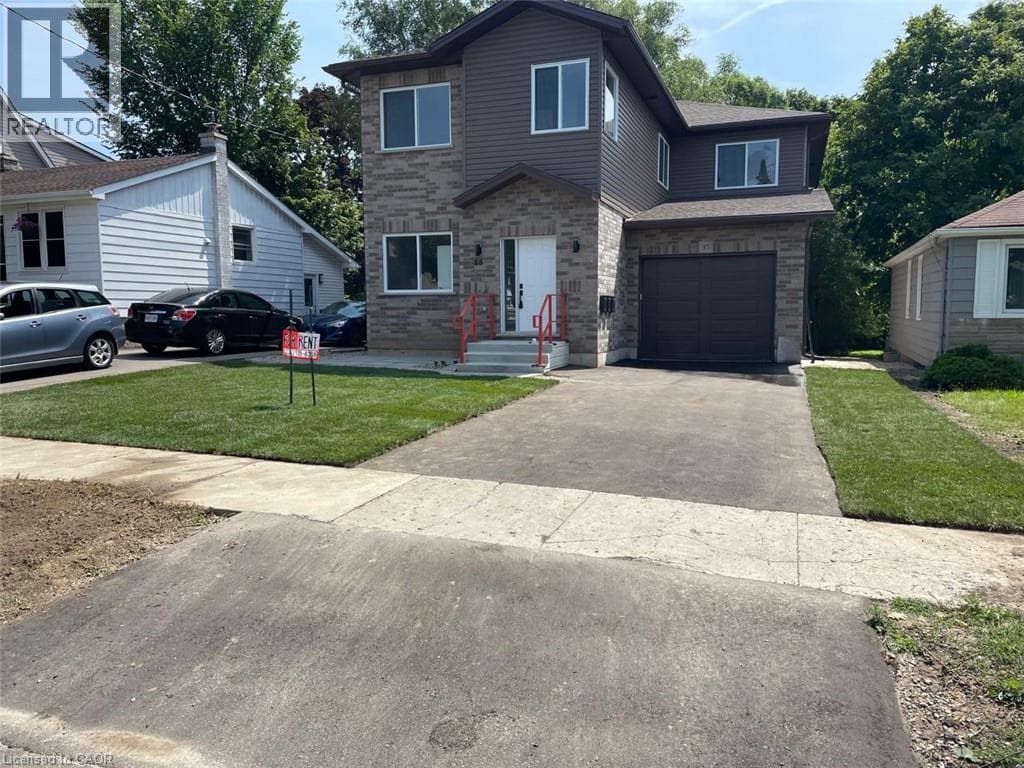
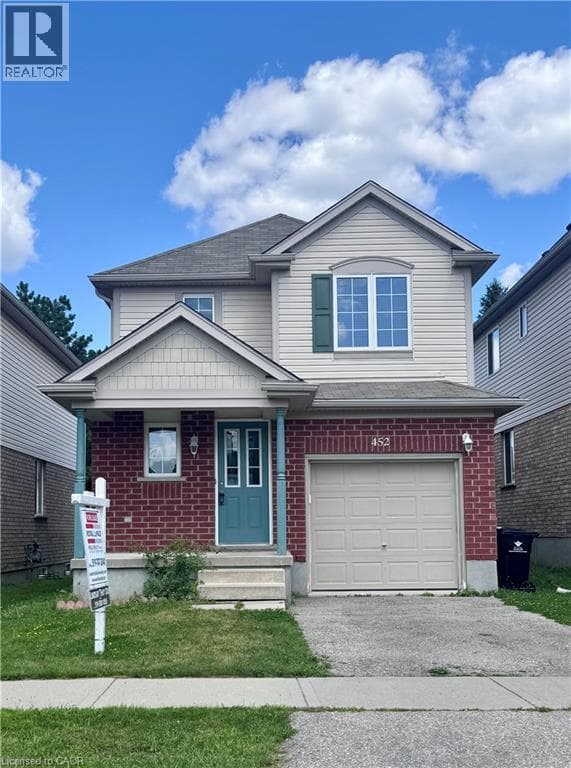
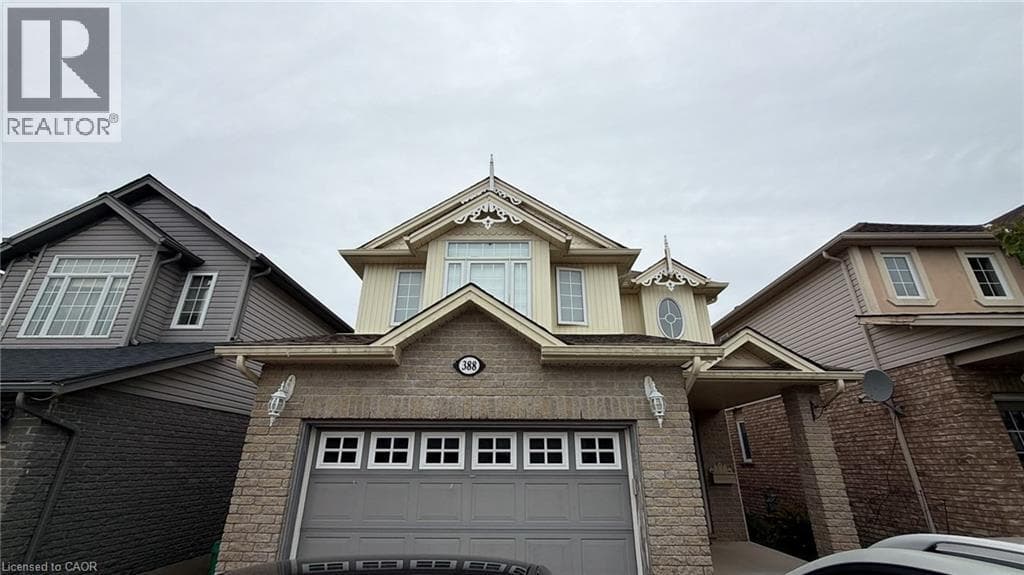
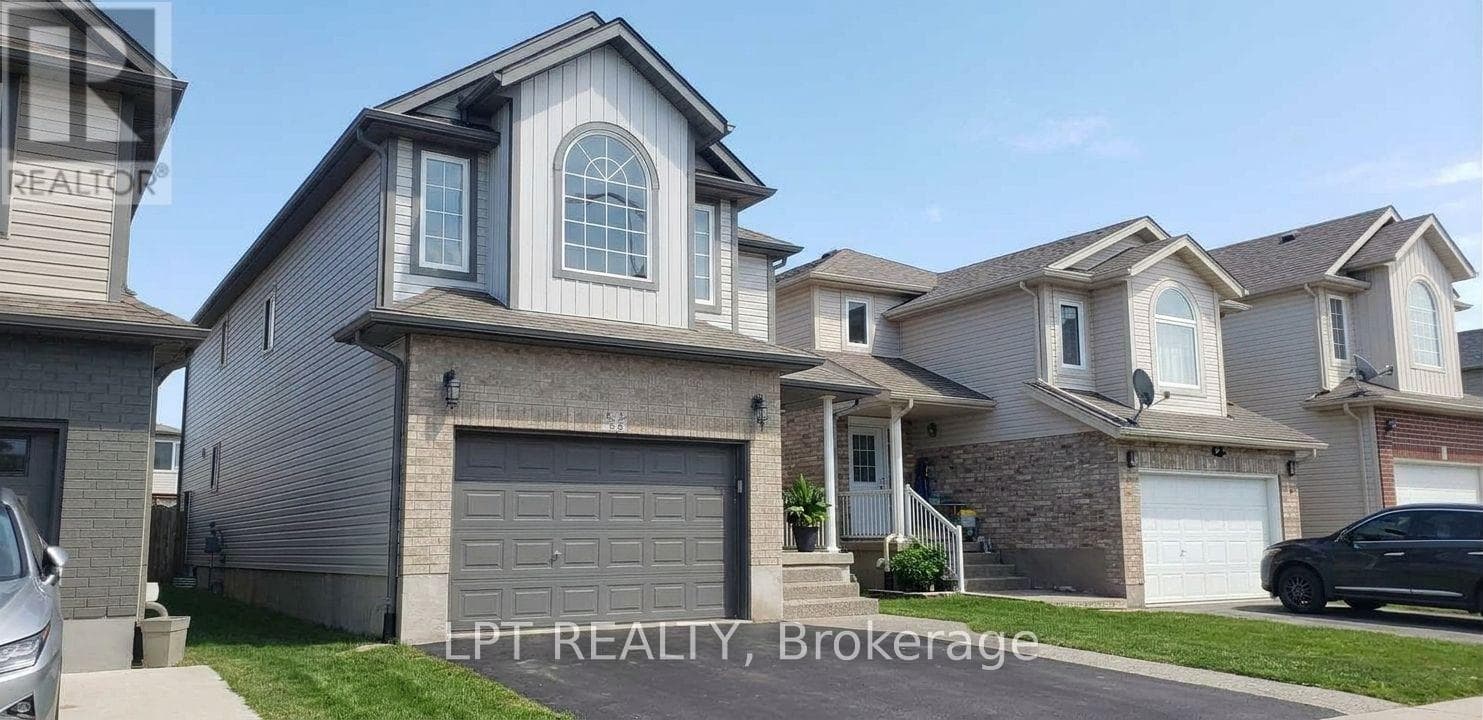
A well-maintained detached home offering 4 family-sized bedrooms in Kitchener's highly sought-after Huron Village. The main floor features a bright and spacious living/family room combo seamlessly flowing into an updated kitchen complete with quartz countertops. The generous eat-in/dining area offers a direct walkout to a large entertainment deck.
| Room | Dimensions | Level |
|---|---|---|
| Office | 3.05 m x 3.05 m | Basement |
| Primary Bedroom | 4.88 m x 4.06 m | Second level |
| Bedroom 2 | 3.66 m x 3.1 m | Second level |
| Bedroom 3 | 3.4 m x 3.05 m | Second level |
| Bedroom 4 | 3.15 m x 2.95 m | Second level |
| Living room | 4.57 m x 4.11 m | Ground level |
| Family room | 4.57 m x 4.11 m | Ground level |
| Kitchen | 2.79 m x 4.17 m | Ground level |
| Dining room | 2.79 m x 3.4 m | Ground level |
Loading map...

This REALTOR.ca listing content is owned and licensed by REALTOR® members of The Canadian Real Estate Association.
The trademarks REALTOR®, REALTORS®, and the REALTOR® logo are controlled by The Canadian Real Estate Association (CREA) and identify real estate professionals who are members of CREA. The trademarks MLS®, Multiple Listing Service® and the associated logos are owned by The Canadian Real Estate Association (CREA) and identify the quality of services provided by real estate professionals who are members of CREA. The trademark DDF® is owned by The Canadian Real Estate Association (CREA) and identifies CREA's Data Distribution Facility (DDF®).