3
Bedrooms
2
Bathrooms
1,200
Sq Ft
—
Year Built
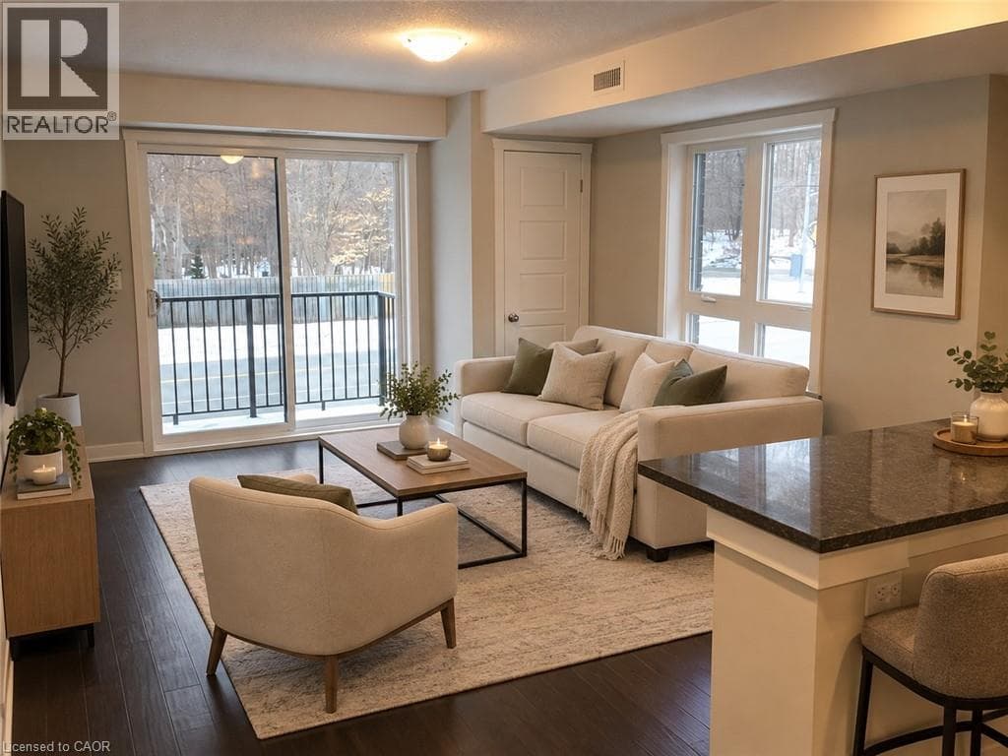
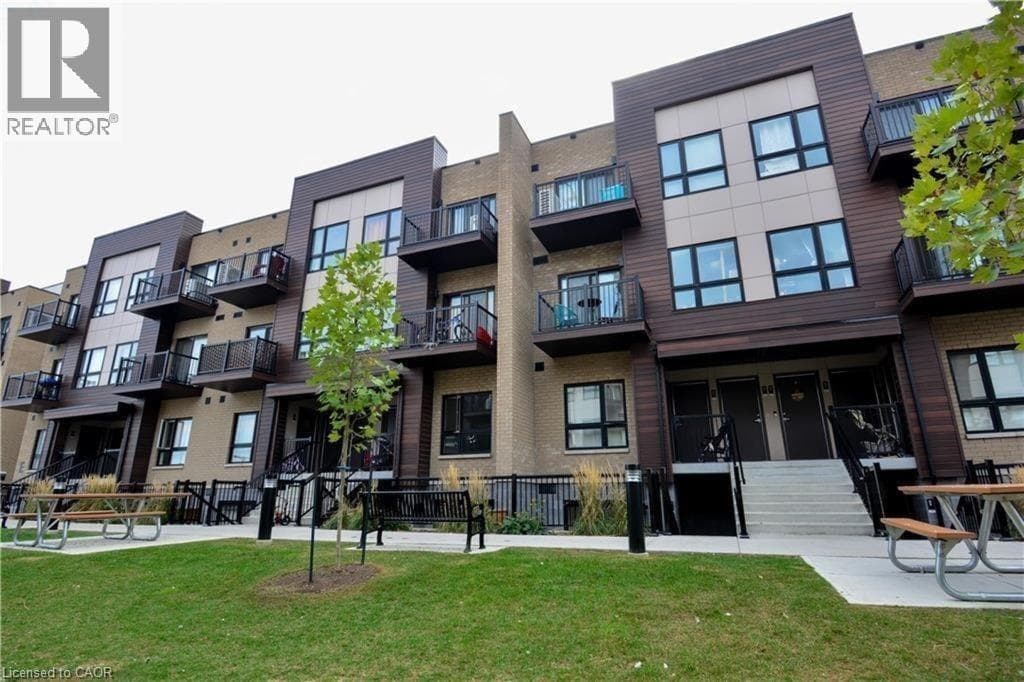
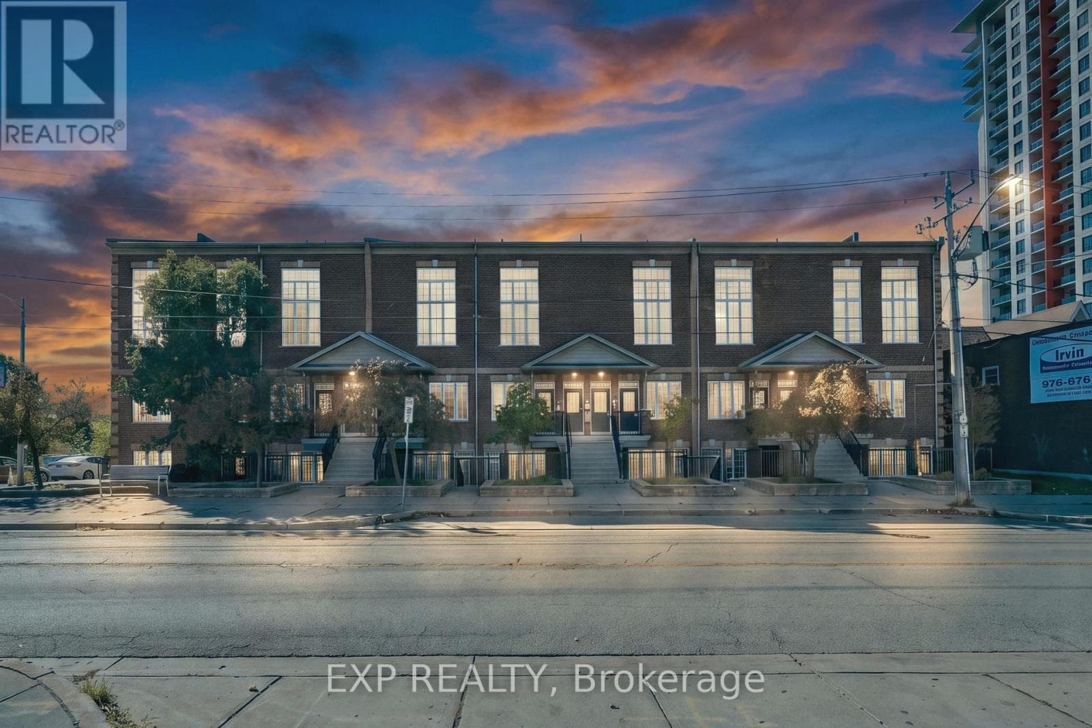
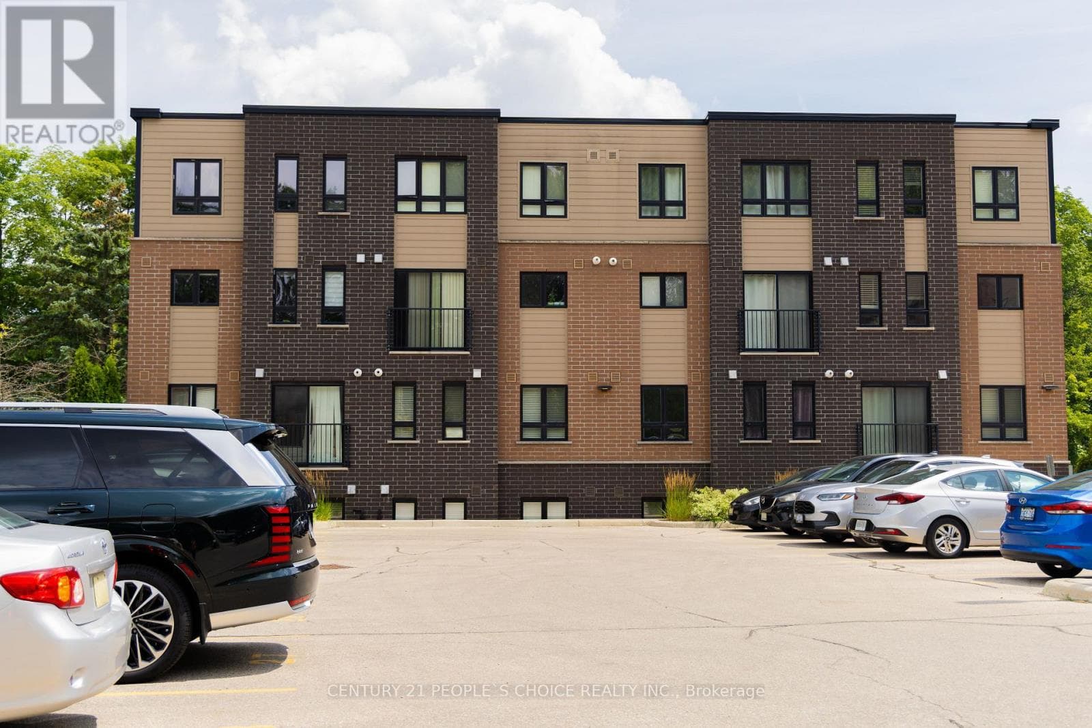
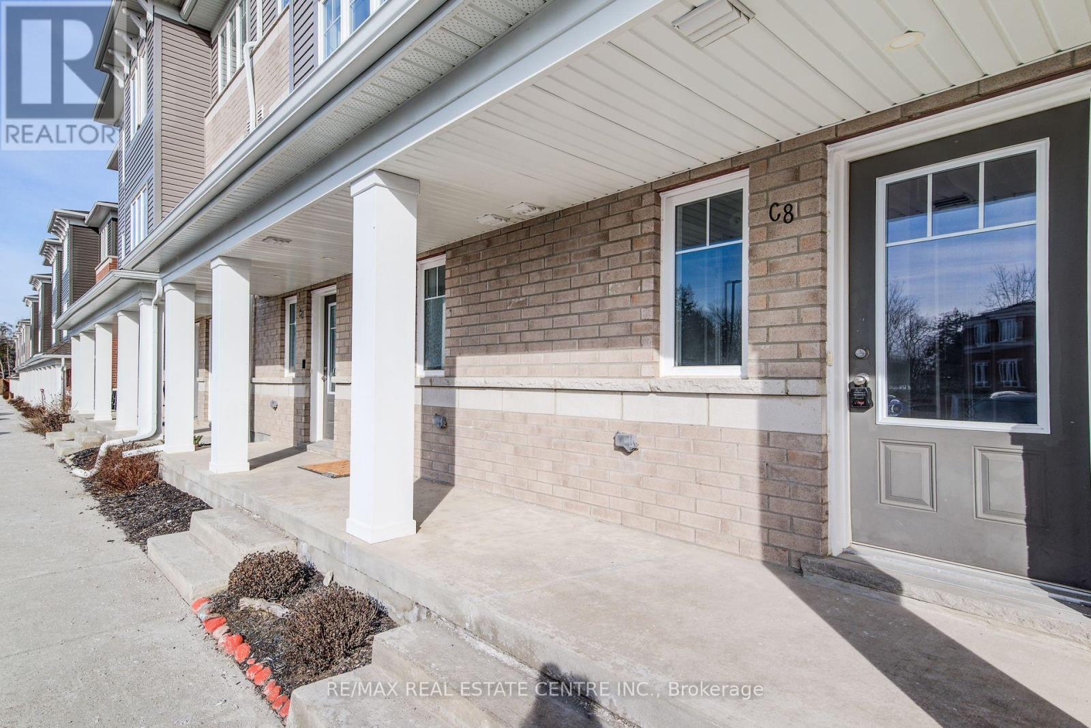
Be A Part Of Kitchener's Family-Friendly Condo Community Of Morrison Woods! This 2-Storey, 3 Bedroom, 1.5 Bath Stacked Town With Large Balcony Features Modern, Contemporary Finishes Throughout. Unique Layout Features Main Level With Separate Bedroom/Office/Rec Room And 2Pc Bath, Perfect For Work-From-Home Or 2nd Primary Bedroom. Upper Level Features Spacious, Bright Open Concept Living & Dining Room And Ensuite Laundry.
| Room | Dimensions | Level |
|---|---|---|
| Living room | 5.28 m x 3.67 m | Second level |
| Dining room | 5.28 m x 3.67 m | Second level |
| Kitchen | 4.39 m x 2.64 m | Second level |
| Primary Bedroom | 3.12 m x 2.79 m | Second level |
| Bedroom 2 | 3.07 m x 2.74 m | Second level |
| Bedroom 3 | 3.11 m x 2.67 m | Main level |
| Utility room | 1.85 m x 2.06 m | Main level |
| Bathroom | 1.92 m x 2.37 m | Main level |
| Bathroom | 2.78 m x 1.45 m | Other |
Pets not Allowed, Community Centre
Listing Agent
DANIELA DE FRANCO
RE/MAX REAL ESTATE CENTRE INC.
Loading map...

This REALTOR.ca listing content is owned and licensed by REALTOR® members of The Canadian Real Estate Association.
The trademarks REALTOR®, REALTORS®, and the REALTOR® logo are controlled by The Canadian Real Estate Association (CREA) and identify real estate professionals who are members of CREA. The trademarks MLS®, Multiple Listing Service® and the associated logos are owned by The Canadian Real Estate Association (CREA) and identify the quality of services provided by real estate professionals who are members of CREA. The trademark DDF® is owned by The Canadian Real Estate Association (CREA) and identifies CREA's Data Distribution Facility (DDF®).