3
Bedrooms
2
Bathrooms
1,500
Sq Ft
—
Year Built
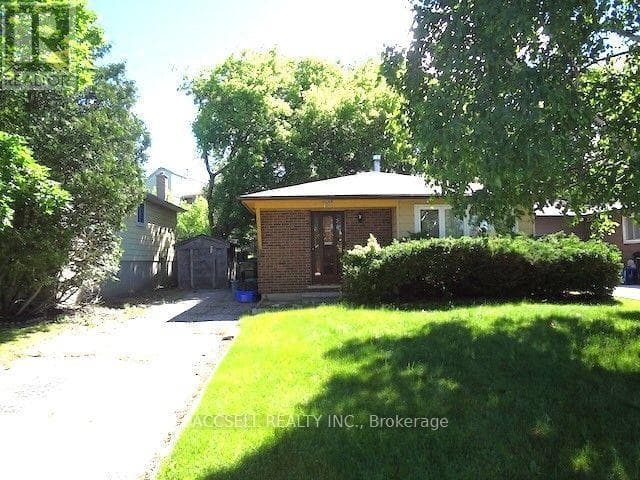
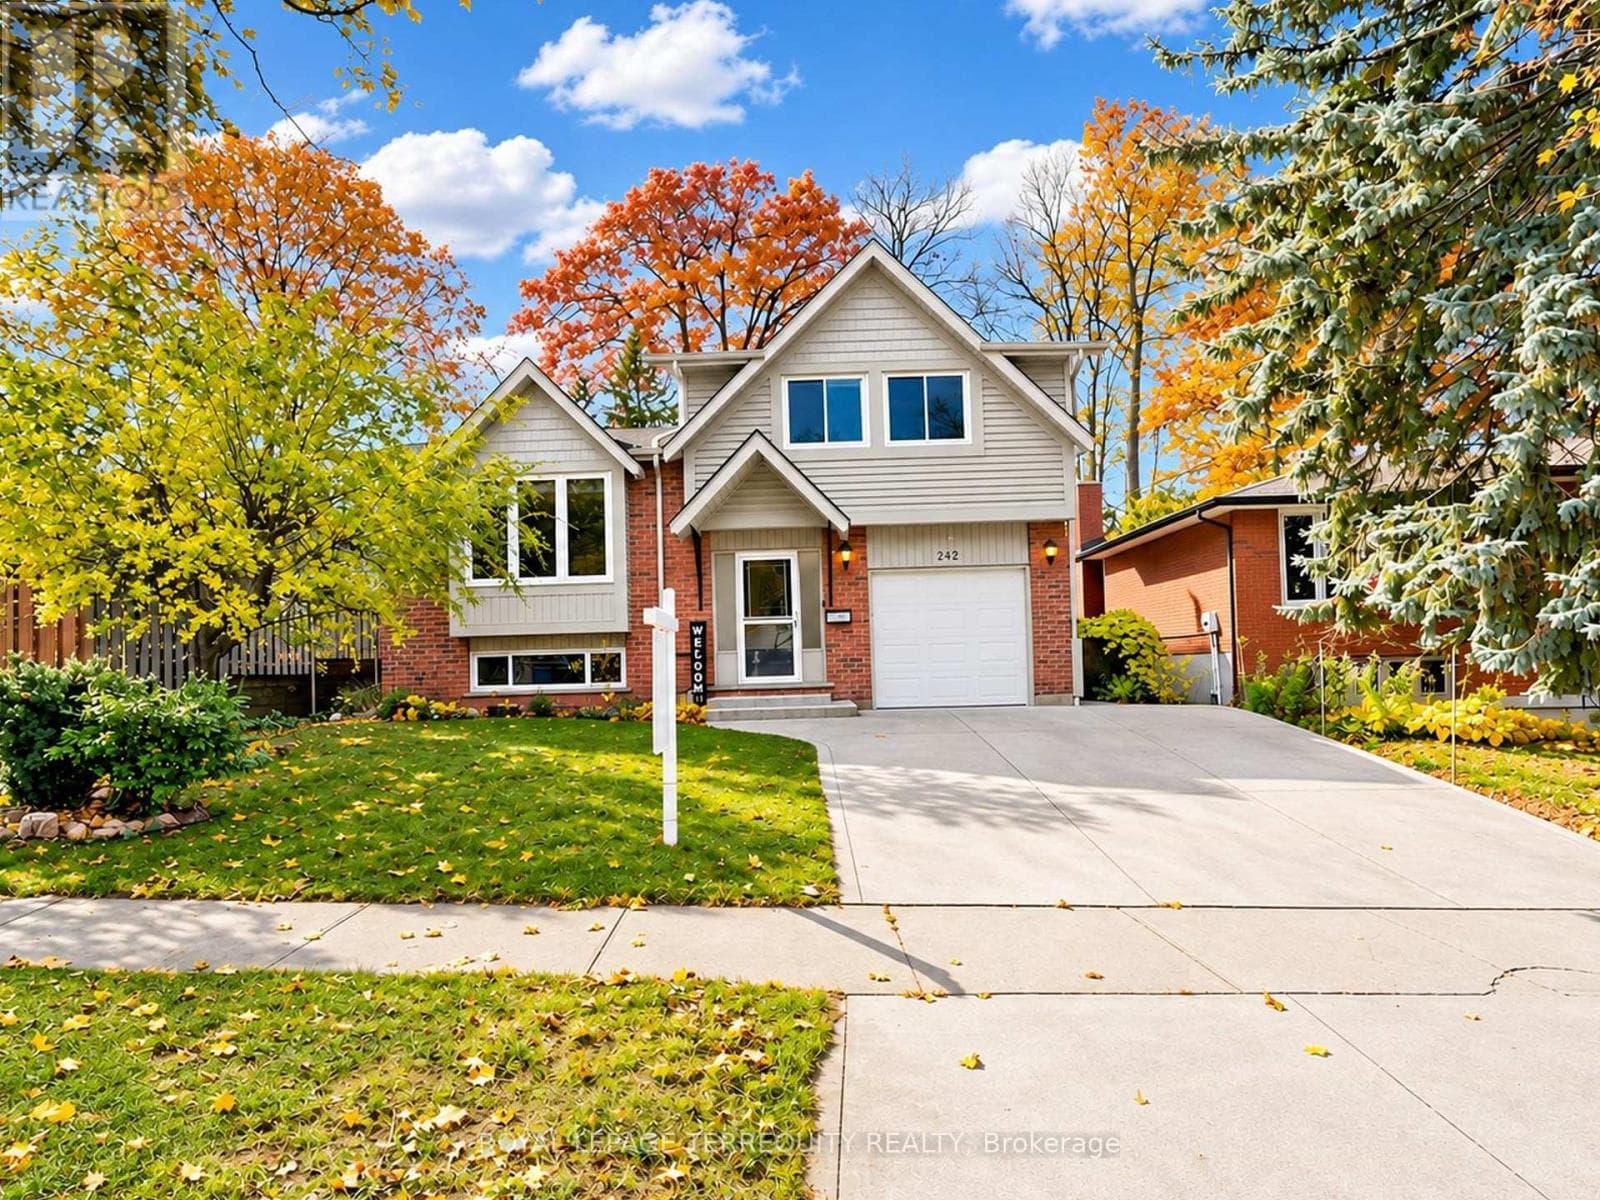
Welcome to 242 Southwood Drive, located in the family-friendly neighbourhood of Country Hills in Kitchener! This charming 5-level side split offers a warm and inviting layout, with plenty of space for the whole family to enjoy. Featuring hardwood floors, a beautifully updated kitchen with new cabinetry, floors and back-splash. This home blends character with thoughtful updates throughout.
| Room | Dimensions | Level |
|---|---|---|
| Study | 3.03 m x 2.72 m | Basement |
| Bathroom | 1.87 m x 1.75 m | Basement |
| Recreational, Games room | 5.48 m x 4.49 m | Basement |
| Living room | 4.57 m x 4.3 m | Second level |
| Dining room | 5.35 m x 2.74 m | Second level |
| Kitchen | 4.66 m x 3.19 m | Second level |
| Primary Bedroom | 4.96 m x 3.66 m | Third level |
| Bathroom | 3.17 m x 1.87 m | Third level |
| Bedroom 2 | 4.28 m x 2.74 m | Third level |
| Bedroom 3 | 4.28 m x 2.78 m | Third level |
| Foyer | 2.11 m x 1.89 m | Main level |
| Family room | 5.6 m x 3.45 m | Main level |
Community Centre
Posted rates as of Nov 4, 2026 (Bank of Canada)
Listing Agent
MOJAN SANANDAJI
ROYAL LEPAGE TERREQUITY REALTY
Loading map...

This REALTOR.ca listing content is owned and licensed by REALTOR® members of The Canadian Real Estate Association.
The trademarks REALTOR®, REALTORS®, and the REALTOR® logo are controlled by The Canadian Real Estate Association (CREA) and identify real estate professionals who are members of CREA. The trademarks MLS®, Multiple Listing Service® and the associated logos are owned by The Canadian Real Estate Association (CREA) and identify the quality of services provided by real estate professionals who are members of CREA. The trademark DDF® is owned by The Canadian Real Estate Association (CREA) and identifies CREA's Data Distribution Facility (DDF®).