3
Bedrooms
1
Bathrooms
700
Sq Ft
—
Year Built
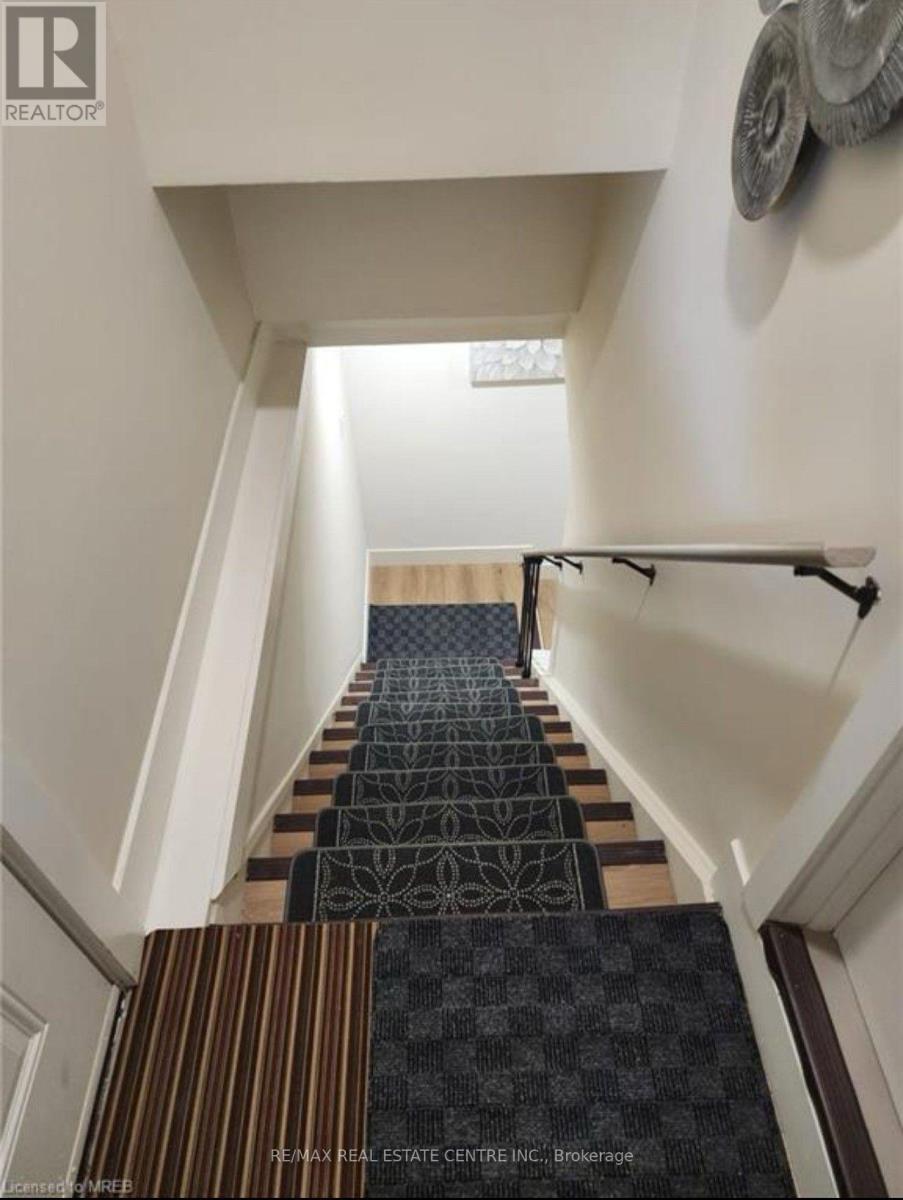
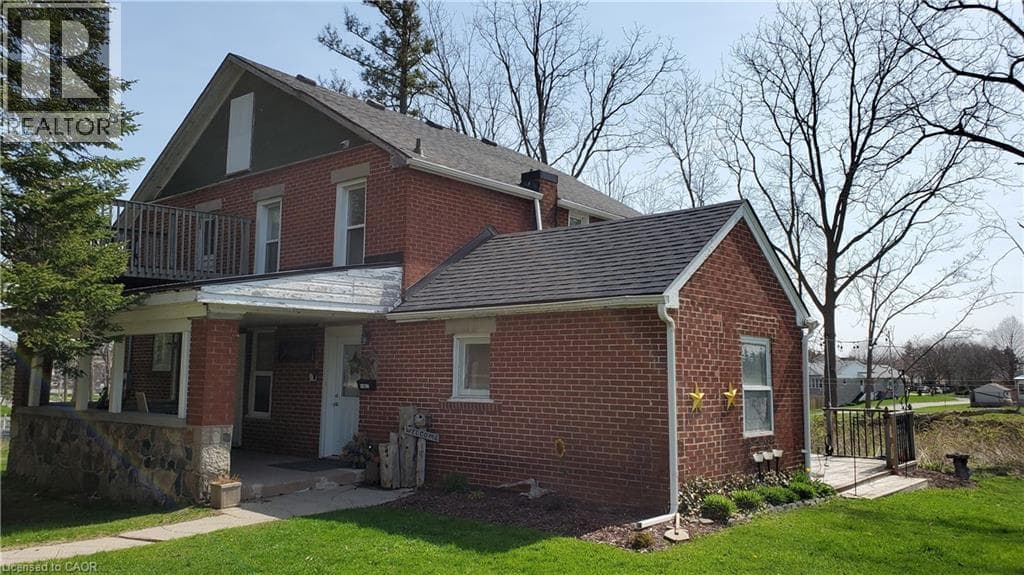
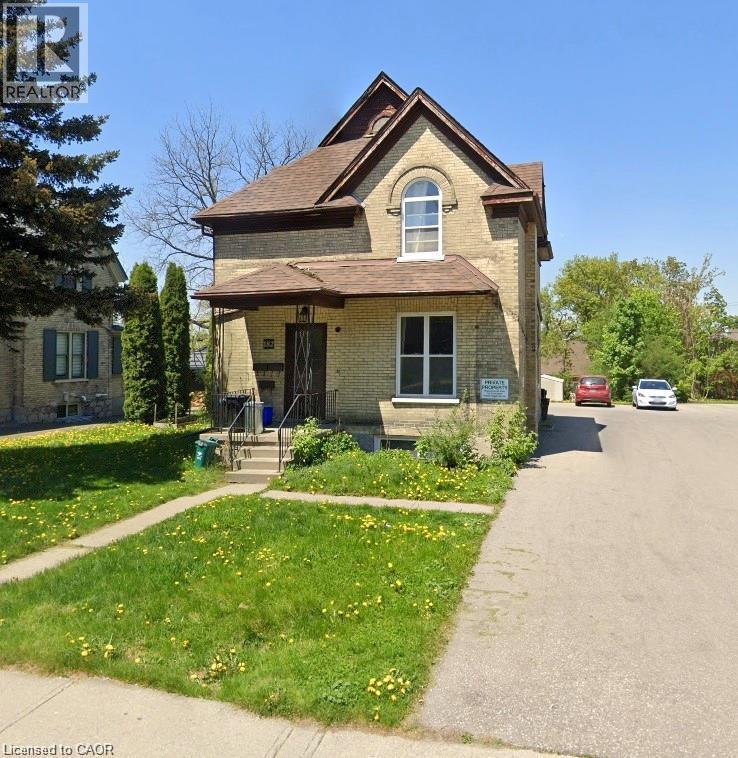
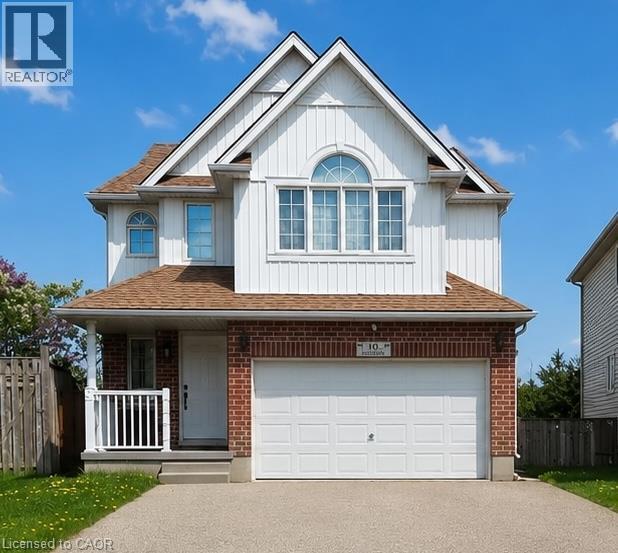
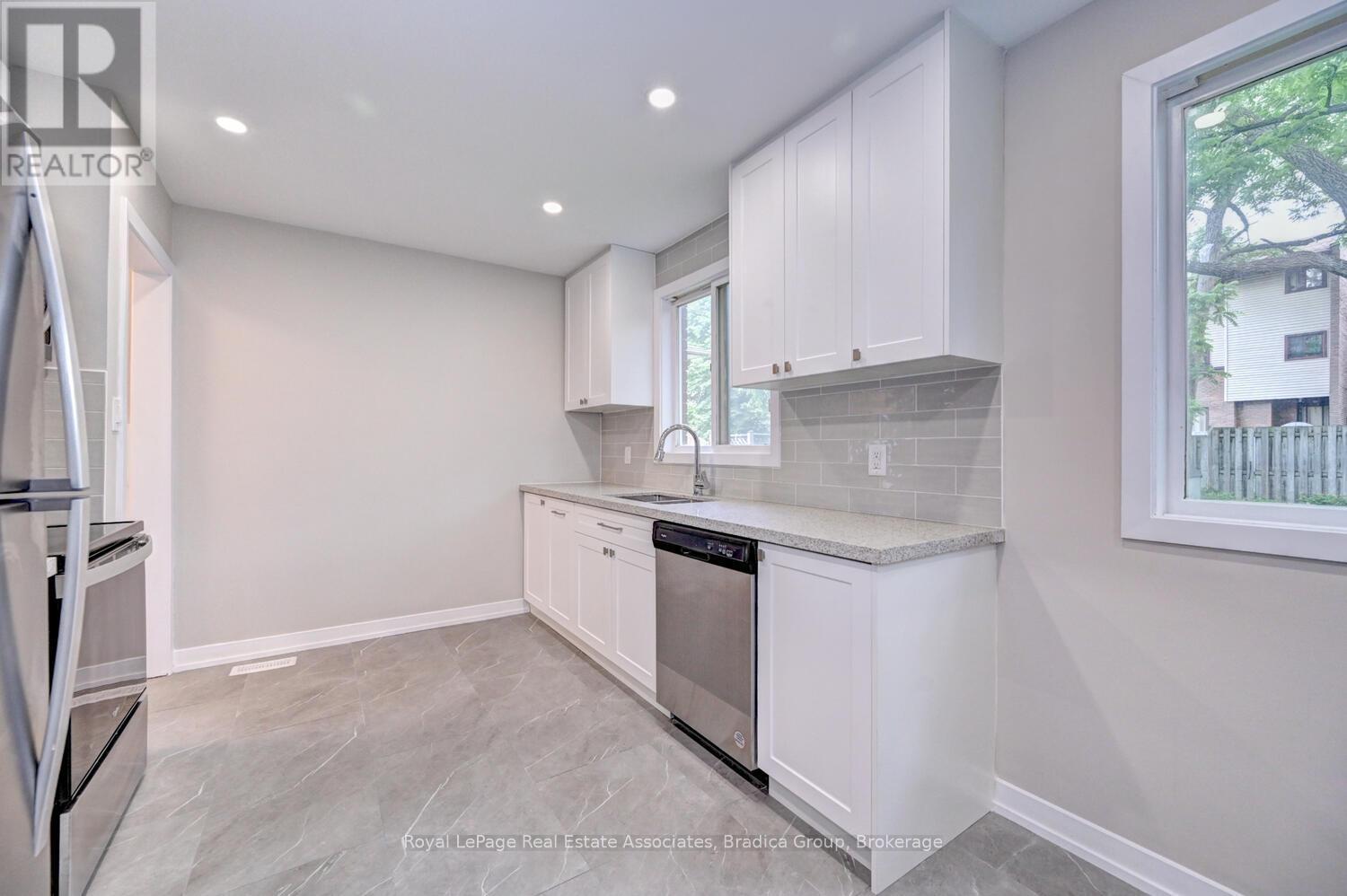
There is an easy, comfortable feel to 110 Conway Drive that makes it the kind of rental you can genuinely settle into. Renovated throughout in 2022, the home feels fresh and thoughtfully finished while still having the warmth and character of refinished hardwood floors and large windows that bring natural light into the living spaces.The kitchen is one of the highlights, with crisp white cabinetry extending to the ceiling, quartz countertops, a glass backsplash and pot lights creating a bright, polished space that opens naturally into the dining area. It is a layout that works just as well for slow weekend mornings as it does for busy weeknights and having friends over.
| Room | Dimensions | Level |
|---|---|---|
| Recreational, Games room | 5.79 m x 4.26 m | Basement |
| Laundry room | 5.53 m x 4.08 m | Basement |
| Bathroom | 3.35 m x 2 m | Second level |
| Primary Bedroom | 5.18 m x 2.79 m | Second level |
| Bedroom | 3.22 m x 3.07 m | Second level |
| Bedroom | 4.08 m x 2.59 m | Second level |
| Living room | 5.48 m x 5.13 m | Main level |
| Kitchen | 5.48 m x 2.99 m | Main level |
| Dining room | 5.48 m x 2.99 m | Main level |
Listing Agent
DAVID BRADICA
Royal LePage Real Estate Associates, Bradica Group
Loading map...

This REALTOR.ca listing content is owned and licensed by REALTOR® members of The Canadian Real Estate Association.
The trademarks REALTOR®, REALTORS®, and the REALTOR® logo are controlled by The Canadian Real Estate Association (CREA) and identify real estate professionals who are members of CREA. The trademarks MLS®, Multiple Listing Service® and the associated logos are owned by The Canadian Real Estate Association (CREA) and identify the quality of services provided by real estate professionals who are members of CREA. The trademark DDF® is owned by The Canadian Real Estate Association (CREA) and identifies CREA's Data Distribution Facility (DDF®).