4
Bedrooms
3
Bathrooms
1,500
Sq Ft
—
Year Built
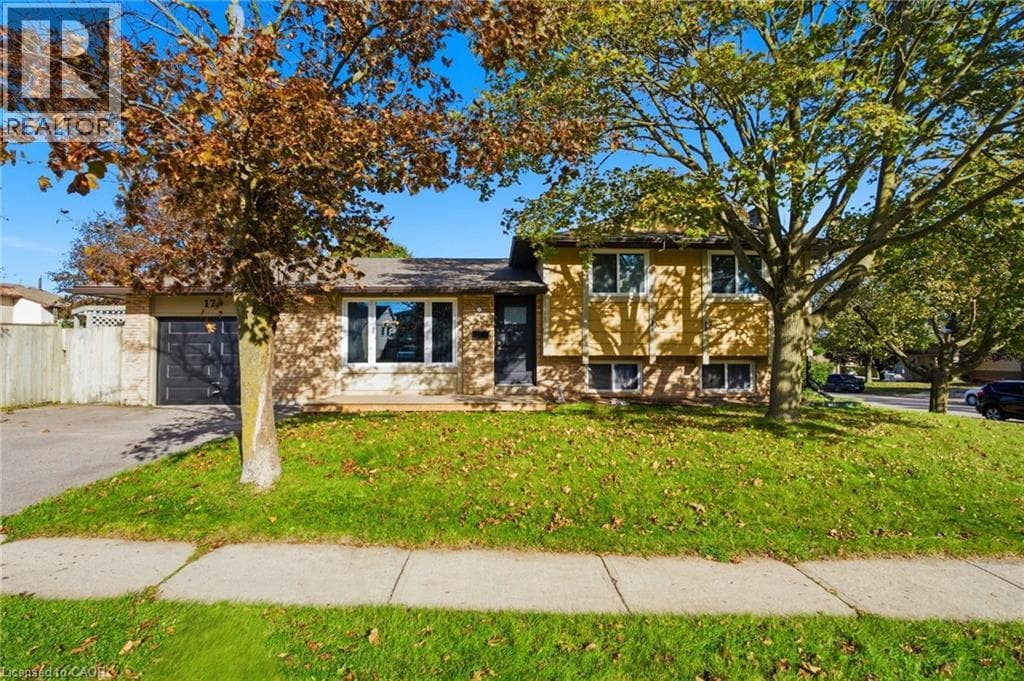
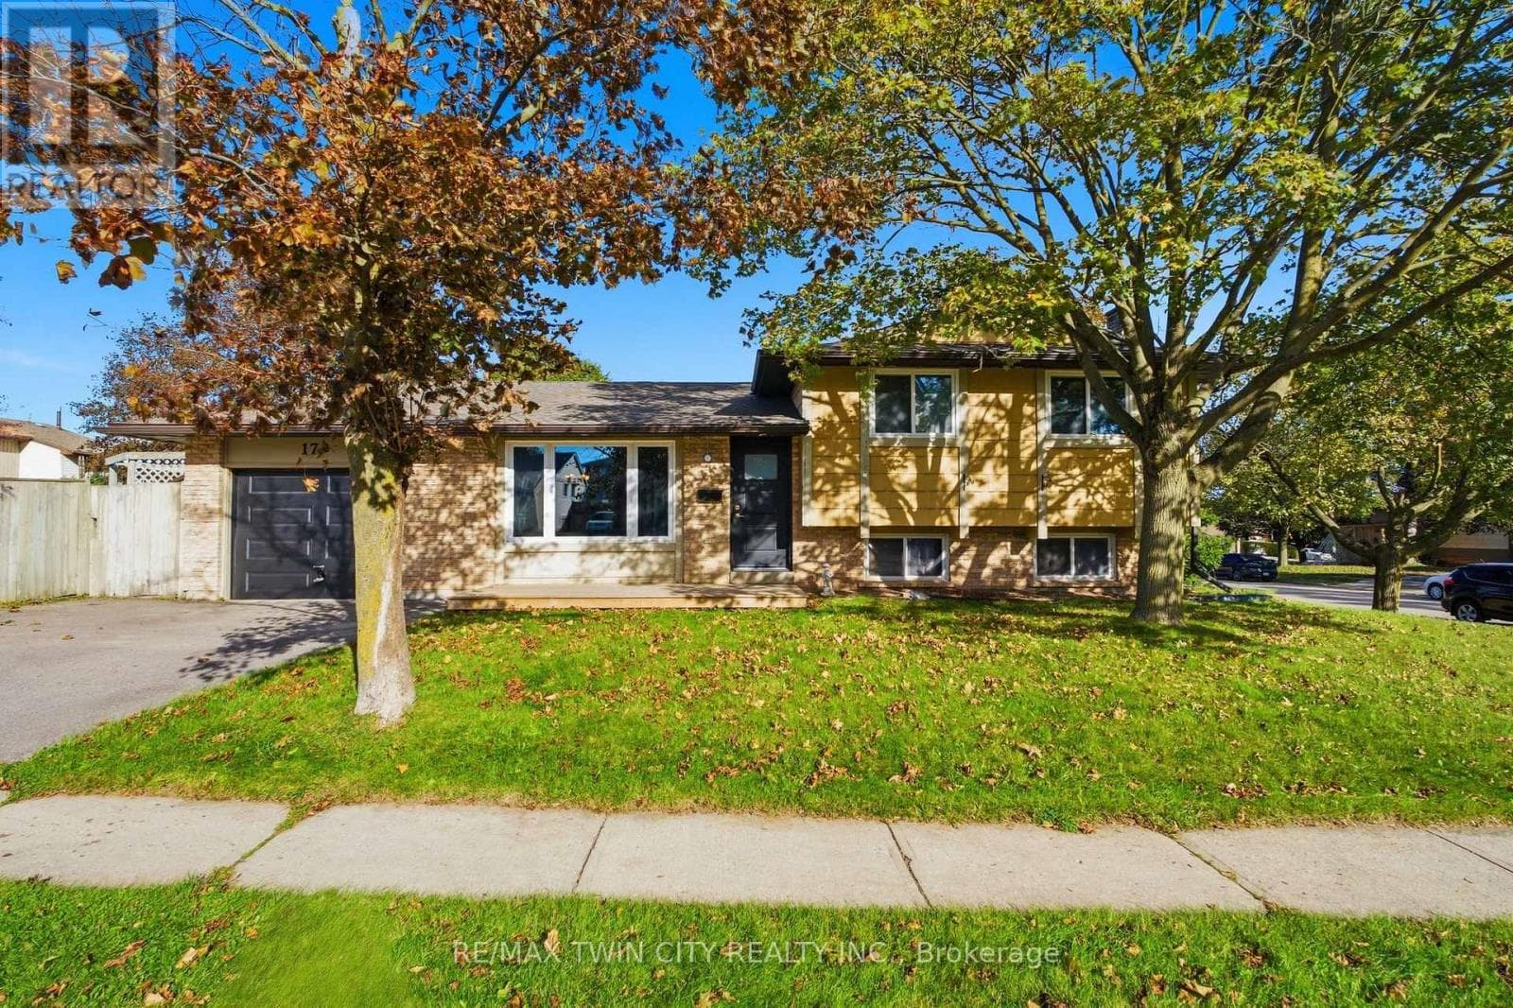
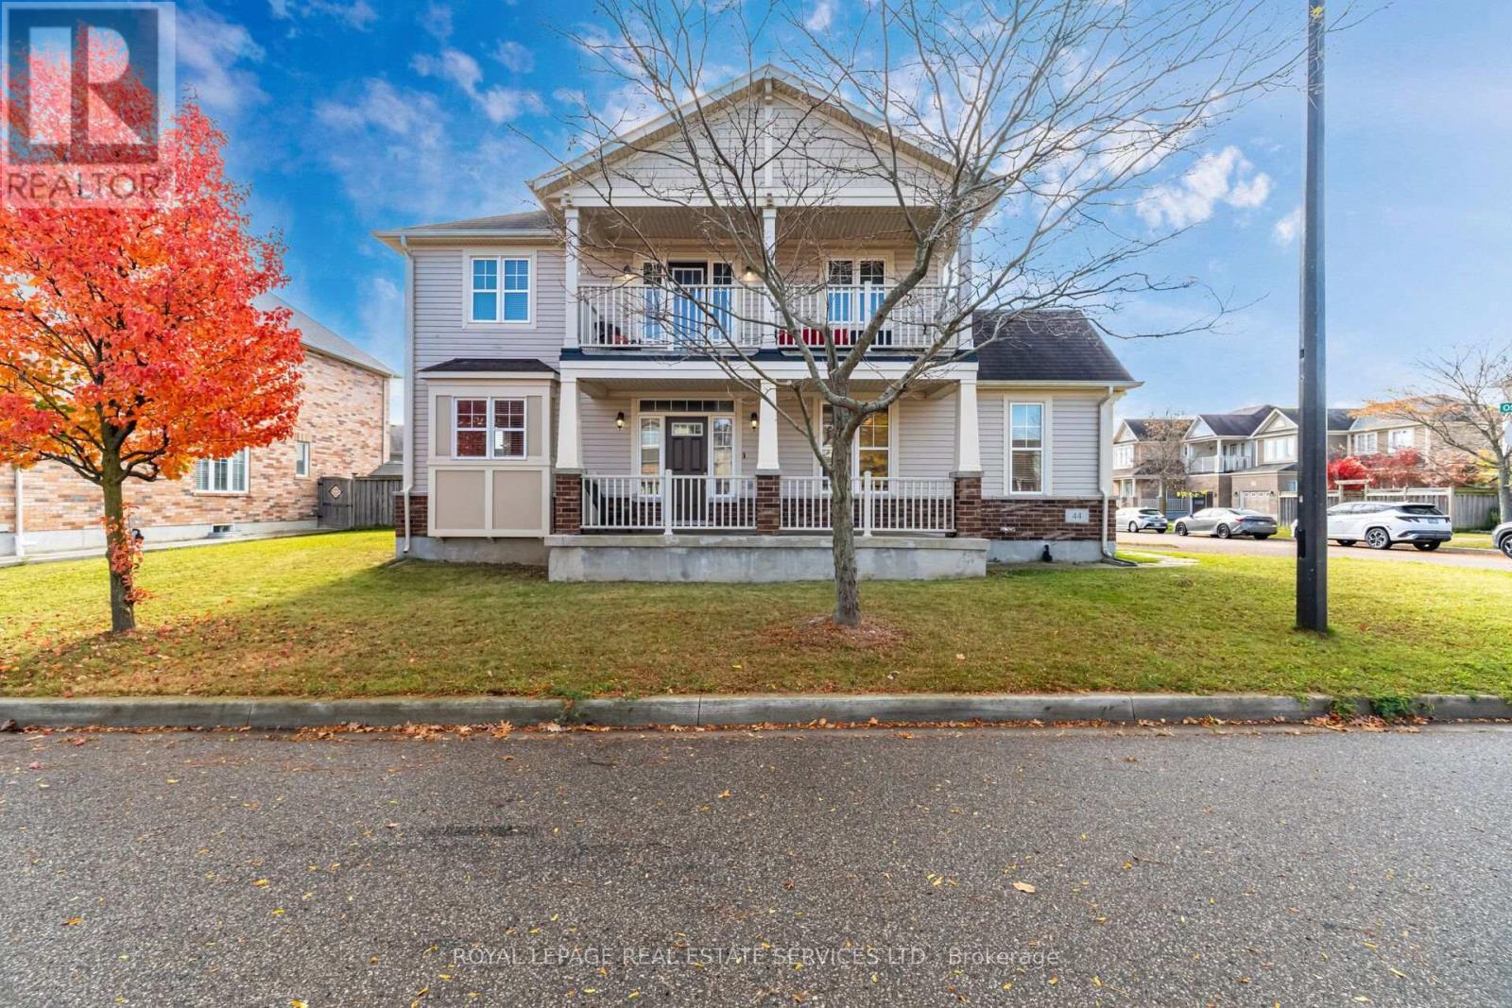
This spacious, four-bedroom home, offered by its original owner, presents a great opportunity at a great price in a highly desirable Cambridge neighborhood. Positioned on a prime corner lot, this property boasts exceptional curb appeal, excellent privacy, and abundant natural light throughout. The main level offers a functional, versatile layout ideal for family living and future updates, while the second floor features four generously sized bedrooms and a private upper balcony overlooking the neighborhood-a perfect spot for morning coffee or relaxing outdoors.
| Room | Dimensions | Level |
|---|---|---|
| Primary Bedroom | 4.06 m x 3.86 m | Second level |
| Bedroom 2 | 3.4 m x 2.9 m | Second level |
| Bedroom 3 | 3.05 m x 2.97 m | Second level |
| Bedroom 4 | 2.72 m x 3.73 m | Second level |
| Laundry room | 1.83 m x 1.57 m | Second level |
| Kitchen | 3.38 m x 2.54 m | Main level |
| Eating area | 2.24 m x 2.67 m | Main level |
| Family room | 3.63 m x 4.57 m | Main level |
| Living room | 3.1 m x 3.12 m | Main level |
| Dining room | 3.1 m x 2.72 m | Main level |
Posted rates as of Nov 4, 2026 (Bank of Canada)
Listing Agent
GEORGE GRDIC
ROYAL LEPAGE REAL ESTATE SERVICES LTD.
Loading map...

This REALTOR.ca listing content is owned and licensed by REALTOR® members of The Canadian Real Estate Association.
The trademarks REALTOR®, REALTORS®, and the REALTOR® logo are controlled by The Canadian Real Estate Association (CREA) and identify real estate professionals who are members of CREA. The trademarks MLS®, Multiple Listing Service® and the associated logos are owned by The Canadian Real Estate Association (CREA) and identify the quality of services provided by real estate professionals who are members of CREA. The trademark DDF® is owned by The Canadian Real Estate Association (CREA) and identifies CREA's Data Distribution Facility (DDF®).