4
Bedrooms
3
Bathrooms
1,500
Sq Ft
—
Year Built
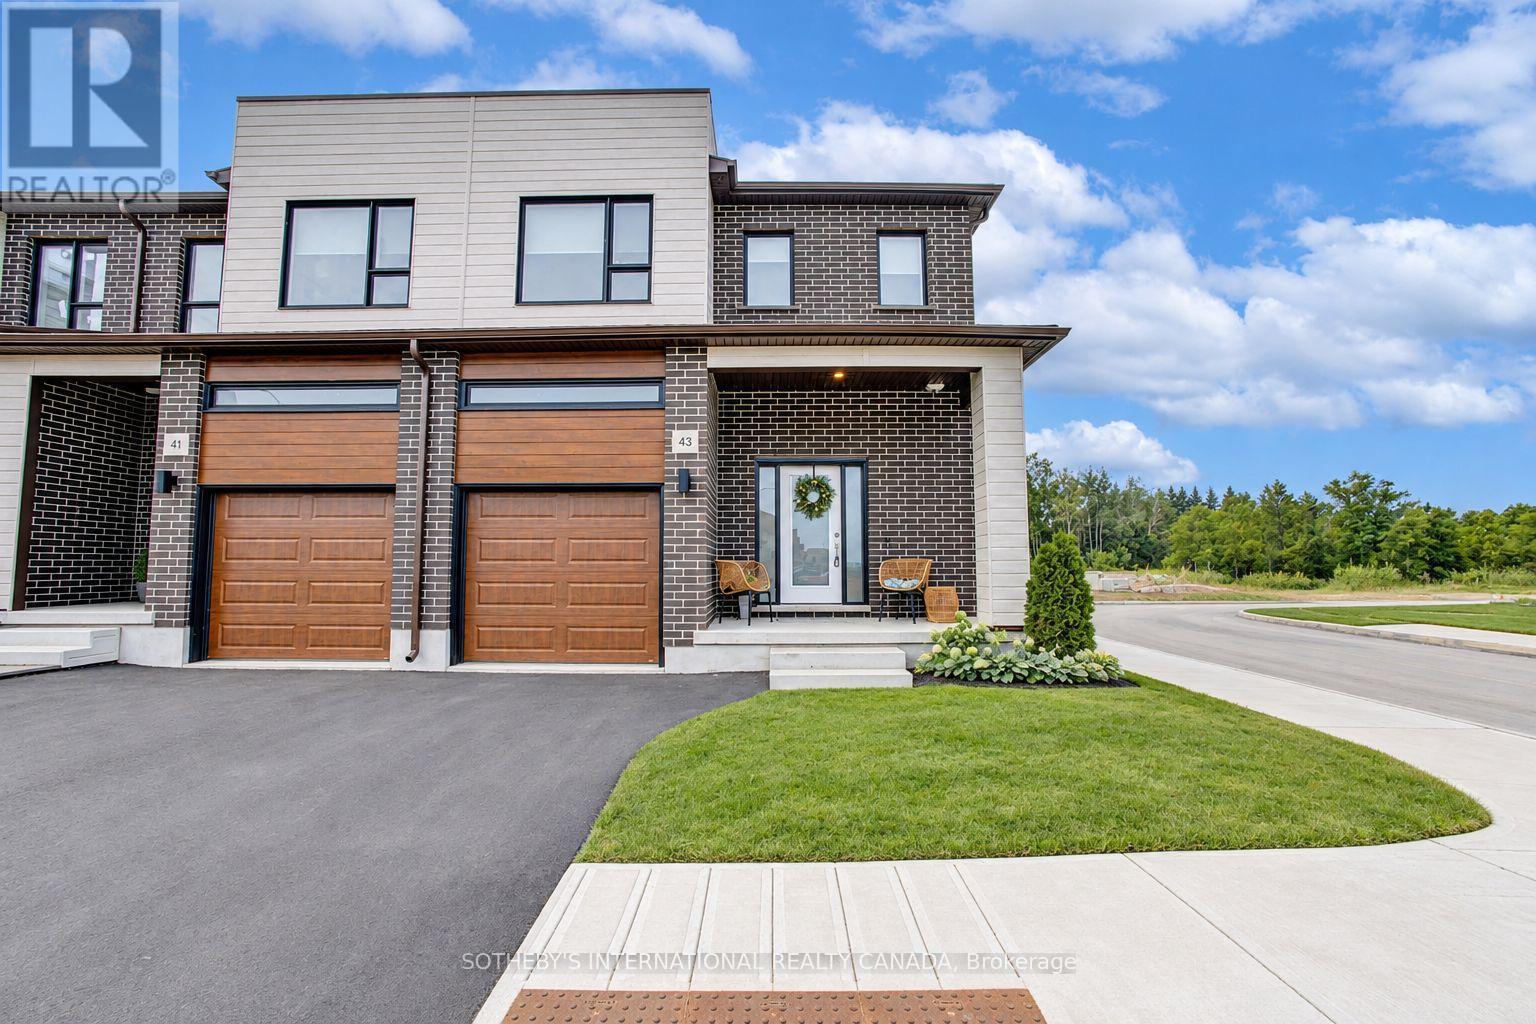
Welcome to 3 Oak Forest Common Unit 1A, nestled in the highly sought-after West Galt neighbourhood. This stunning Stanford Model townhome offers 1,934 sq. ft. of beautifully finished living space on a 23.6-ft. premium lot backing onto protected greenspace in the desirable Black Oaks Community. Designed with both style and functionality in mind, the carpet-free main level features an open-concept layout that is perfect for everyday living and effortless entertaining.
| Room | Dimensions | Level |
|---|---|---|
| Recreational, Games room | 12.98 m x 6.65 m | Basement |
| Primary Bedroom | 5.33 m x 3.4 m | Second level |
| Bedroom | 4.19 m x 3.17 m | Second level |
| Bedroom | 4.78 m x 2.97 m | Second level |
| Bedroom | 3.02 m x 3.63 m | Second level |
| Living room | 5.66 m x 3.53 m | Main level |
| Kitchen | 3.73 m x 3.17 m | Main level |
| Dining room | 2.9 m x 3.17 m | Main level |
School Bus
Posted rates as of Nov 4, 2026 (Bank of Canada)
Listing Agent
RENEE BLAIR
SOTHEBY'S INTERNATIONAL REALTY CANADA
Loading map...

This REALTOR.ca listing content is owned and licensed by REALTOR® members of The Canadian Real Estate Association.
The trademarks REALTOR®, REALTORS®, and the REALTOR® logo are controlled by The Canadian Real Estate Association (CREA) and identify real estate professionals who are members of CREA. The trademarks MLS®, Multiple Listing Service® and the associated logos are owned by The Canadian Real Estate Association (CREA) and identify the quality of services provided by real estate professionals who are members of CREA. The trademark DDF® is owned by The Canadian Real Estate Association (CREA) and identifies CREA's Data Distribution Facility (DDF®).