3
Bedrooms
2
Bathrooms
1,000
Sq Ft
—
Year Built
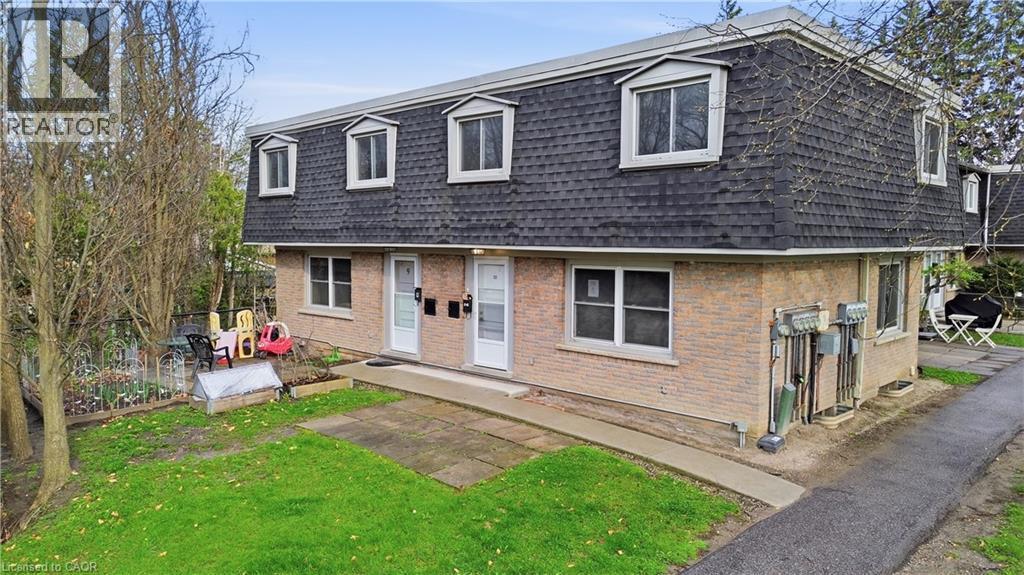
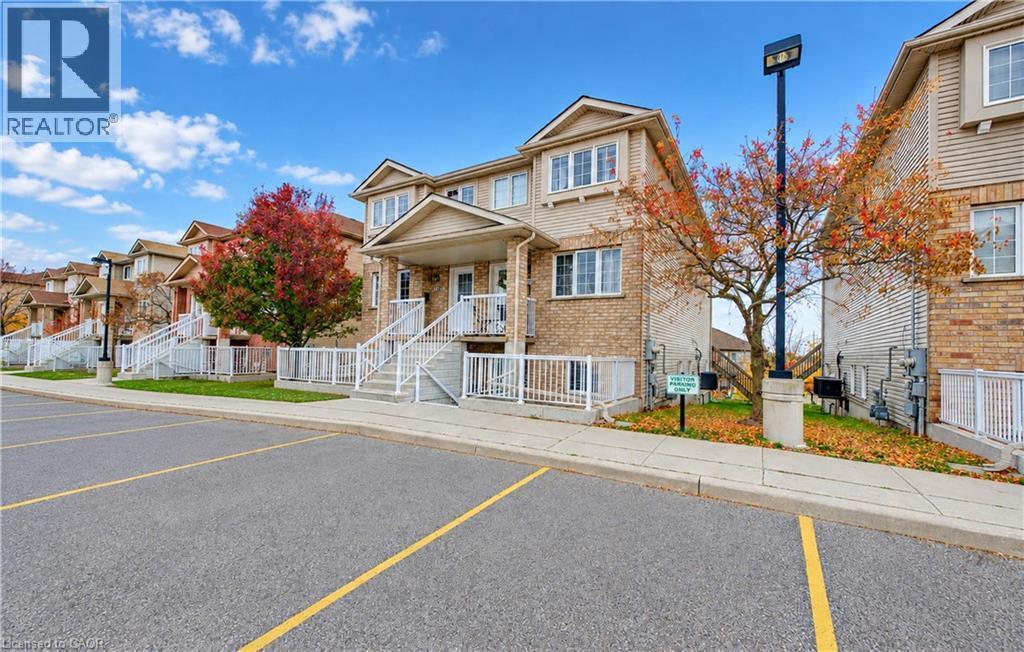
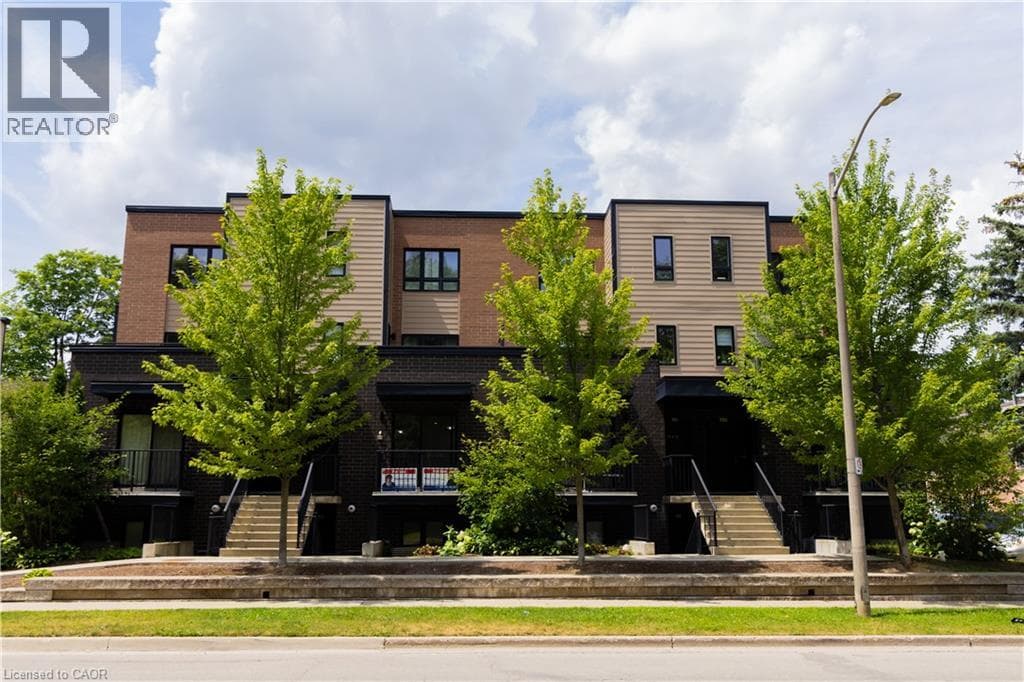
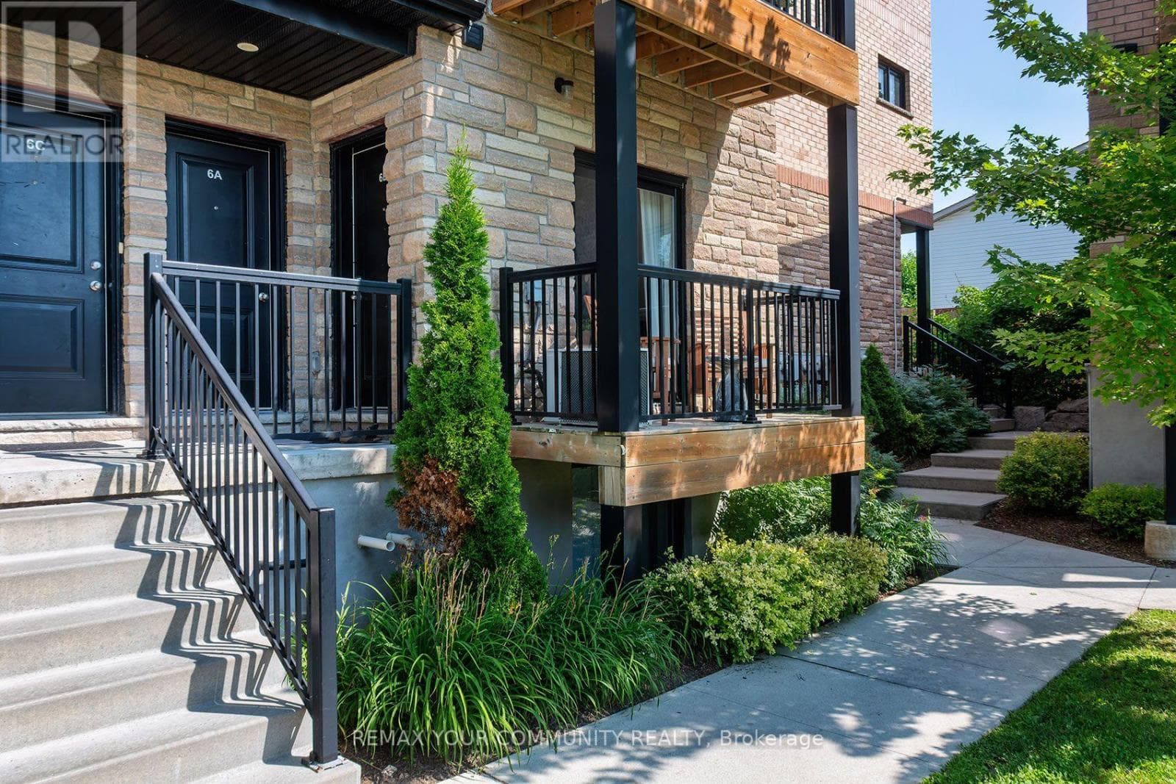
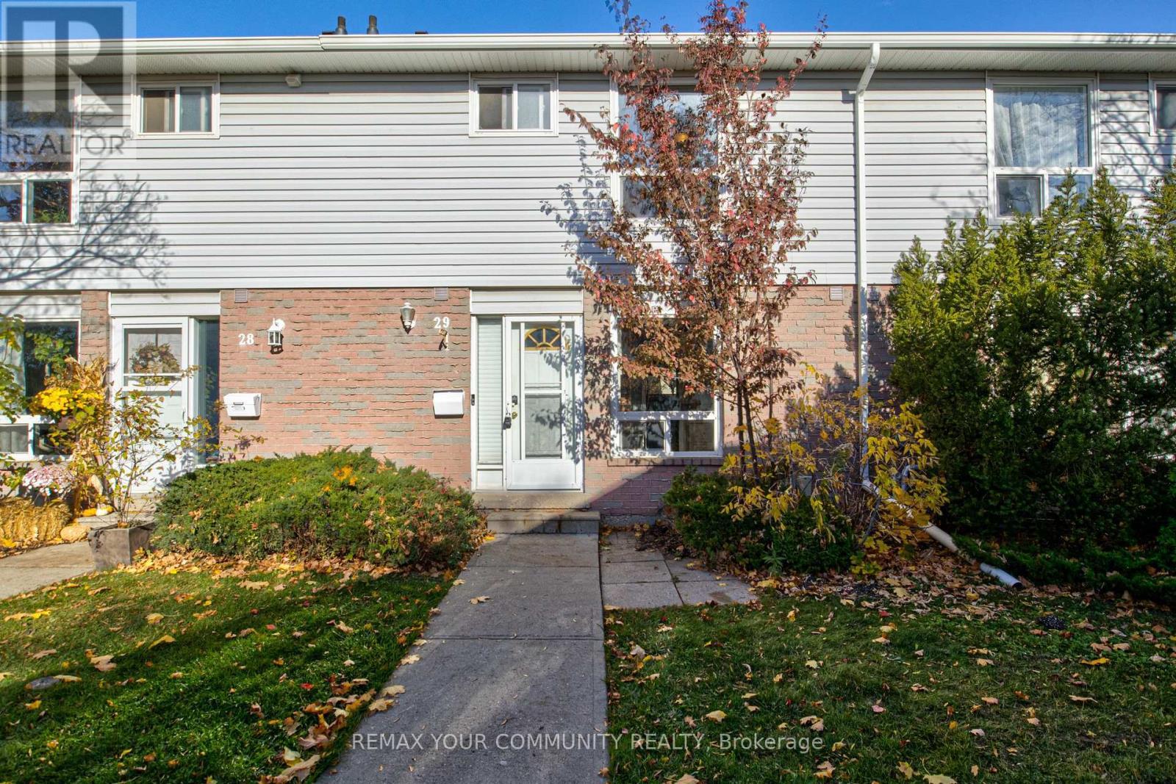
Space to grow, room to personalize and a location that makes everyday living convenient! This three-bedroom, two-bathroom condo townhouse at 32 Mowat Boulevard offers a practical layout with plenty of possibilities. The main floor features a bright living and dining area with hardwood flooring, exposed brick accents and a walkout to a private fenced courtyard, creating a comfortable space for relaxing or entertaining. The kitchen includes stainless steel appliances, while a convenient main-floor powder room adds functionality.
| Room | Dimensions | Level |
|---|---|---|
| Utility room | 1.92 m x 5.67 m | Basement |
| Other | 5.55 m x 8.26 m | Basement |
| Primary Bedroom | 2.78 m x 3.87 m | Second level |
| Bathroom | 2.17 m x 3.84 m | Second level |
| Bedroom | 3.14 m x 3.51 m | Second level |
| Bedroom 2 | 2.39 m x 3.51 m | Second level |
| Living room | 5.58 m x 3.44 m | Main level |
| Dining room | 4.3 m x 2.32 m | Main level |
| Kitchen | 3.14 m x 3.02 m | Main level |
| Foyer | 1.37 m x 3.08 m | Main level |
| Bathroom | 0.95 m x 1.68 m | Main level |
Pets Allowed With Restrictions
Posted rates as of Nov 4, 2026 (Bank of Canada)
Listing Agent
DIONNE WITTER
REMAX YOUR COMMUNITY REALTY
Loading map...

This REALTOR.ca listing content is owned and licensed by REALTOR® members of The Canadian Real Estate Association.
The trademarks REALTOR®, REALTORS®, and the REALTOR® logo are controlled by The Canadian Real Estate Association (CREA) and identify real estate professionals who are members of CREA. The trademarks MLS®, Multiple Listing Service® and the associated logos are owned by The Canadian Real Estate Association (CREA) and identify the quality of services provided by real estate professionals who are members of CREA. The trademark DDF® is owned by The Canadian Real Estate Association (CREA) and identifies CREA's Data Distribution Facility (DDF®).