4
Bedrooms
4
Bathrooms
2,000
Sq Ft
—
Year Built
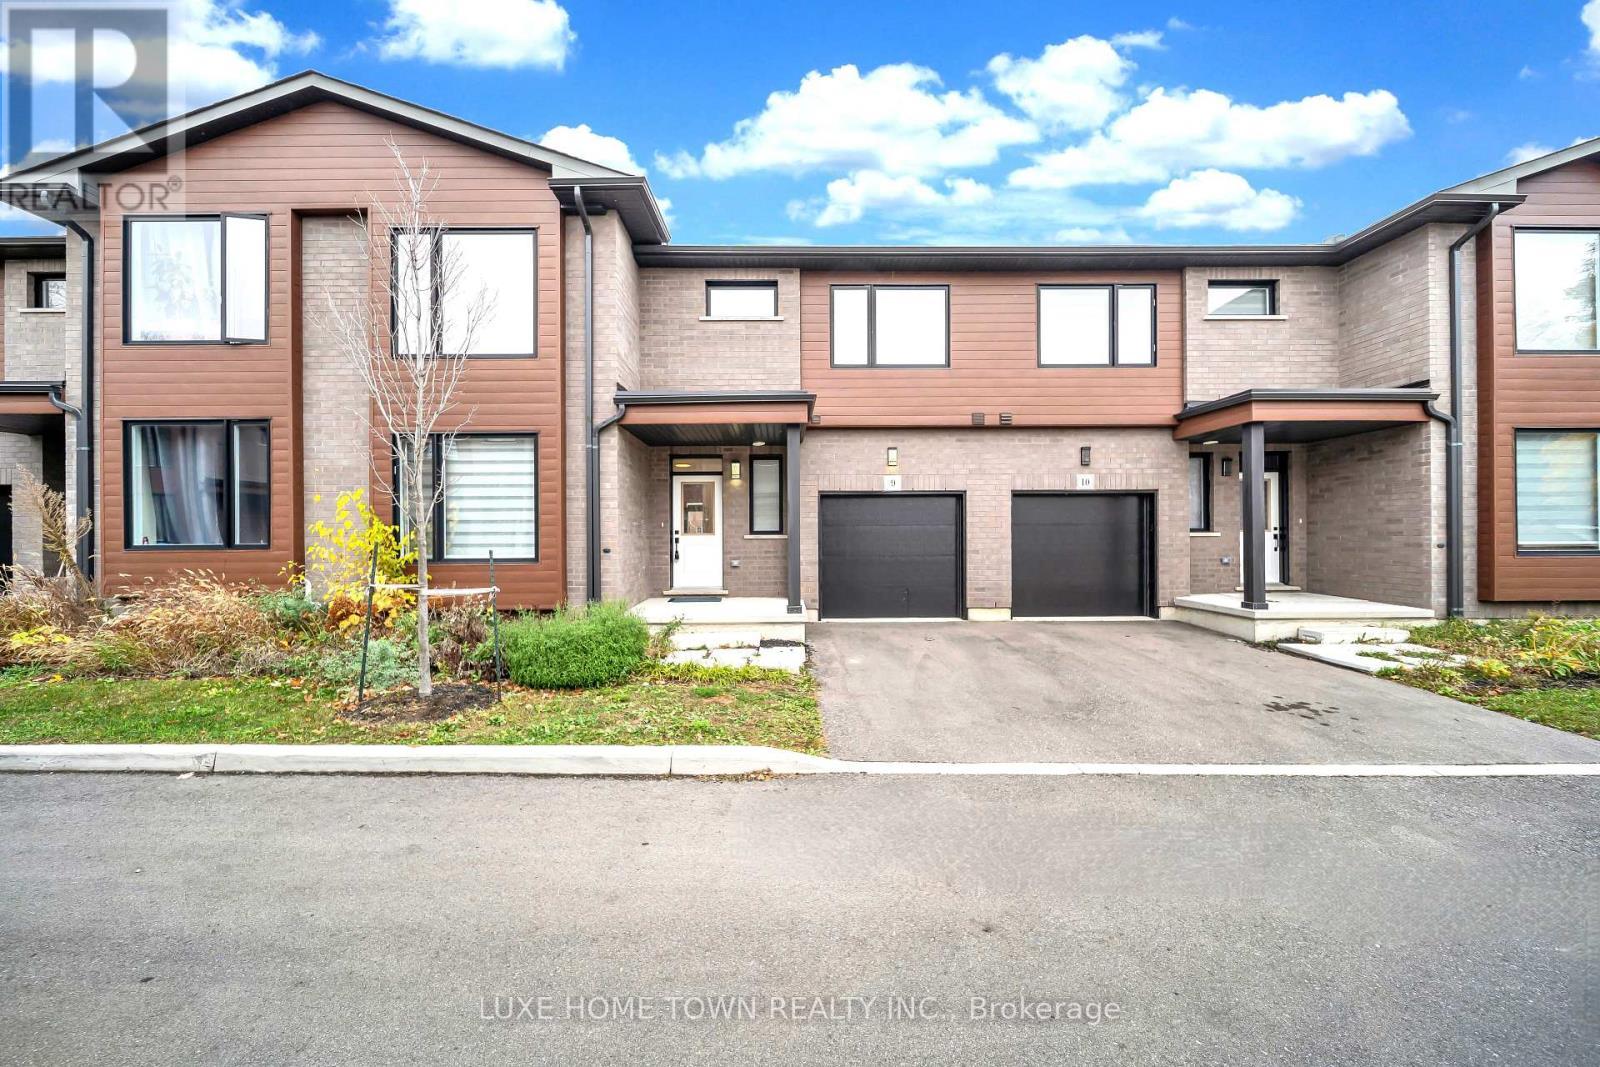
Discover this stunning newly built Maple interior model, offering approximately 2,000 sq. ft. of beautifully finished living space, with an unfinished basement providing endless possibilities for future customization. Thoughtfully designed with 4 bedrooms and 4 bathrooms, this unique layout features 2 bedrooms and 2 bathrooms on the main floor, plus an additional 2 bedrooms and 2 bathrooms on the upper level - ideal for multi-generational families, guests, or those seeking flexible living arrangements. The main level showcases 9-foot ceilings, contemporary architectural details, premium finishes, elegant hardwood stairs, and oversized windows that fill the home with abundant natural light.
| Room | Dimensions | Level |
|---|---|---|
| Bedroom 2 | 4.85 m x 4.9 m | Second level |
| Bedroom 3 | 3.68 m x 3.2 m | Second level |
| Family room | 4.39 m x 3.66 m | Second level |
| Great room | 4.39 m x 4.42 m | Main level |
| Kitchen | 2.77 m x 3.56 m | Main level |
| Primary Bedroom | 4.88 m x 3.66 m | Main level |
| Bedroom 2 | 3.43 m x 2.46 m | Main level |
| Laundry room | 2 m x 2 m | Main level |
Pets Allowed With Restrictions
Posted rates as of Nov 4, 2026 (Bank of Canada)
Loading map...

This REALTOR.ca listing content is owned and licensed by REALTOR® members of The Canadian Real Estate Association.
The trademarks REALTOR®, REALTORS®, and the REALTOR® logo are controlled by The Canadian Real Estate Association (CREA) and identify real estate professionals who are members of CREA. The trademarks MLS®, Multiple Listing Service® and the associated logos are owned by The Canadian Real Estate Association (CREA) and identify the quality of services provided by real estate professionals who are members of CREA. The trademark DDF® is owned by The Canadian Real Estate Association (CREA) and identifies CREA's Data Distribution Facility (DDF®).