3
Bedrooms
4
Bathrooms
1,500
Sq Ft
—
Year Built
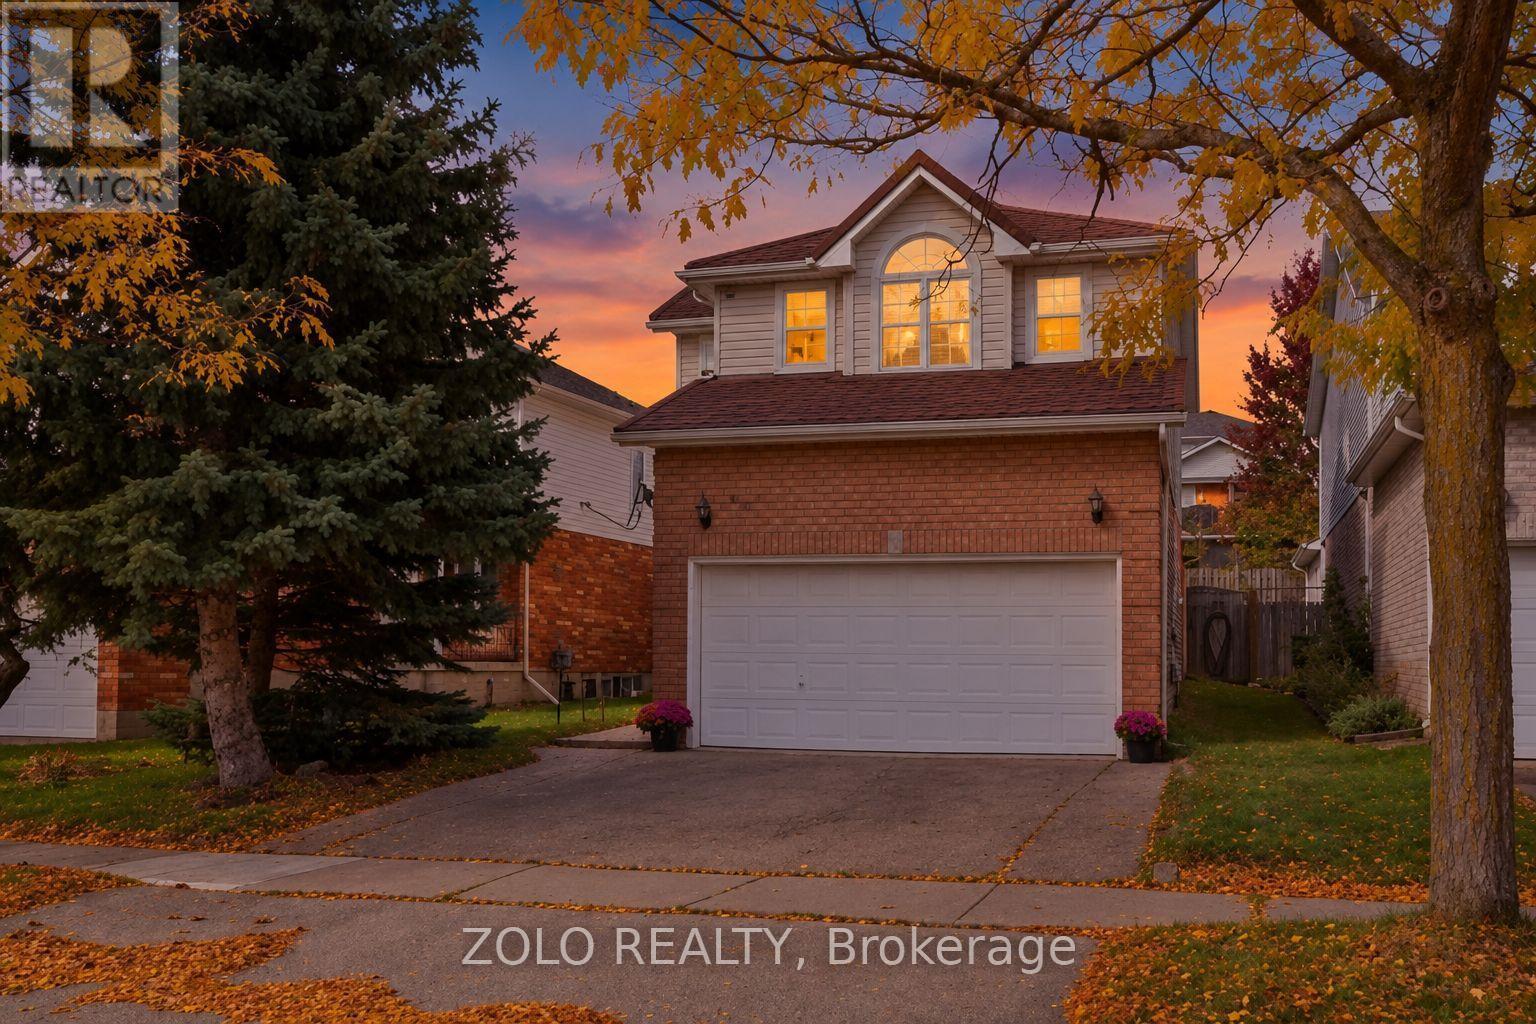
***Welcome Home*** To 401 Hidden Creek Drive, A Beautifully Maintained Detached Two-Storey Home Situated In The Desirable Highland West Community Of Kitchener. Featuring A Durable Metal Roof, Offering A Functional Family-Friendly Layout, This Home Combines Comfortable Living Spaces With An Exceptional Outdoor Lifestyle.The Main Level Offers A Bright, Open-Concept Design With An Abundance Of Natural Light, Hardwood Flooring And A Cathedral Ceiling. The Dining Area Features A Walkout To A Private, Spa-Like, Fully Fenced Backyard Retreat, Creating A Seamless Transition From Indoor Living To Outdoor Entertaining.
| Room | Dimensions | Level |
|---|---|---|
| Primary Bedroom | 5.1 m x 3.62 m | Second level |
| Bedroom 2 | 3.44 m x 3.41 m | Second level |
| Bedroom 3 | 3.44 m x 3.24 m | Second level |
| Bathroom | Measurements not available | Second level |
| Kitchen | 3.96 m x 2.78 m | Main level |
| Living room | 6.67 m x 4.8 m | Main level |
| Bathroom | Measurements not available | Main level |
Posted rates as of Nov 11, 2026 (Bank of Canada)
Listing Agent
DWAYNE CLUGSTON
ZOLO REALTY
Loading map...

This REALTOR.ca listing content is owned and licensed by REALTOR® members of The Canadian Real Estate Association.
The trademarks REALTOR®, REALTORS®, and the REALTOR® logo are controlled by The Canadian Real Estate Association (CREA) and identify real estate professionals who are members of CREA. The trademarks MLS®, Multiple Listing Service® and the associated logos are owned by The Canadian Real Estate Association (CREA) and identify the quality of services provided by real estate professionals who are members of CREA. The trademark DDF® is owned by The Canadian Real Estate Association (CREA) and identifies CREA's Data Distribution Facility (DDF®).