4
Bedrooms
3
Bathrooms
2,500
Sq Ft
—
Year Built
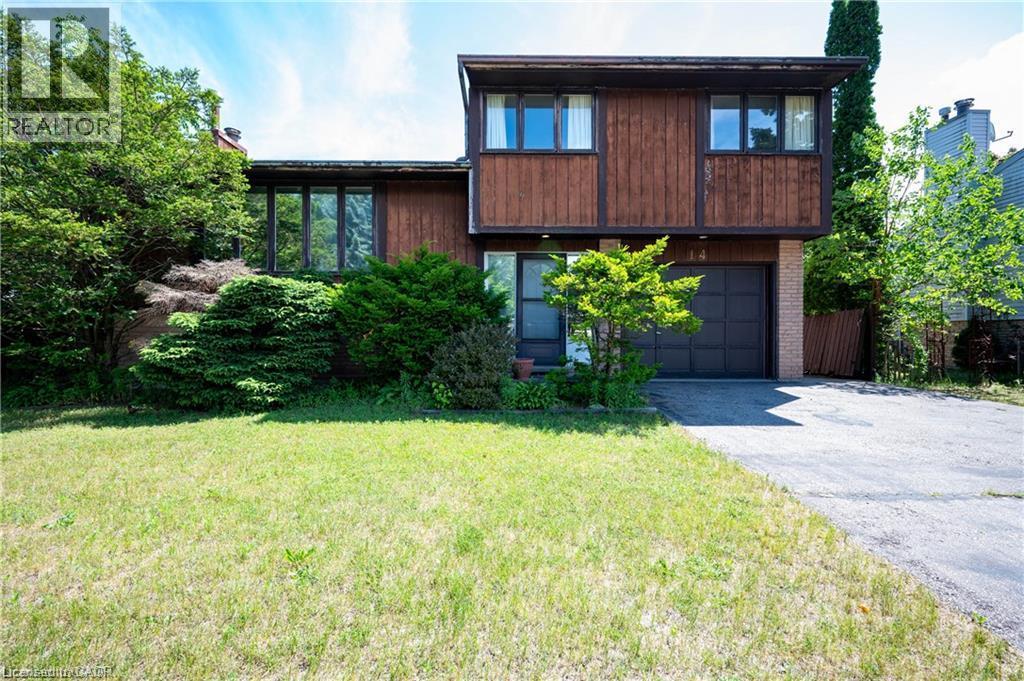
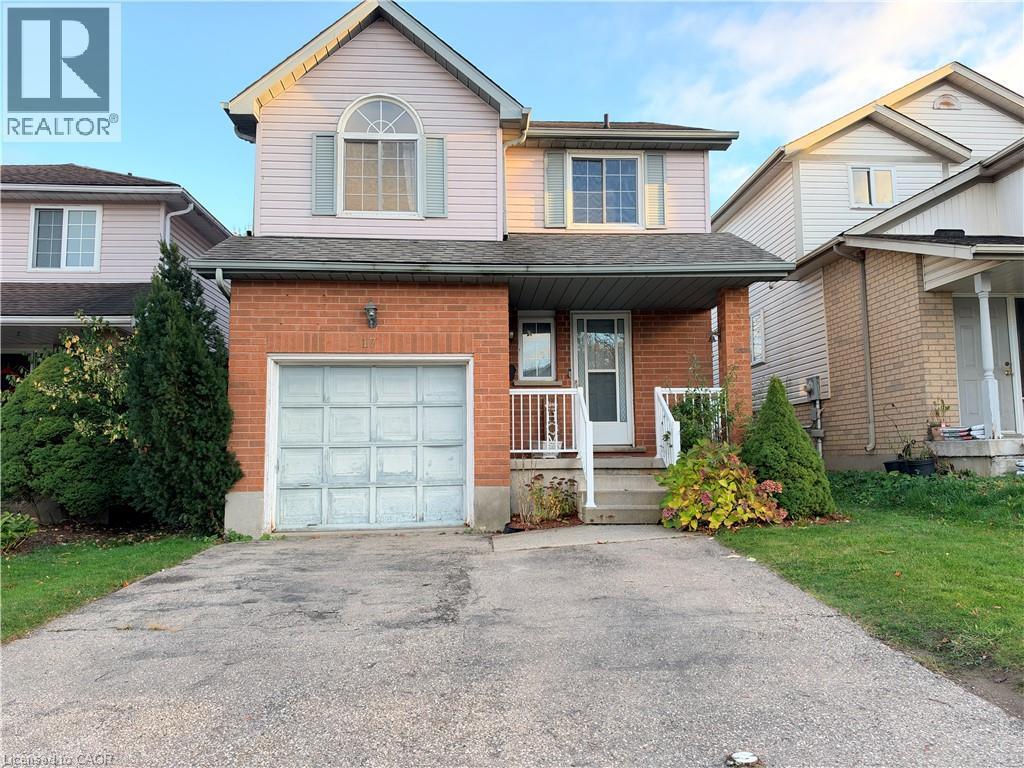
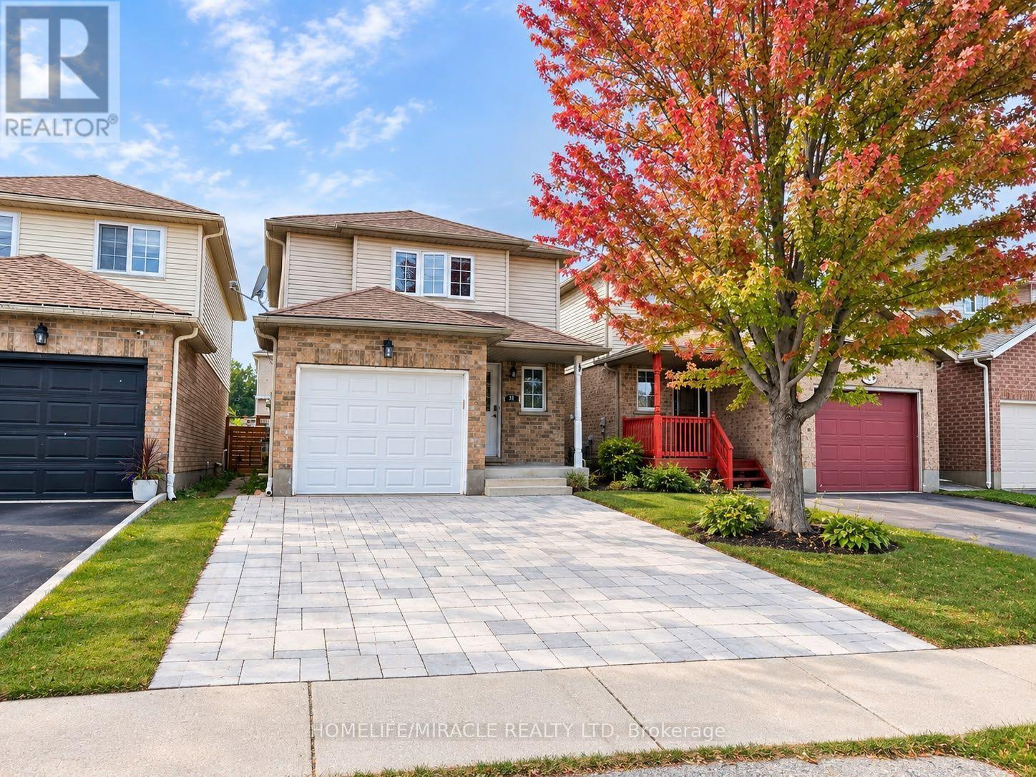
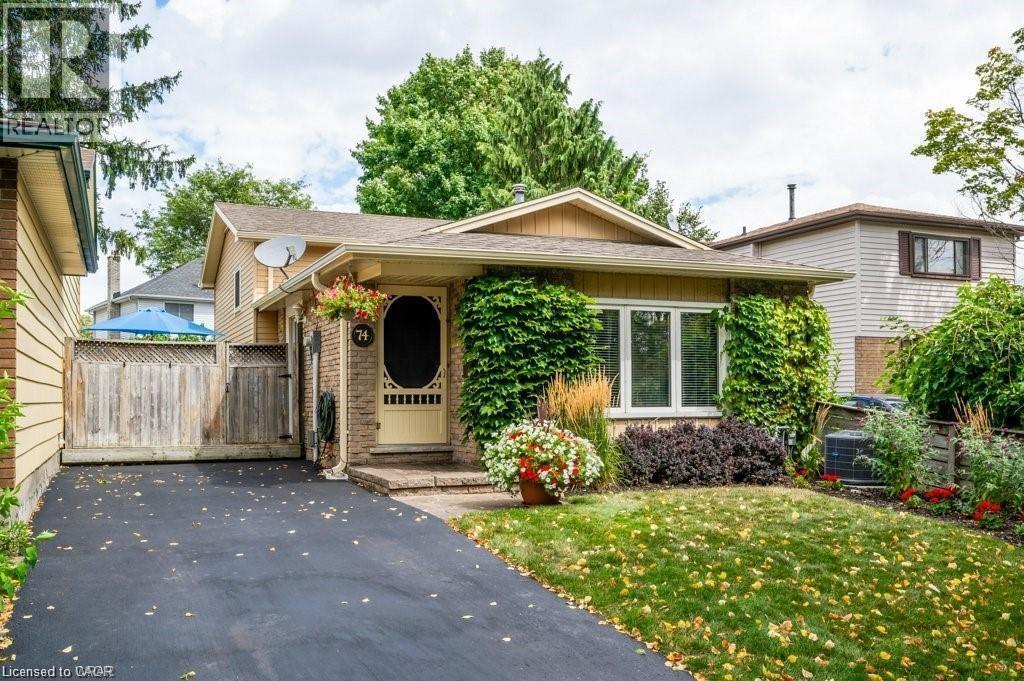
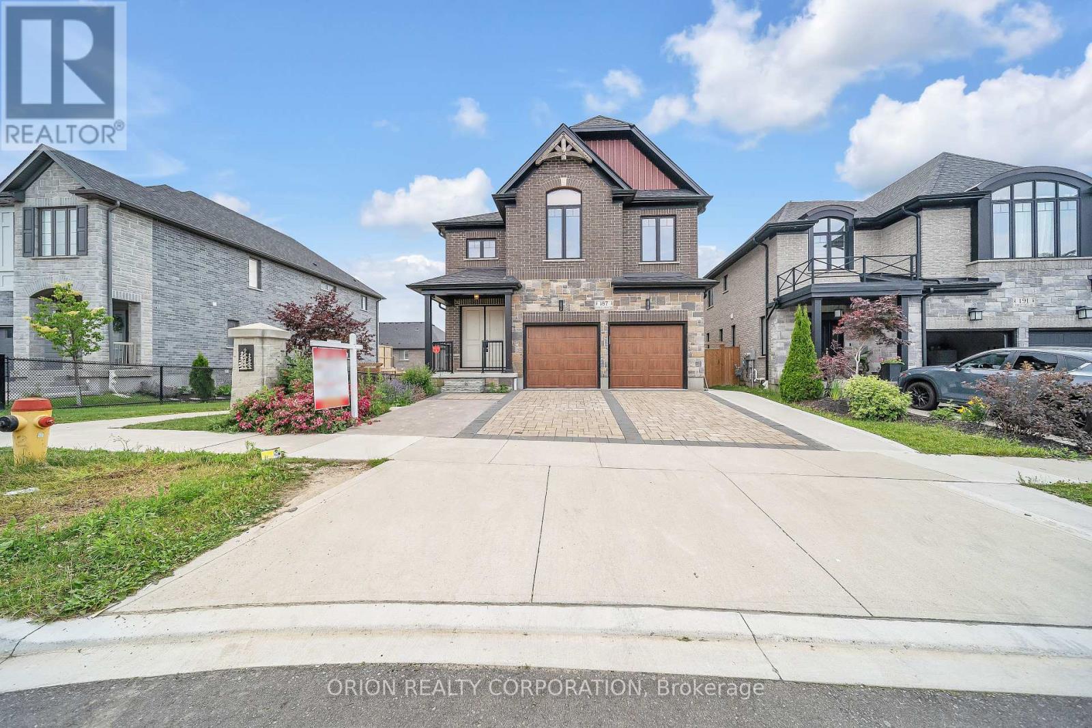
*Basement is not included* Custom-built Kenmore house with 9 ft ceilings throughout the main floor, featuring a large mudroom/laundry room with tons of storage space. A separate formal dining room, an open-concept family room, and a gourmet kitchen. The beautiful kitchen features floor-to-ceiling soft-close cabinets, a centre island, and built-in appliances, including a gas stove top.
| Room | Dimensions | Level |
|---|---|---|
| Primary Bedroom | 5.87 m x 5.08 m | Second level |
| Bedroom 2 | 2.95 m x 2 m | Second level |
| Bedroom 3 | 3.38 m x 3.38 m | Second level |
| Bedroom 4 | 2.95 m x 2.95 m | Second level |
| Living room | 5.79 m x 3.86 m | Main level |
| Kitchen | 3.86 m x 4.44 m | Main level |
| Family room | 3.45 m x 2.87 m | Main level |
| Office | 2.9 m x 2.87 m | Main level |
Listing Agent
JAG TAKHAR
ORION REALTY CORPORATION
Loading map...

This REALTOR.ca listing content is owned and licensed by REALTOR® members of The Canadian Real Estate Association.
The trademarks REALTOR®, REALTORS®, and the REALTOR® logo are controlled by The Canadian Real Estate Association (CREA) and identify real estate professionals who are members of CREA. The trademarks MLS®, Multiple Listing Service® and the associated logos are owned by The Canadian Real Estate Association (CREA) and identify the quality of services provided by real estate professionals who are members of CREA. The trademark DDF® is owned by The Canadian Real Estate Association (CREA) and identifies CREA's Data Distribution Facility (DDF®).