4
Bedrooms
3
Bathrooms
2,673
Sq Ft
—
Year Built
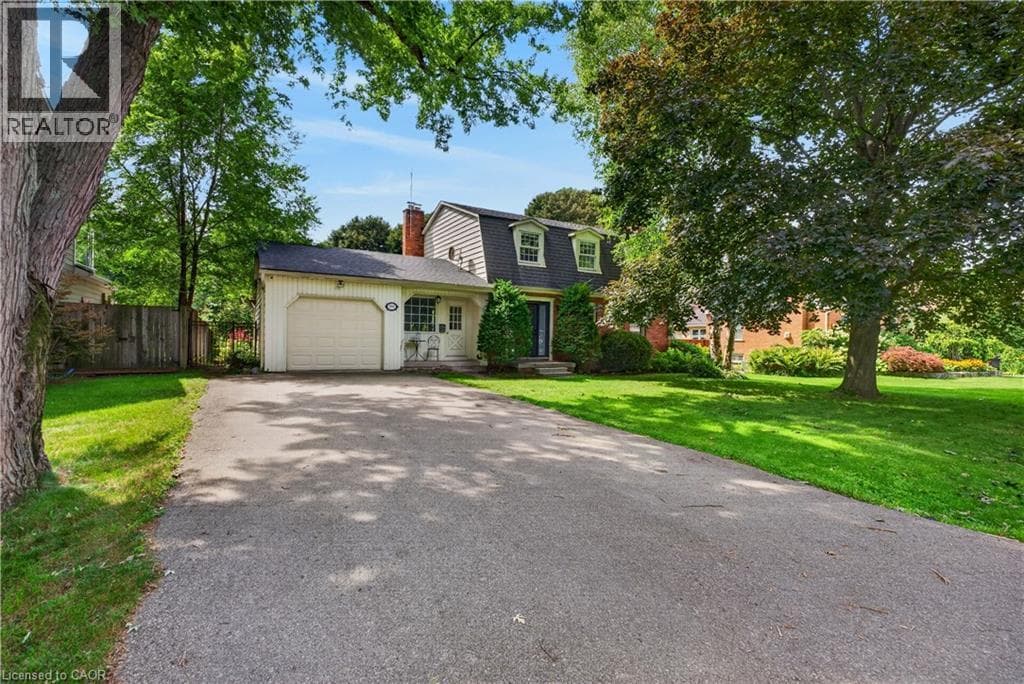
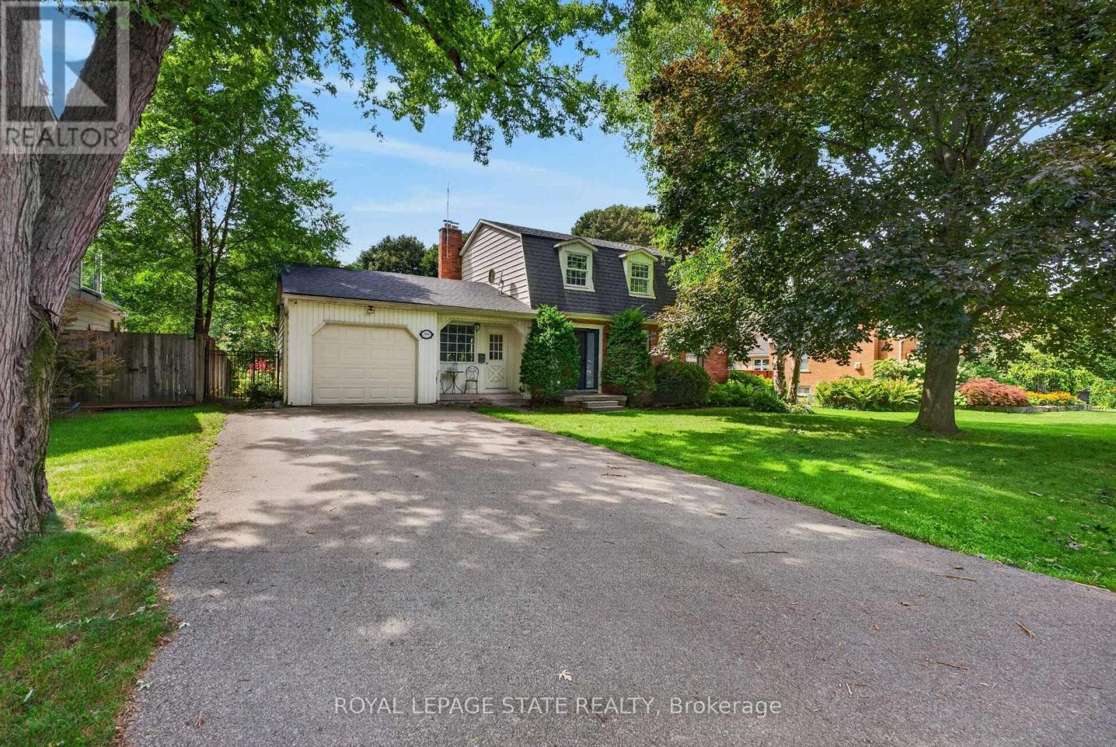
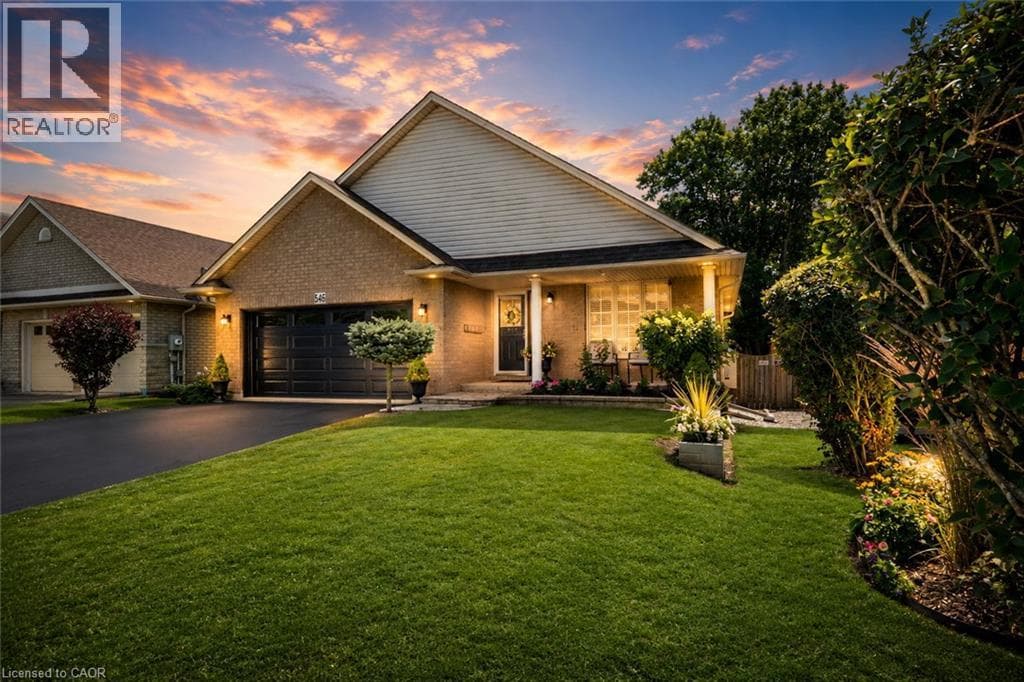
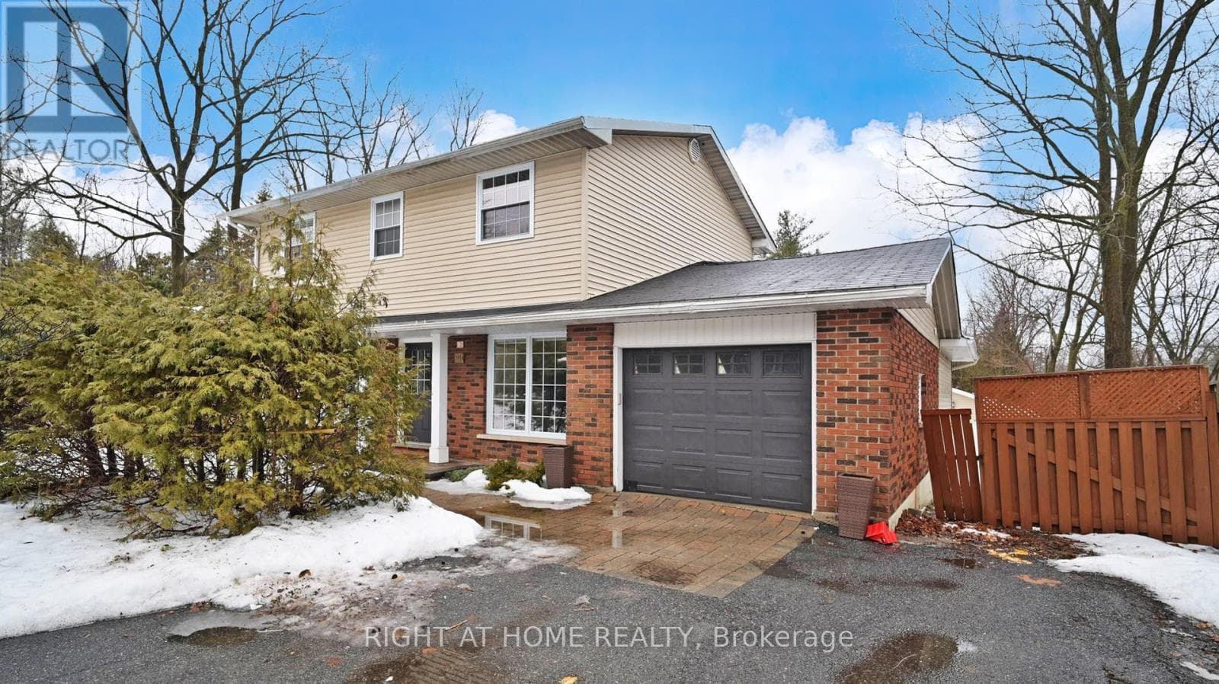
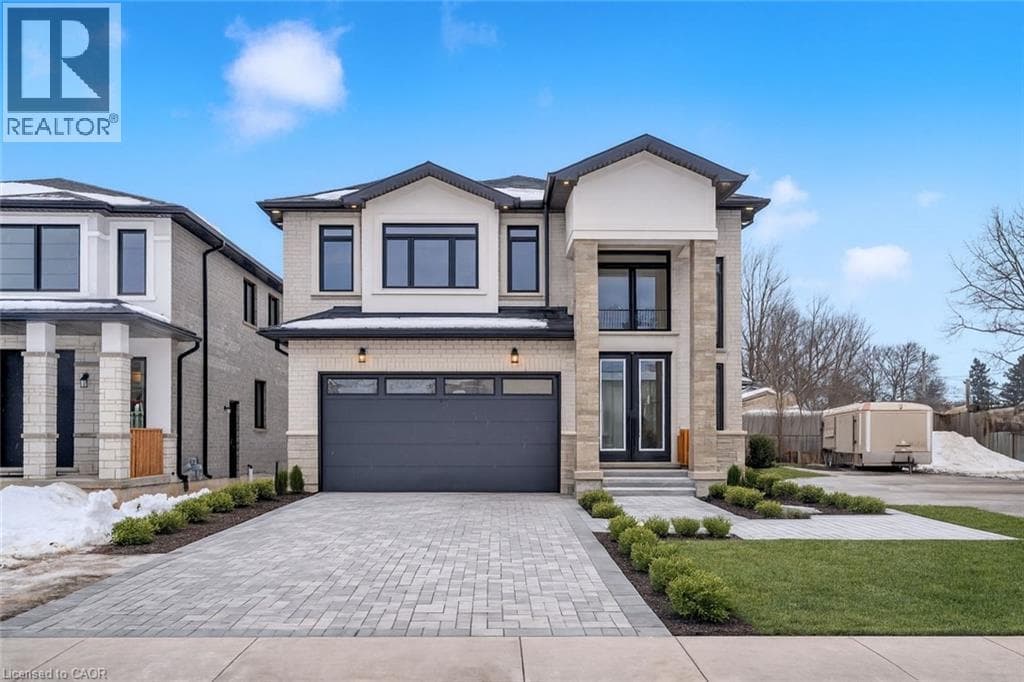
Ready to Move In! Stunning property in Ancaster! custom-built 4-bedroom, 4-bathroom gem boasts 2673 sq ft of luxury living. Enjoy the 9-foot main floor ceilings, open concept design, and double door entrance. The home features an oak staircase, oversized windows, granite/quartz counters, undermount sinks, gas fireplace, sliding doors from the kitchen to the backyard, hardwood floors, and porcelain tile.
| Room | Dimensions | Level |
|---|---|---|
| 5pc Bathroom | Measurements not available | Second level |
| Primary Bedroom | 23'2'' x 20'8'' | Second level |
| 4pc Bathroom | Measurements not available | Second level |
| Bedroom | 12'8'' x 13'6'' | Second level |
| Bedroom | 17'6'' x 15'3'' | Second level |
| Bedroom | 14'6'' x 11'6'' | Second level |
| 2pc Bathroom | Measurements not available | Main level |
| Kitchen | 17'4'' x 18'8'' | Main level |
| Dining room | 16'8'' x 14'0'' | Main level |
| Great room | 14'8'' x 17'4'' | Main level |
Posted rates as of Sep 2, 2026 (Bank of Canada)
Listing Agent
Dennis J. Petis
Royal LePage Macro Realty
Loading map...

This REALTOR.ca listing content is owned and licensed by REALTOR® members of The Canadian Real Estate Association.
The trademarks REALTOR®, REALTORS®, and the REALTOR® logo are controlled by The Canadian Real Estate Association (CREA) and identify real estate professionals who are members of CREA. The trademarks MLS®, Multiple Listing Service® and the associated logos are owned by The Canadian Real Estate Association (CREA) and identify the quality of services provided by real estate professionals who are members of CREA. The trademark DDF® is owned by The Canadian Real Estate Association (CREA) and identifies CREA's Data Distribution Facility (DDF®).