4
Bedrooms
3
Bathrooms
3,703
Sq Ft
2025
Year Built
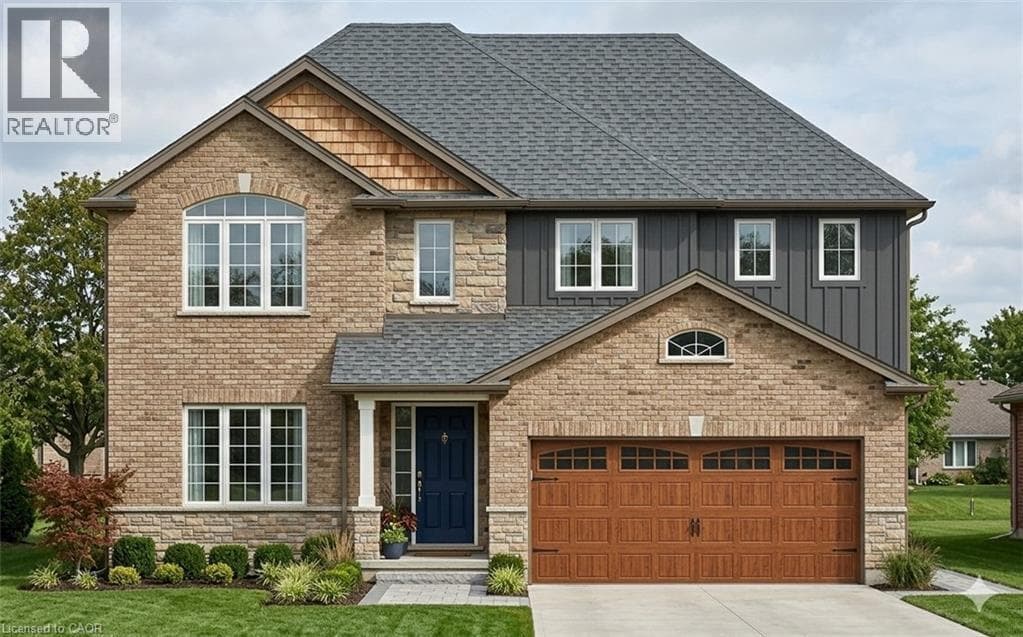
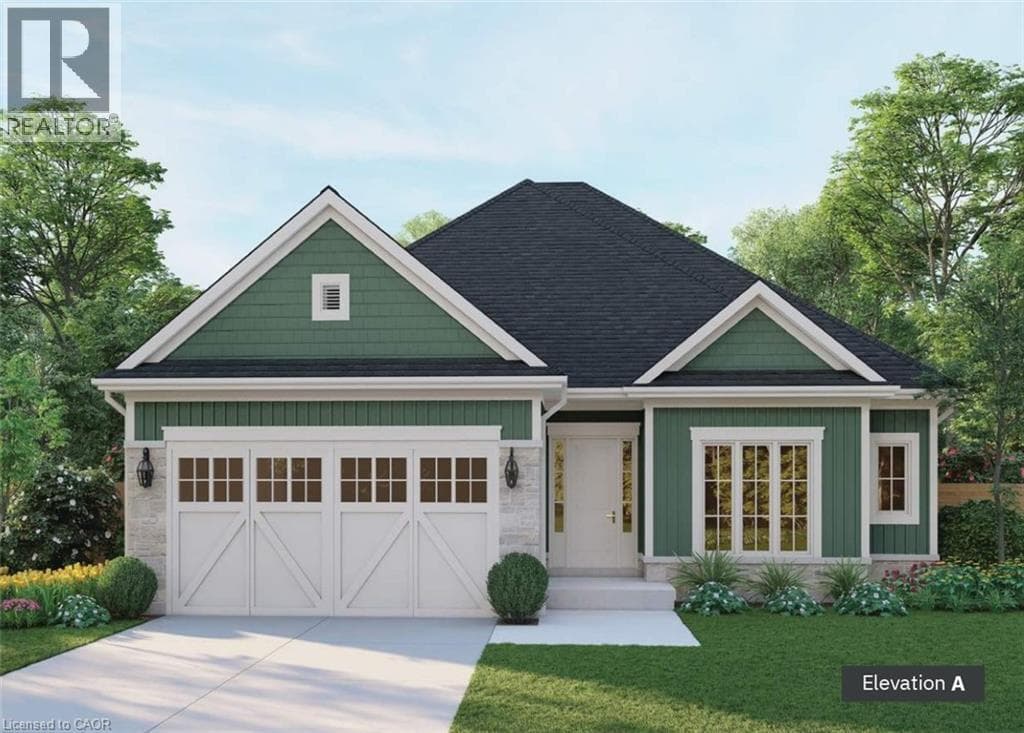
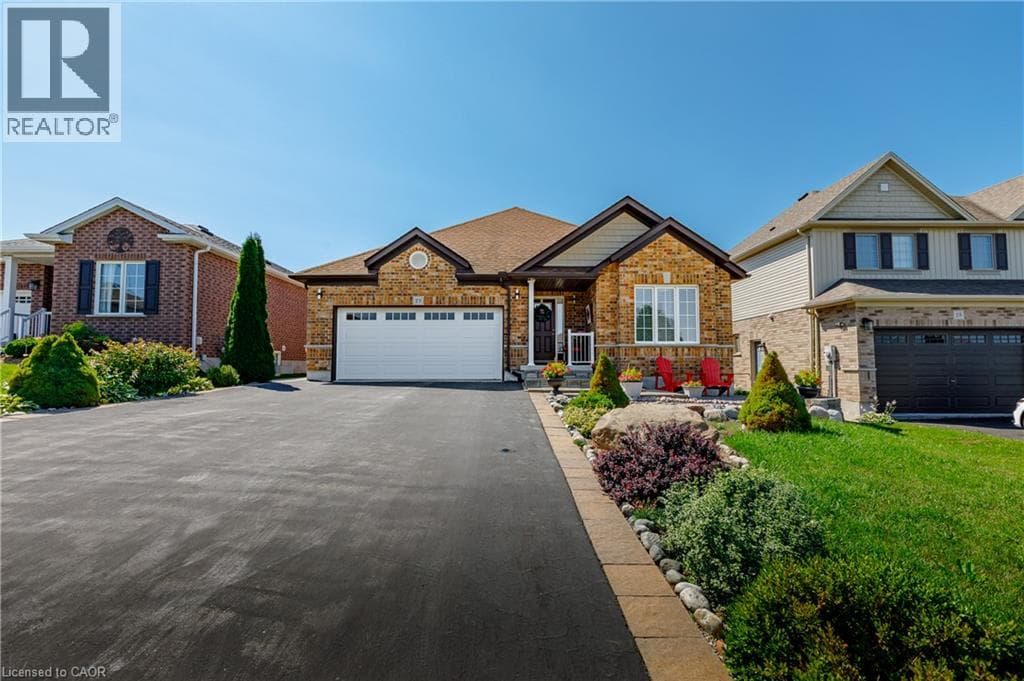
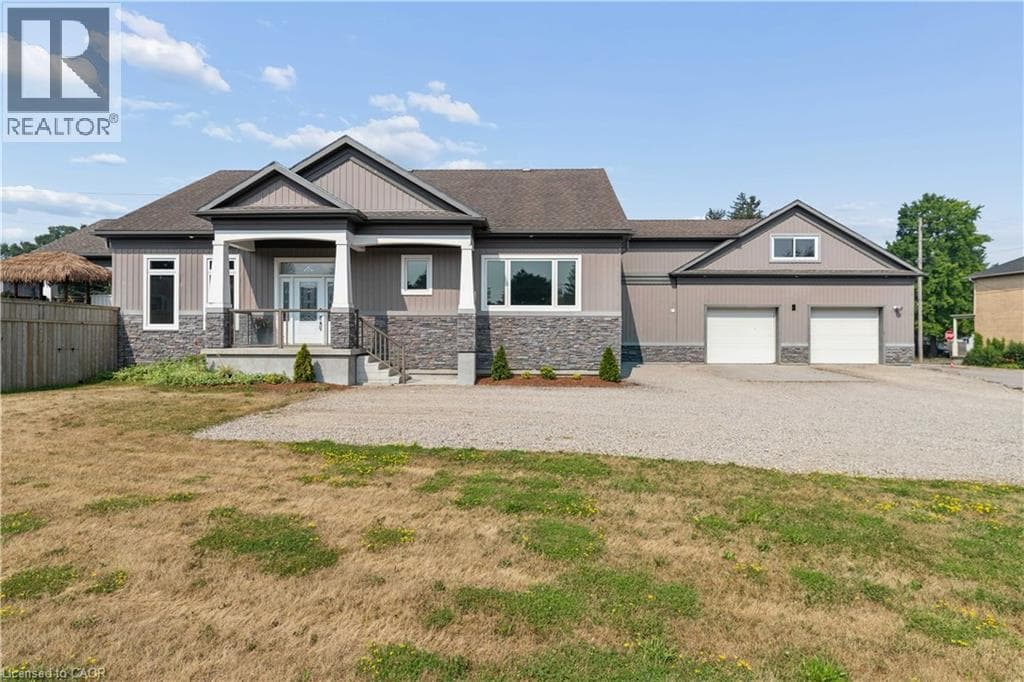
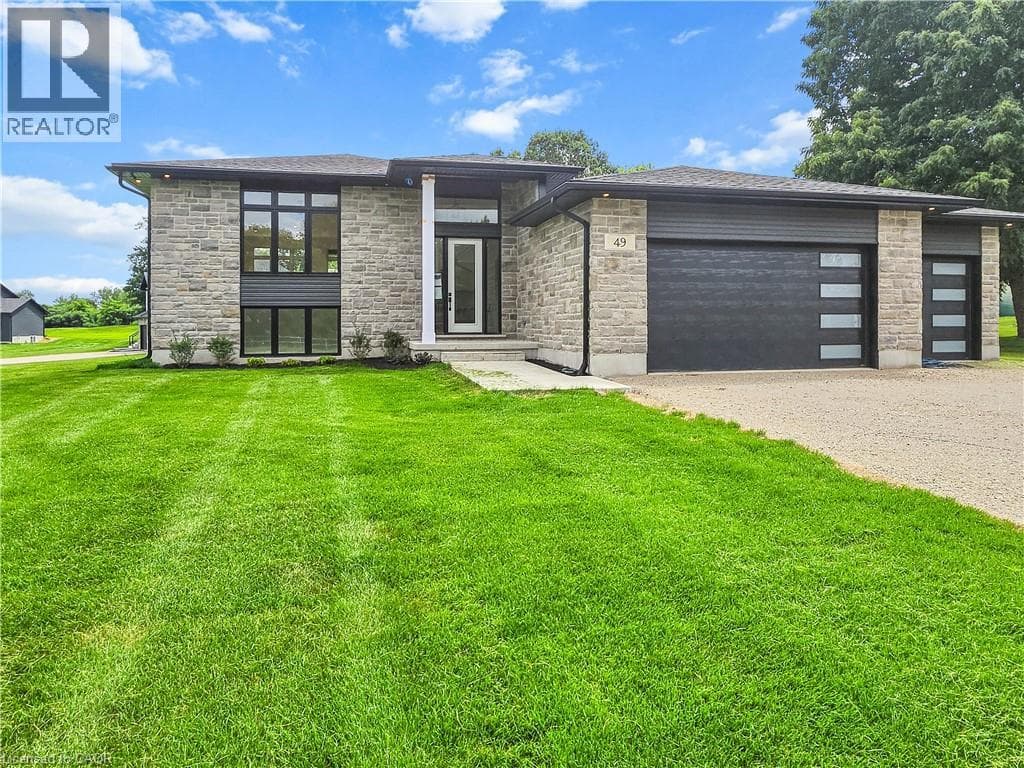
For more info on this property, please click the Brochure button.Advertised price: The applicable rebates are included in the purchase price, provided the rebate documents are signed and assigned to the builder on closing. Located at 49 George St in Bright, ON. This stunning custom modern split bungalow offers 3703 square feet of finished living space. 1979 square feet are on the main floor and 1724 square feet are in the walkout raised basement.
| Room | Dimensions | Level |
|---|---|---|
| Mud room | 10'6'' x 8'0'' | Basement |
| 3pc Bathroom | 14'6'' x 5'3'' | Basement |
| Utility room | 17'8'' x 9'4'' | Basement |
| Laundry room | 7'7'' x 9'4'' | Basement |
| Bedroom | 15'7'' x 12'5'' | Basement |
| Bedroom | 12'5'' x 13'7'' | Basement |
| Den | 18'0'' x 11'1'' | Basement |
| Recreation room | 17'11'' x 27'11'' | Basement |
| 4pc Ensuite bath | 8'1'' x 14'2'' | Main level |
| 3pc Bathroom | 6'0'' x 10'6'' | Main level |
| Primary Bedroom | 13'9'' x 11'7'' | Main level |
| Bedroom | 13'7'' x 15'11'' | Main level |
| Family room | 23'6'' x 18'0'' | Main level |
| Kitchen | 10'4'' x 17'6'' | Main level |
| Dinette | 11'10'' x 17'6'' | Main level |
| Foyer | 10'0'' x 9'1'' | Main level |
Posted rates as of Sep 2, 2026 (Bank of Canada)
Listing Agent
Sophie Alegra Giterman
Easy List Realty Ltd.
Loading map...

This REALTOR.ca listing content is owned and licensed by REALTOR® members of The Canadian Real Estate Association.
The trademarks REALTOR®, REALTORS®, and the REALTOR® logo are controlled by The Canadian Real Estate Association (CREA) and identify real estate professionals who are members of CREA. The trademarks MLS®, Multiple Listing Service® and the associated logos are owned by The Canadian Real Estate Association (CREA) and identify the quality of services provided by real estate professionals who are members of CREA. The trademark DDF® is owned by The Canadian Real Estate Association (CREA) and identifies CREA's Data Distribution Facility (DDF®).