4
Bedrooms
3
Bathrooms
2,956
Sq Ft
2016
Year Built
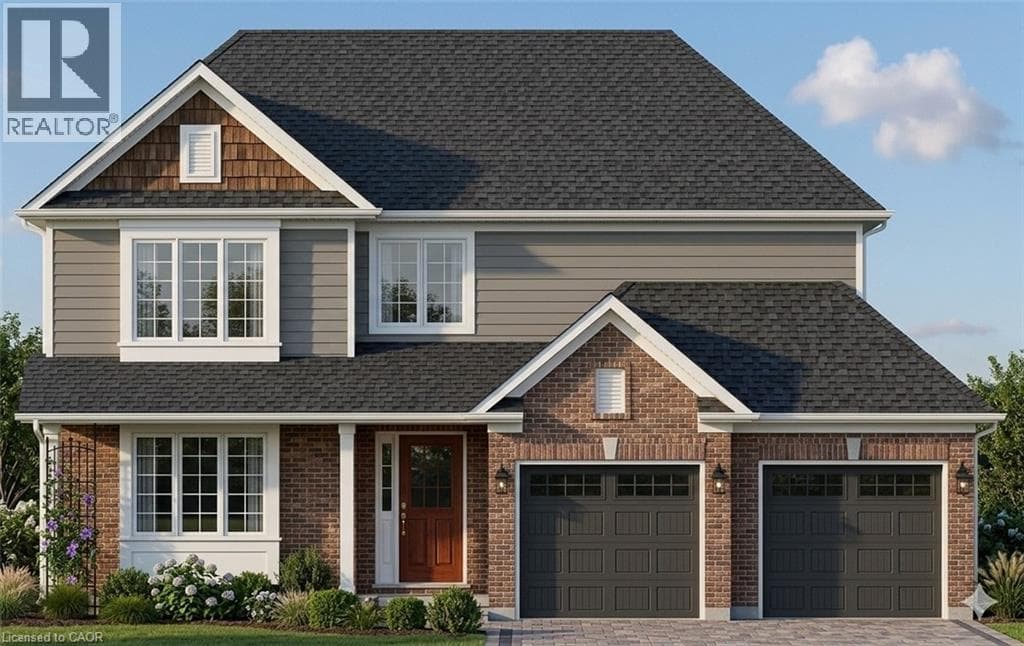
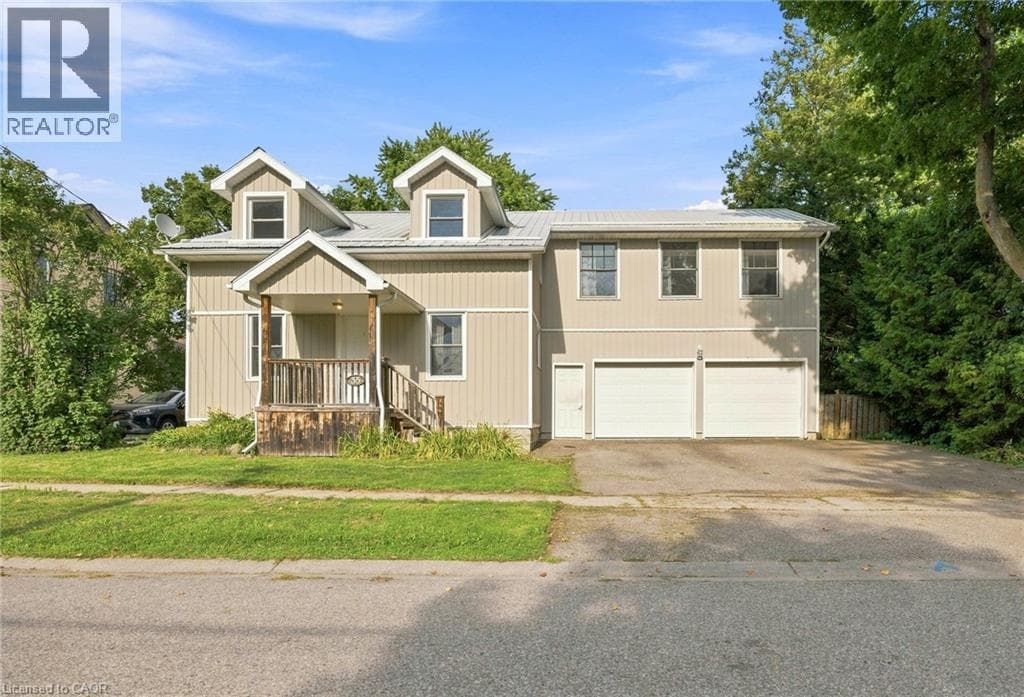
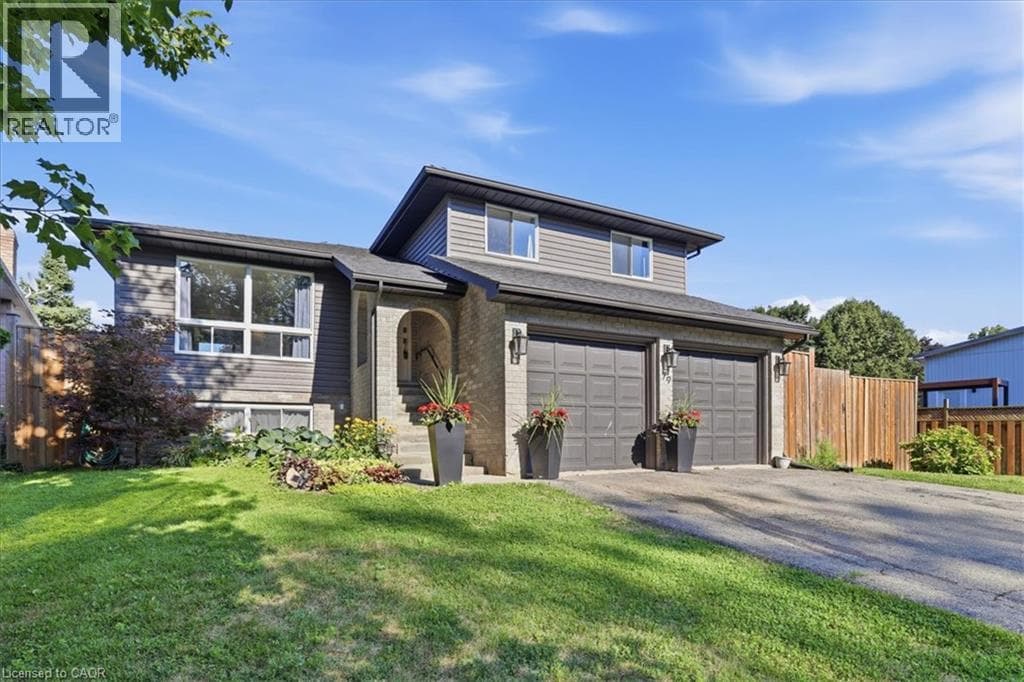
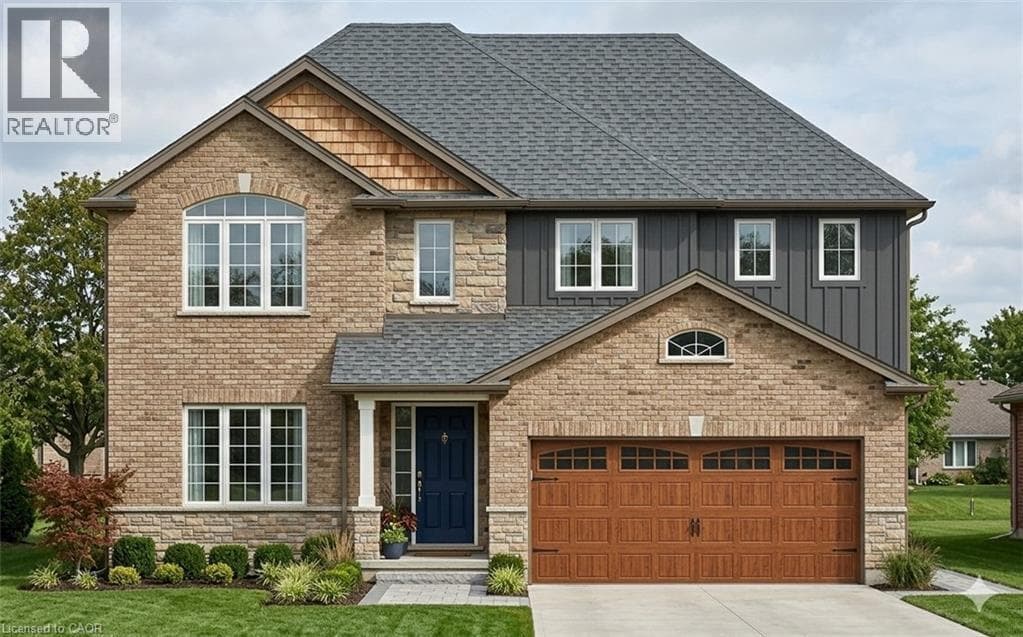
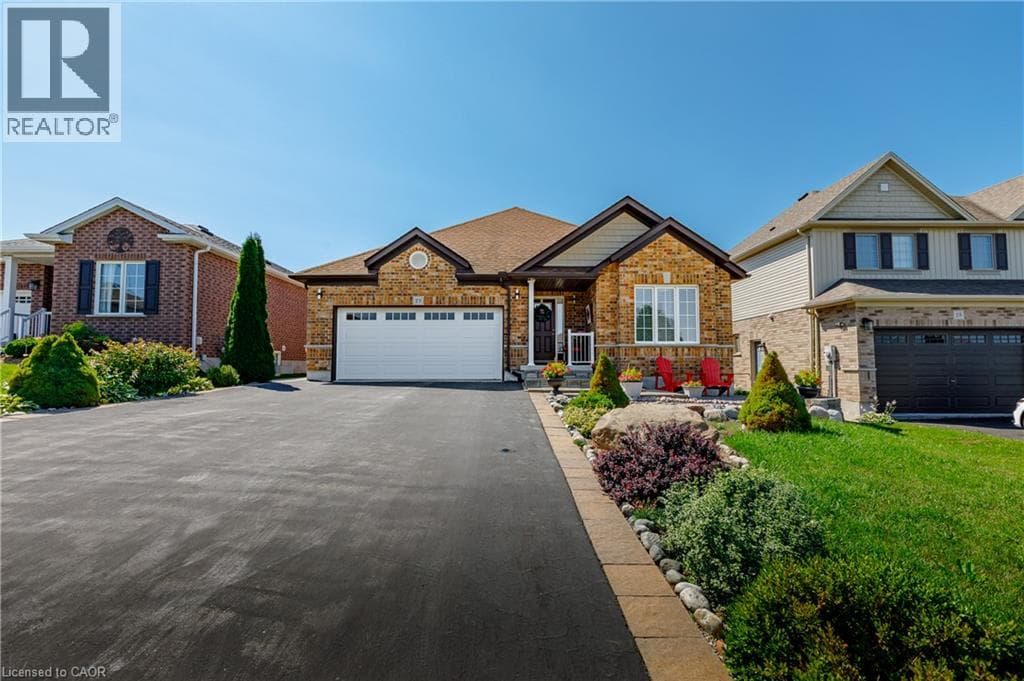
Welcome to this perfect BUNGALOW, located in a family-friendly neighbourhood in the peaceful village of Plattsville, less than 30 minutes from Kitchener-Waterloo with convenient access to Highways 401 and 403. Fully finished from top to bottom, this impressive home offers approximately 2,900 sq. ft. of total living space with a full finished walk-out basement and exceptional versatility. Great curb appeal with a well-manicured front lawn, a beautiful stone porch, an insulated double garage, and a large driveway accommodating up to 6 vehicles.
| Room | Dimensions | Level |
|---|---|---|
| Utility room | 13'7'' x 15'9'' | Basement |
| Office | 13'7'' x 18'8'' | Basement |
| Cold room | Measurements not available | Basement |
| 5pc Bathroom | 11'4'' x 9'7'' | Basement |
| Bedroom | 9'1'' x 12'7'' | Basement |
| Bedroom | 11'2'' x 15'1'' | Basement |
| Recreation room | 12'4'' x 20'6'' | Basement |
| 4pc Bathroom | 7'11'' x 5'4'' | Main level |
| Bedroom | 10'11'' x 16'8'' | Main level |
| 5pc Ensuite bath | 9'8'' x 12'7'' | Main level |
| Primary Bedroom | 13'3'' x 14'8'' | Main level |
| Dining room | 11'2'' x 11'2'' | Main level |
| Kitchen | 11'2'' x 10'11'' | Main level |
| Living room | 16'6'' x 20'1'' | Main level |
| Foyer | Measurements not available | Main level |
School Bus
Posted rates as of Sep 2, 2026 (Bank of Canada)
Loading map...

This REALTOR.ca listing content is owned and licensed by REALTOR® members of The Canadian Real Estate Association.
The trademarks REALTOR®, REALTORS®, and the REALTOR® logo are controlled by The Canadian Real Estate Association (CREA) and identify real estate professionals who are members of CREA. The trademarks MLS®, Multiple Listing Service® and the associated logos are owned by The Canadian Real Estate Association (CREA) and identify the quality of services provided by real estate professionals who are members of CREA. The trademark DDF® is owned by The Canadian Real Estate Association (CREA) and identifies CREA's Data Distribution Facility (DDF®).