3
Bedrooms
1
Bathrooms
1,092
Sq Ft
—
Year Built
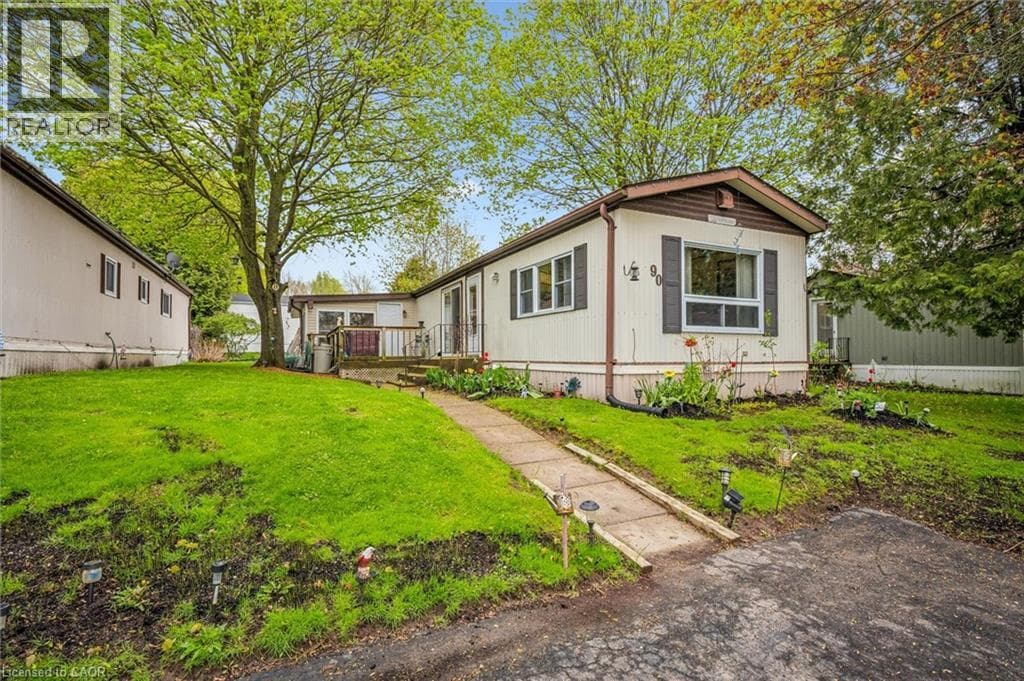
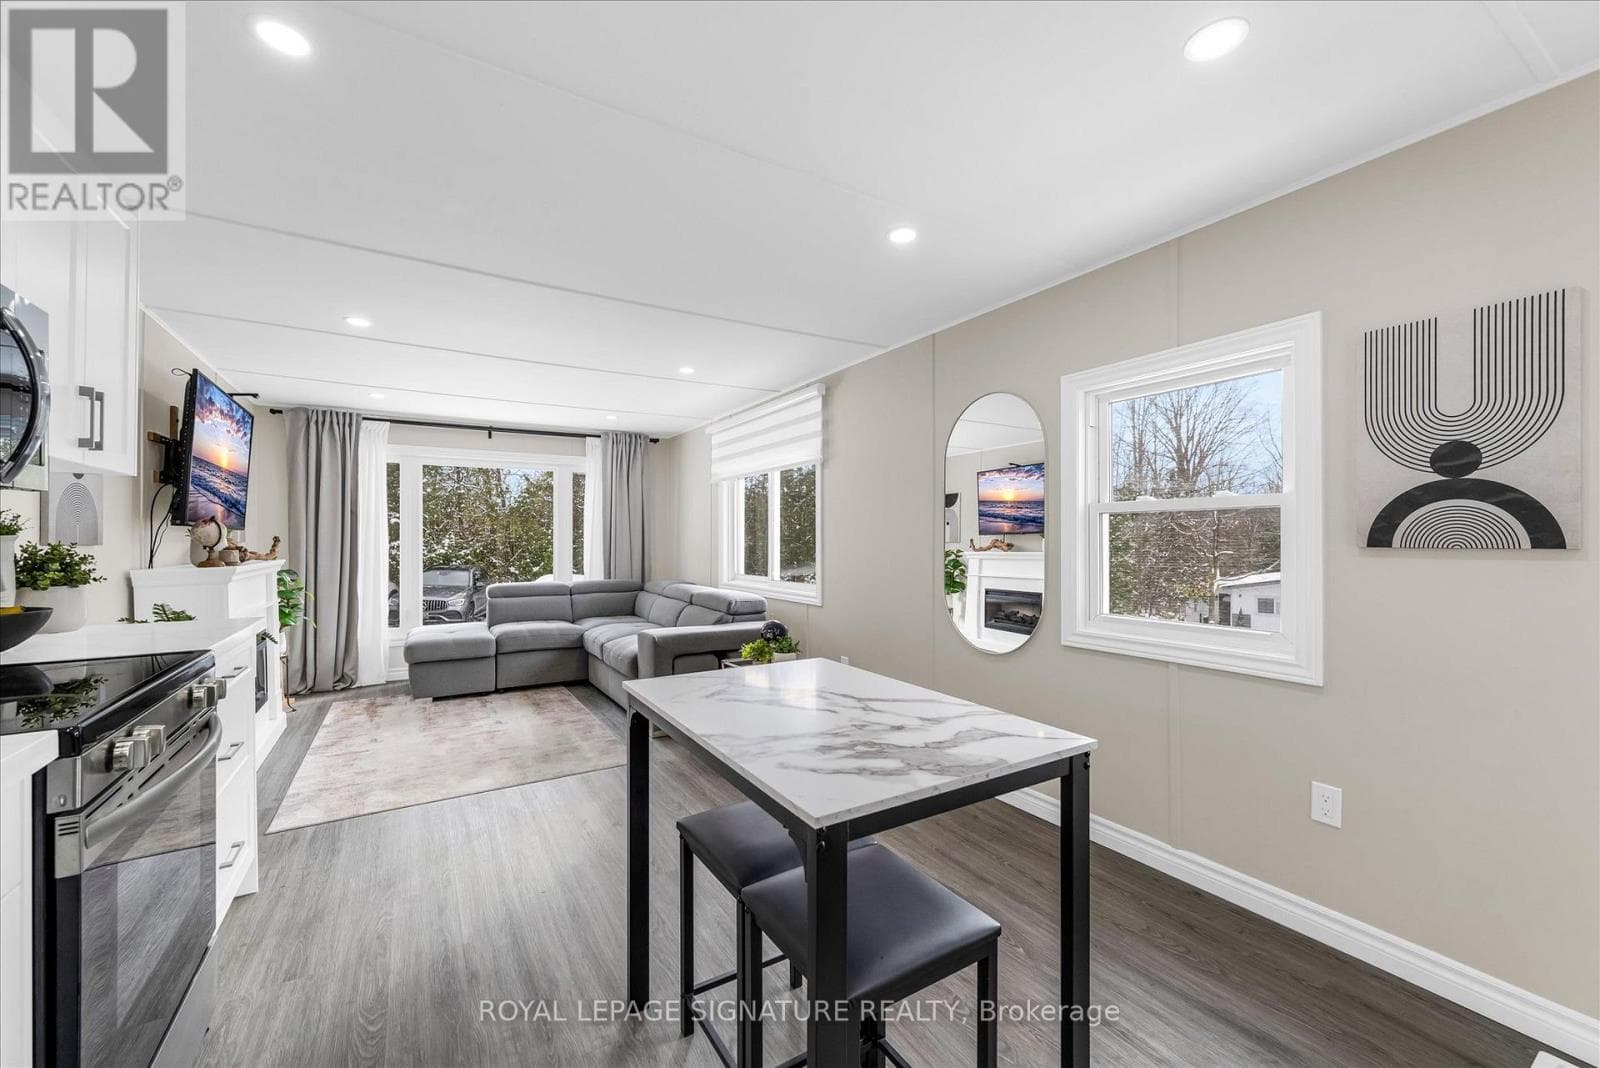
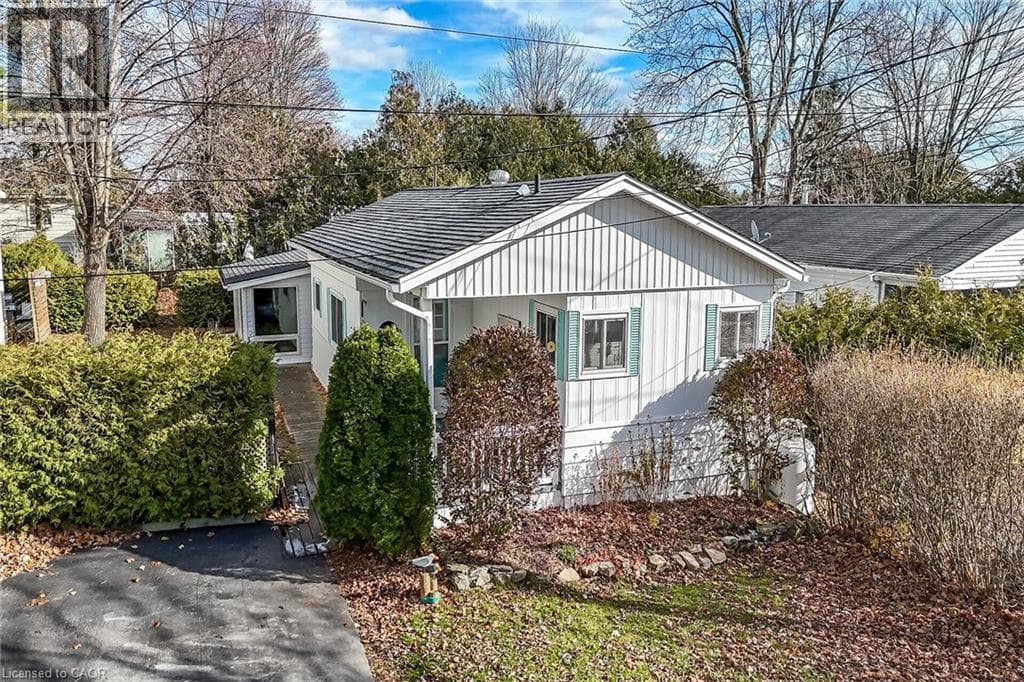
Enjoy worry free living at Beverly Hills Estate Park ideally located minutes west of Hwy 6 - central to Hamilton, Cambridge & Guelph plus easy access to the 401, 403 & QEW - less than 60 minutes to the GTA. This incredibly well priced package includes beautifully presented manufactured home situated on one the Park’s prime lots offering 1,092sf of bright, freshly painted/redecorated living space highlighted with open concept kitchen sporting ample cabinetry, pantry, handy peninsula & modern pull-out drawer features - segues to comfortable living room / dining room area complimented with vaulted ceilings & recently installed low maintenance flooring. Floor plan continues to updated 3pc bath incorporating convenient laundry station- with hallway corridor leading to large primary bedroom, roomy guest bedroom, office or possible 3rd bedroom - completed with sought after all-seasons family room/sun room wing boasting wall to wall windows, vaulted ceilings, stylish feature wall showcasing fireplace & patio door rear yard walk-out.
| Room | Dimensions | Level |
|---|---|---|
| Family room | 11'9'' x 17'4'' | Main level |
| Laundry room | 2'3'' x 2'7'' | Main level |
| 3pc Bathroom | 8'7'' x 7'5'' | Main level |
| Utility room | 3'5'' x 2'0'' | Main level |
| Primary Bedroom | 12'0'' x 11'4'' | Main level |
| Bedroom | 8'6'' x 9'10'' | Main level |
| Bedroom | 6'9'' x 8'0'' | Main level |
| Living room | 11'6'' x 13'11'' | Main level |
| Dining room | 12'8'' x 7'2'' | Main level |
| Foyer | 2'3'' x 7'2'' | Main level |
| Kitchen | 12'5'' x 11'4'' | Main level |
Quiet Area, School Bus
Posted rates as of Aug 5, 2026 (Bank of Canada)
Listing Agent
Peter R. Hogeterp
RE/MAX Escarpment Realty Inc.
Loading map...

This REALTOR.ca listing content is owned and licensed by REALTOR® members of The Canadian Real Estate Association.
The trademarks REALTOR®, REALTORS®, and the REALTOR® logo are controlled by The Canadian Real Estate Association (CREA) and identify real estate professionals who are members of CREA. The trademarks MLS®, Multiple Listing Service® and the associated logos are owned by The Canadian Real Estate Association (CREA) and identify the quality of services provided by real estate professionals who are members of CREA. The trademark DDF® is owned by The Canadian Real Estate Association (CREA) and identifies CREA's Data Distribution Facility (DDF®).