4
Bedrooms
5
Bathrooms
2,532
Sq Ft
—
Year Built
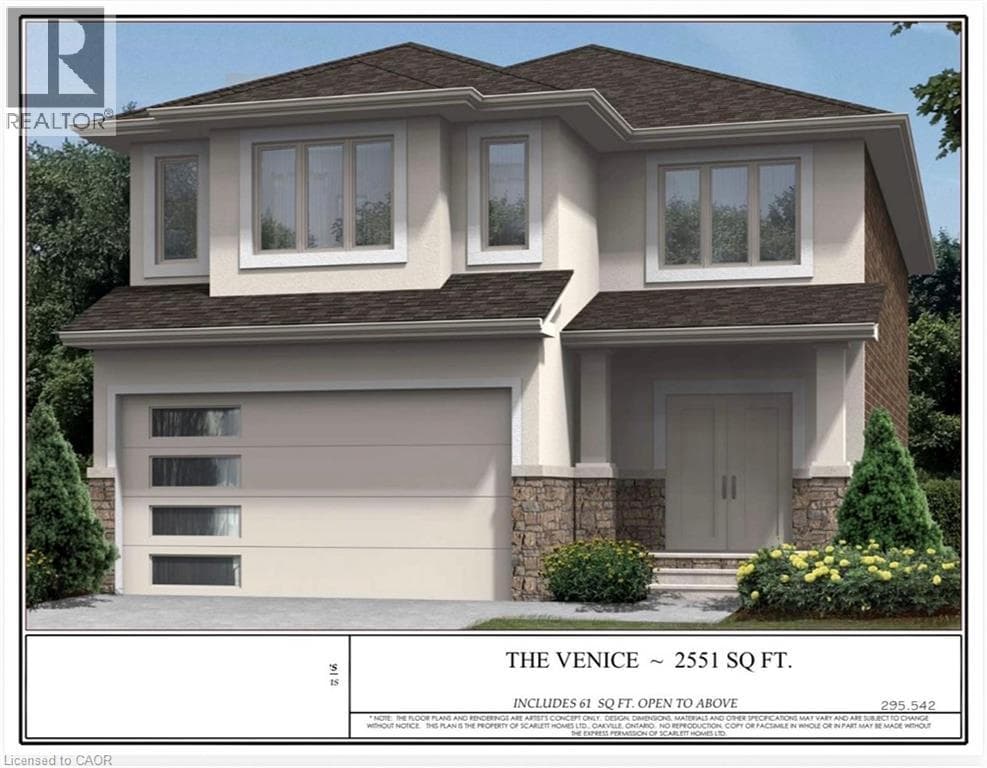
PRESENTING ONE OF SCARLETT HOMES MOST POPULAR DESIGNS TO BE BUILT TO YOUR SPECIFICATIONS IN THE NEW DEVELOPMENT SHELDON GATES OF FULLY DETACHED LUXURY HOMES. CONVENIENT LOCATION CLOSE TO UPPER JAMES BUSINESS/SHOPS/ENTERTAINMENT AND MINUTES FROM THE HIGHWAY. NEW 49 ACRE PARK WITH PAVED PATHS, PLAYGROUNDS, NATURAL AREAS AND SPORTS FIELDS.
| Room | Dimensions | Level |
|---|---|---|
| Laundry room | Measurements not available | Second level |
| 4pc Bathroom | Measurements not available | Second level |
| 3pc Bathroom | Measurements not available | Second level |
| Bedroom | 10'9'' x 10'6'' | Second level |
| Bedroom | 10'9'' x 10'6'' | Second level |
| Bedroom | 16'6'' x 10'6'' | Second level |
| 5pc Ensuite bath | Measurements not available | Second level |
| Primary Bedroom | 16'6'' x 14'0'' | Second level |
| 2pc Bathroom | Measurements not available | Main level |
| Dining room | 14'8'' x 13'11'' | Main level |
| Eat in kitchen | 18'11'' x 12'5'' | Main level |
| Family room | 18'11'' x 14'7'' | Main level |
High Traffic Area, School Bus
Posted rates as of Oct 21, 2026 (Bank of Canada)
Listing Agent
Charene Lottridge
Realty Network
Loading map...

This REALTOR.ca listing content is owned and licensed by REALTOR® members of The Canadian Real Estate Association.
The trademarks REALTOR®, REALTORS®, and the REALTOR® logo are controlled by The Canadian Real Estate Association (CREA) and identify real estate professionals who are members of CREA. The trademarks MLS®, Multiple Listing Service® and the associated logos are owned by The Canadian Real Estate Association (CREA) and identify the quality of services provided by real estate professionals who are members of CREA. The trademark DDF® is owned by The Canadian Real Estate Association (CREA) and identifies CREA's Data Distribution Facility (DDF®).